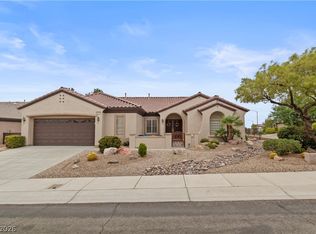
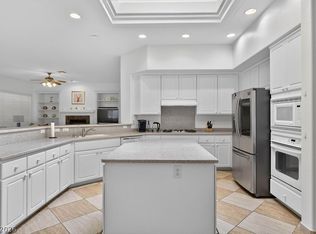
Beautiful 2,190 sq. ft. Montgomery model in the 55+ Sun City Anthem Community. Single story home featuring 3 bedrooms, 2 baths, and a 2-car garage. Wonderfully maintained with formal living/dining, a spacious rear family room with fireplace, and a custom kitchen. Tile flooring in main areas; carpet in bedrooms. Laundry room includes sink, cabinets, and a craft room closet. Paver driveway and walkways, extended covered patio, built in barbecue, and solar screens on all windows. Large backyard ideal for outdoor living. Excellent condition with access to Sun City Anthem’s outstanding amenities. FANTASTIC HOME in a gorgeous community. WELCOME HOME to Sun City Anthem, 55+ community.
Active
$650,000
1875 Williamsport St, Henderson, NV 89052
3beds
2,190sqft
Single Family Residence
Built in 2004
8,276 Square Feet Lot
$632,400 Zestimate®
$297/sqft
$149/mo HOA
What's special
Extended covered patioBuilt in barbecueCustom kitchenPaver driveway and walkwaysCarpet in bedrooms
- 32 days
- 393
- 9
Zillow last checked:
Listing updated:
Listed by:
Mary Bernadette Consengco S.0059628 702-450-4106,
Creative Real Estate Assoc
Source: LVR,MLS#: 2821299 Originating MLS: Greater Las Vegas Association of Realtors Inc
Facts & features
Interior
Bedrooms & bathrooms
- Bedrooms: 3
- Bathrooms: 2
- Full bathrooms: 2
Primary bedroom
- Description: Bedroom With Bath Downstairs,Ceiling Fan,Custom Closet,Downstairs,Walk-In Closet(s)
- Dimensions: 19x15
Bedroom 2
- Description: Ceiling Fan,Closet,Downstairs
- Dimensions: 12x12
Bedroom 3
- Description: Built In Shelves,Closet,Downstairs
- Dimensions: 13x12
Dining room
- Description: Dining Area,Formal Dining Room
- Dimensions: 14x12
Family room
- Description: Downstairs
- Dimensions: 20x17
Kitchen
- Description: Breakfast Nook/Eating Area,Custom Cabinets,Granite Countertops,Lighting Recessed,Pantry,Solid Surface Countertops,Tile Flooring
Living room
- Description: Entry Foyer,Front
- Dimensions: 15x13
Heating
- Central, Gas
Cooling
- Central Air, Electric
Appliances
- Included: Dryer, Disposal, Gas Range, Microwave, Refrigerator, Washer
- Laundry: Gas Dryer Hookup, Main Level
Features
- Bathroom on Main Level, Bedroom on Main Level, Ceiling Fan(s), Full Bath on Main Level, Primary Downstairs, Window Treatments
- Flooring: Carpet, Other, Tile
- Windows: Blinds, Low-Emissivity Windows
- Number of fireplaces: 1
- Fireplace features: Family Room, Gas
Interior area
- Total structure area: 2,190
- Total interior livable area: 2,190 sqft
Video & virtual tour
Property
Parking
- Total spaces: 2
- Parking features: Attached, Garage, Inside Entrance, Private
- Attached garage spaces: 2
Features
- Stories: 1
- Patio & porch: Covered, Patio
- Exterior features: Patio
- Pool features: Association, Community
- Fencing: Block,Partial
- View description: None
Lot
- Size: 8,276 Square Feet
- Features: Desert Landscaping, Front Yard, Landscaped, < 1/4 Acre
Details
- Parcel number: 19007319017
- Zoning description: Single Family
- Horse amenities: None
Construction
Type & style
- Home type: SingleFamily
- Architectural style: One Story
- Property subtype: Single Family Residence
Materials
- Roof: Tile
Condition
- Resale
- Year built: 2004
Utilities & green energy
- Electric: Photovoltaics None
- Sewer: Public Sewer
- Water: Public
- Utilities for property: Underground Utilities
Green energy
- Energy efficient items: Windows
Community & HOA
Community
- Features: Pool
- Senior community: Yes
- Subdivision: Sun City Anthem
HOA
- Has HOA: Yes
- Amenities included: Business Center, Clubhouse, Fitness Center, Barbecue, Pool
- Services included: Association Management, Recreation Facilities
- HOA fee: $447 quarterly
- HOA name: Sun City Anthem
- HOA phone: 702-614-5800
Location
- Region: Henderson
Financial & listing details
- Price per square foot: $297/sqft
- Tax assessed value: $424,623
- Annual tax amount: $3,341
- Date on market: 9/24/2026
- Listing agreement: Exclusive Right To Sell
- Listing terms: Cash,Conventional,FHA,VA Loan
Estimated market value
$632,400
$601,000 - $664,000
$3,201/mo
Price history
| Date | Event | Price |
|---|---|---|
| 9/24/2026 | Listed for sale | $650,000$297/sqft |
Source:  LVR #2821299 Report a problem | ||
| 7/12/2026 | Listing removed | $650,000$297/sqft |
Source: LVR #2786892 Report a problem | ||
| 5/31/2026 | Listed for sale | $650,000+121.2%$297/sqft |
Source: LVR #2786892 Report a problem | ||
| 9/9/2003 | Sold | $293,806$134/sqft |
Source: Public Record Report a problem | ||
Public tax history
| Year | Property taxes | Tax assessment |
|---|---|---|
| 2026 | $3,343 +3% | $148,618 -0.8% |
| 2025 | $3,246 +3% | $149,876 +7.4% |
| 2024 | $3,152 +3% | $139,518 +12.8% |
| 2023 | $3,060 +3% | $123,639 +8.6% |
| 2022 | $2,971 +3% | $113,876 +1.1% |
| 2021 | $2,884 +3% | $112,641 +3% |
| 2020 | $2,799 +3% | $109,352 +4.3% |
| 2019 | $2,718 +5.7% | $104,810 |
| 2018 | $2,572 | $104,810 +1.7% |
| 2017 | $2,572 | $103,101 +3.7% |
| 2016 | $2,572 +0.2% | $99,380 +9% |
| 2015 | $2,567 +3% | $91,155 +7.1% |
| 2014 | $2,492 | $85,107 |
| 2013 | -- | $85,107 +6.5% |
| 2012 | -- | $79,921 +1.7% |
| 2011 | -- | $78,550 -3.5% |
| 2010 | -- | $81,440 -17.8% |
| 2009 | -- | $99,076 |
| 2008 | -- | $99,076 -17% |
| 2007 | -- | $119,386 -5% |
| 2006 | -- | $125,630 +22.9% |
| 2005 | -- | $102,246 +16.6% |
| 2004 | -- | $87,693 |
Find assessor info on the county website
Monthly payment
Est. payment
Payment breakdown
Explore the cost of this home by adjusting the details. Changes won't be saved.Climate risks
Neighborhood: Anthem
Nearby schools
Schools provided by the listing agent
- Elementary: Wallin, Shirley & Bill,Wallin, Shirley & Bill
- Middle: Webb, Del E.
- High: Liberty
Source: LVR. This data may not be complete. We recommend contacting the local school district to confirm school assignments for this home.

Similar homes
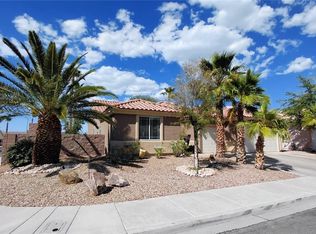
- $639,0002 bd3 ba2.3k sqft1833 Cherry Knolls St, Henderson, NV 89052For Sale
 MLS ID #2816502, Emily J. Gunning, BHHS Nevada Properties. LVR
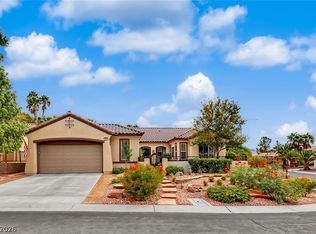
- $665,0002 bd3 ba2.5k sqft1831 Morganton Dr, Henderson, NV 89052For Sale
 MLS ID #2776520, Kathryn Campbell, Real Broker LLC. LVR
- $690,0003 bd2 ba1.9k sqft2490 Hoopes Ave, Henderson, NV 89052For Sale
 MLS ID #2785727, Elisa B. Farje, United Realty Group. LVR
- $745,0002 bd2 ba2.2k sqft1646 Sebring Hills Dr, Henderson, NV 89052For Sale
 MLS ID #2822659, Alex Grodzinsky, Realty ONE Group, Inc. LVR
