Energy efficient and highly upgraded home situated on a private corner lot! A charming front courtyard with custom wrought iron fencing and gates creates a welcoming first impression, while sophisticated front doors lead into a bright, open floor plan filled with thoughtful upgrades. Elegant chiseled travertine tile flooring, plantation shutters, and designer light fixtures add warmth and character throughout. The completely remodeled kitchen features custom cabinetry with convenient pull out drawers, granite countertops, a spacious center island, and stainless steel appliances, creating the perfect space for everyday living and entertaining. The spacious primary suite offers a beautifully updated spa-like bath and generous walk-in closet. Step outside to a serene, lush backyard with mature landscaping and an extended covered patio perfect for relaxing or entertaining. Extensive recent improvements include a replaced water heater (2023), two Carrier HVAC units (2024), new stove (2026), designer landscaping and sprinkler timer (2026), attic insulation and duct cleaning (2026), plus energy-efficient solar panels. A beautifully maintained, move-in-ready home offering comfort, privacy, and impressive upgrades throughout! Located in the top rated Sun City Anthem community by Del Webb with multiple clubhouses, fitness centers, dining, indoor and outdoor pools, pickleball, tennis, golf, hiking and walking trails, and a variety of social clubs offering an exceptional active lifestyle.
Active
$745,000
1646 Sebring Hills Dr, Henderson, NV 89052
2beds
2,200sqft
Single Family Residence
Built in 2001
10,018 Square Feet Lot
$-- Zestimate®
$339/sqft
$145/mo HOA
What's special
Spacious primary suiteStainless steel appliancesDesigner light fixturesBright open floor planSpacious center islandPrivate corner lotGenerous walk-in closet
- 24 days
- 347
- 12
Zillow last checked:
Listing updated:
Listed by:
Alex Grodzinsky S.0068096 (702)445-3706,
Realty ONE Group, Inc
Source: LVR,MLS#: 2822659 Originating MLS: Greater Las Vegas Association of Realtors Inc
Originating MLS: Greater Las Vegas Association of Realtors IncFacts & features
Interior
Bedrooms & bathrooms
- Bedrooms: 2
- Bathrooms: 2
- Full bathrooms: 2
Primary bedroom
- Description: Bedroom With Bath Downstairs,Ceiling Fan,Ceiling Light,Pbr Separate From Other,Walk-In Closet(s)
- Dimensions: 13x15
Bedroom 2
- Description: Ceiling Fan,Ceiling Light,Closet,Downstairs,Mirrored Door
- Dimensions: 15x13
Primary bathroom
- Description: Double Sink,Separate Shower,Separate Tub
Den
- Description: Ceiling Fan,Ceiling Light,Downstairs
- Dimensions: 10x12
Dining room
- Description: Breakfast Nook/Eating Area,Dining Area,Formal Dining Room
- Dimensions: 11x13
Family room
- Description: Downstairs
- Dimensions: 19x14
Kitchen
- Description: Breakfast Bar/Counter,Custom Cabinets,Granite Countertops,Island,Lighting Recessed,Stainless Steel Appliances,Tile Flooring
Heating
- Central, Gas
Cooling
- Central Air, Electric
Appliances
- Included: Dryer, Dishwasher, Disposal, Gas Range, Microwave, Refrigerator, Washer
- Laundry: Electric Dryer Hookup, Gas Dryer Hookup, Main Level, Laundry Room
Features
- Bathroom on Main Level, Bedroom on Main Level, Ceiling Fan(s), Primary Downstairs, Window Treatments
- Flooring: Carpet, Tile
- Windows: Plantation Shutters
- Has fireplace: No
Interior area
- Total structure area: 2,200
- Total interior livable area: 2,200 sqft
Video & virtual tour
Property
Parking
- Total spaces: 2
- Parking features: Attached, Garage, Golf Cart Garage, Garage Door Opener, Inside Entrance, Private
- Attached garage spaces: 2
Features
- Stories: 1
- Patio & porch: Covered, Patio
- Exterior features: Courtyard, Patio, Private Yard
- Pool features: Community
- Fencing: Full,Wrought Iron
Lot
- Size: 10,018 Square Feet
- Features: Desert Landscaping, Landscaped, Rocks, Synthetic Grass, Trees, < 1/4 Acre
Details
- Parcel number: 19111511036
- Zoning description: Single Family
- Horse amenities: None
Construction
Type & style
- Home type: SingleFamily
- Architectural style: One Story
- Property subtype: Single Family Residence
Materials
- Roof: Tile
Condition
- Resale
- Year built: 2001
Details
- Builder model: Liberty
Utilities & green energy
- Electric: Photovoltaics Third-Party Owned
- Sewer: Public Sewer
- Water: Public
- Utilities for property: Underground Utilities
Green energy
- Energy efficient items: Solar Panel(s), Solar Screens
Community & HOA
Community
- Features: Pool
- Security: Controlled Access
- Senior community: Yes
- Subdivision: Sun City Anthem
HOA
- Has HOA: Yes
- Amenities included: Clubhouse, Fitness Center, Golf Course, Park, Pool, Recreation Room, Spa/Hot Tub, Security
- Services included: Association Management, Maintenance Grounds, Recreation Facilities, Security
- HOA fee: $435 quarterly
- HOA name: Sun City Anthem
- HOA phone: 702-614-5800
Location
- Region: Henderson
Financial & listing details
- Price per square foot: $339/sqft
- Tax assessed value: $422,594
- Annual tax amount: $3,203
- Date on market: 9/30/2026
- Listing agreement: Exclusive Right To Sell
- Listing terms: Cash,Conventional,FHA,VA Loan
Estimated market value
Not available
Estimated sales range
Not available
Not available
Price history
| Date | Event | Price |
|---|---|---|
| 9/30/2026 | Listed for sale | $745,000+10.4%$339/sqft |
Source:  LVR #2822659 Report a problem LVR #2822659 Report a problem | ||
| 11/26/2024 | Sold | $675,000-0.6%$307/sqft |
Source: LVR #2621941 Report a problem | ||
| 10/22/2024 | Pending sale | $679,000$309/sqft |
Source: LVR #2621941 Report a problem | ||
| 10/2/2024 | Listed for sale | $679,000+2.1%$309/sqft |
Source: LVR #2621941 Report a problem | ||
| 9/30/2024 | Listing removed | $665,000$302/sqft |
Source: LVR #2603470 Report a problem | ||
| 9/20/2024 | Price change | $665,000-2.9%$302/sqft |
Source: LVR #2603470 Report a problem | ||
| 8/27/2024 | Price change | $684,900-0.7%$311/sqft |
Source: LVR #2603470 Report a problem | ||
| 8/14/2024 | Price change | $689,900-1.4%$314/sqft |
Source: LVR #2603470 Report a problem | ||
| 8/7/2024 | Price change | $699,900-2.7%$318/sqft |
Source: LVR #2603470 Report a problem | ||
| 8/2/2024 | Listed for sale | $719,000+100.3%$327/sqft |
Source: LVR #2603470 Report a problem | ||
| 4/5/2017 | Sold | $359,000$163/sqft |
Source: LVR #1854076 Report a problem | ||
| 2/23/2017 | Pending sale | $359,000$163/sqft |
Source: Keller Williams - Keller Williams Southern Nevada #1854076 Report a problem | ||
| 12/6/2016 | Listed for sale | $359,000+2.6%$163/sqft |
Source: Keller Williams Southern Nevada #1854076 Report a problem | ||
| 2/27/2015 | Sold | $350,000$159/sqft |
Source: LVR #1498168 Report a problem | ||
| 1/30/2015 | Pending sale | $350,000$159/sqft |
Source: Simply Vegas #1498168 Report a problem | ||
| 1/22/2015 | Price change | $350,000-17.6%$159/sqft |
Source: Simply Vegas #1498168 Report a problem | ||
| 11/26/2014 | Listed for sale | $425,000+34.9%$193/sqft |
Source: Simply Vegas #1498168 Report a problem | ||
| 4/19/2010 | Sold | $315,000+30.4%$143/sqft |
Source: Public Record Report a problem | ||
| 5/30/2001 | Sold | $241,550$110/sqft |
Source: Public Record Report a problem | ||
Public tax history
| Year | Property taxes | Tax assessment |
|---|---|---|
| 2026 | $3,206 +3% | $147,908 -0.9% |
| 2025 | $3,112 +3% | $149,238 +7.3% |
| 2024 | $3,022 +3% | $139,049 +13.1% |
| 2023 | $2,934 +3% | $122,925 +8.9% |
| 2022 | $2,849 +3% | $112,921 +1% |
| 2021 | $2,765 +3% | $111,829 +3.1% |
| 2020 | $2,684 +3% | $108,464 +4.3% |
| 2019 | $2,606 +5.7% | $103,995 0% |
| 2018 | $2,466 | $103,996 +1.8% |
| 2017 | $2,466 | $102,145 +6% |
| 2016 | $2,466 +0% | $96,373 +9.9% |
| 2015 | $2,466 +3.2% | $87,665 +7.7% |
| 2014 | $2,389 | $81,360 |
| 2013 | -- | $81,360 +6.2% |
| 2012 | -- | $76,581 +1.6% |
| 2011 | -- | $75,354 -4.1% |
| 2010 | -- | $78,544 -19.4% |
| 2009 | -- | $97,407 |
| 2008 | -- | $97,407 -17.1% |
| 2007 | -- | $117,494 -5.5% |
| 2006 | -- | $124,284 +23.8% |
| 2005 | -- | $100,380 +18% |
| 2004 | -- | $85,064 +8.2% |
| 2003 | -- | $78,582 +5.3% |
| 2002 | -- | $74,640 |
Find assessor info on the county website
Monthly payment
Est. payment
Payment breakdown
Explore the cost of this home by adjusting the details. Changes won't be saved.Climate risks
Neighborhood: Anthem
Nearby schools
Schools provided by the listing agent
- Elementary: Wallin, Shirley & Bill,Wallin, Shirley & Bill
- Middle: Webb, Del E.
- High: Liberty
Source: LVR. This data may not be complete. We recommend contacting the local school district to confirm school assignments for this home.
- $541,3002 bd2 ba1.7k sqft1642 Sebring Hills Dr, Henderson, NV 89052Off Market

- $497,2002 bd2 ba1.6k sqft1658 Sebring Hills Dr, Henderson, NV 89052Off Market
- $907,8002 bd2 ba2.5k sqft1651 Sebring Hills Dr, Henderson, NV 89052Off Market
- $732,2003 bd2 ba2.3k sqft1639 Sebring Hills Dr, Henderson, NV 89052Off Market
Similar homes
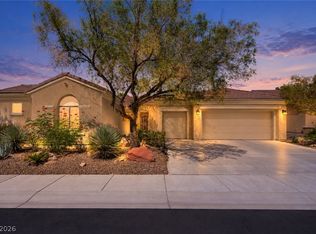
- $699,0003 bd3 ba2.2k sqft3040 Stratmoor Hills Ave, Henderson, NV 89052For Sale
 MLS ID #2820694, Mark M. Minelli, Realty ONE Group, Inc. LVR
 - $665,0002 bd3 ba2.5k sqft1831 Morganton Dr, Henderson, NV 89052For Sale
 MLS ID #2776520, Kathryn Campbell, Real Broker LLC. LVR
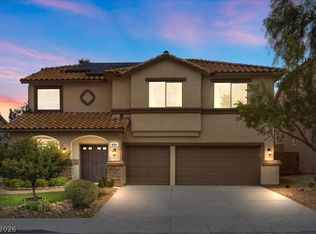
 - $725,0005 bd3 ba2.9k sqft820 Sandhill Sage St, Henderson, NV 89052For Sale
 MLS ID #2824459, Nichole LaVigne, eXp Realty. LVR
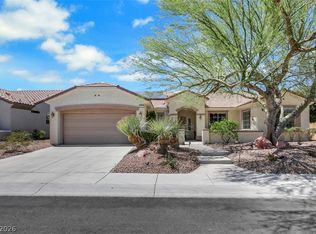
 - $675,0002 bd3 ba2.1k sqft2093 Mountain City St, Henderson, NV 89052For Sale
 MLS ID #2781330, Laura Au-Yeung, Realty ONE Group, Inc. LVR
