This one of a kind cozy Green Valley Ranch home includes a swim spa/pool (spa doubles as a small pool with waterfall!) Home includes a 3 car garage and over-sized primary suite. Spanning 1,959 square feet of living space, the home presents a thoughtful environment with three bedrooms, two full bathrooms, and an extra garage bay for your storage items! *** Seller is willing to consider all offers including offers that request seller to contribute to buyer's loan interest rate buy-down *** Inside, the living room is anchored by a fireplace and features flooring choices of hardwood and tile, accented by ceiling fans, shutters, and blinds. The kitchen is equipped with granite countertops, custom cabinets, a center island with a breakfast bar, and a breakfast nook. Built-in appliances include a microwave, dishwasher, range, and refrigerator, while a water conditioner-loop adds utility. The main level also contains a laundry room.
The primary suite is composed of a bedroom with hardwood flooring, shutters, a ceiling fan, and a walk-in closet featuring built-in features. The attached primary bathroom has been remodeled and includes a dual vanity, a skylight, a soaking tub, and a separate shower, all finished with tile flooring. The private yard serves as an outdoor retreat, complete with a covered patio, porch, and back yard access. The grounds are detailed with landscaping, garden areas, a producing apricot tree, and a private, in-ground oversized swim spa with a waterfall. This property is situated in Henderson near local shopping, dining, and parks, offering a balanced suburban lifestyle.
Active
Price cut: $5K (10/16)
$644,900
1771 Clear River Falls Ln, Henderson, NV 89012
3beds
1,959sqft
Single Family Residence
Built in 1999
6,969 Square Feet Lot
$636,900 Zestimate®
$329/sqft
$28/mo HOA
What's special
Classic stucco exteriorThree-car garageProducing apricot treeBreakfast nookThree bedroomsCustom cabinetsDual vanity
- 168 days
- 546
- 10
Zillow last checked:
Listing updated:
Listed by:
Lyndon Holdeman BS.0146633 702-335-0607,
Equity Union Real Estate
Source: LVR,MLS#: 2779844 Originating MLS: Greater Las Vegas Association of Realtors Inc
Originating MLS: Greater Las Vegas Association of Realtors IncFacts & features
Interior
Bedrooms & bathrooms
- Bedrooms: 3
- Bathrooms: 2
- Full bathrooms: 2
Primary bedroom
- Description: Bedroom With Bath Downstairs,Ceiling Fan,Ceiling Light,Downstairs,Mirrored Door,Sitting Room,Walk-In Closet(s)
- Dimensions: 20x13
Bedroom 2
- Description: Ceiling Fan,Ceiling Light,Downstairs
- Dimensions: 11x10
Bedroom 3
- Description: Ceiling Fan,Ceiling Light,Downstairs
- Dimensions: 11x10
Primary bathroom
- Description: Double Sink,Separate Shower,Separate Tub
Dining room
- Description: Dining Area,Formal Dining Room,Living Room/Dining Combo
- Dimensions: 12x9
Family room
- Description: Ceiling Fan,Downstairs,Separate Family Room
- Dimensions: 15x13
Kitchen
- Description: Breakfast Bar/Counter,Breakfast Nook/Eating Area,Custom Cabinets,Granite Countertops,Island,Lighting Recessed,Pantry,Stainless Steel Appliances
Living room
- Description: Front
- Dimensions: 12x12
Heating
- Central, Gas
Cooling
- Central Air, Electric
Appliances
- Included: Dishwasher, Disposal, Gas Range, Microwave, Refrigerator
- Laundry: Electric Dryer Hookup, Gas Dryer Hookup, Main Level, Laundry Room
Features
- Bathroom on Main Level, Bedroom on Main Level, Primary Downstairs, None
- Flooring: Ceramic Tile, Laminate
- Number of fireplaces: 1
- Fireplace features: Family Room, Gas, Glass Doors
Interior area
- Total structure area: 1,959
- Total interior livable area: 1,959 sqft
Video & virtual tour
Property
Parking
- Total spaces: 3
- Parking features: Attached, Epoxy Flooring, Finished Garage, Garage, Garage Door Opener, Inside Entrance, Private, Shelves, Storage
- Attached garage spaces: 3
Features
- Stories: 1
- Patio & porch: Covered, Patio, Porch
- Exterior features: Porch, Patio, Private Yard, Irrigation Sprinklers
- Has spa: Yes
- Spa features: In Ground, Outdoor Hot Tub
- Fencing: Block,Back Yard,Stucco Wall
Lot
- Size: 6,969 Square Feet
- Features: Drip Irrigation/Bubblers, Desert Landscaping, Sprinklers In Rear, Sprinklers In Front, Landscaped, Sprinklers Timer, < 1/4 Acre
Details
- Parcel number: 17821221002
- Zoning description: Single Family
- Other equipment: Water Softener Loop
- Horse amenities: None
Construction
Type & style
- Home type: SingleFamily
- Architectural style: One Story
- Property subtype: Single Family Residence
Materials
- Frame, Stucco
- Roof: Tile
Condition
- Resale
- Year built: 1999
Utilities & green energy
- Electric: Photovoltaics None
- Sewer: Public Sewer
- Water: Public
- Utilities for property: Underground Utilities
Community & HOA
Community
- Subdivision: Clearwater Canyon
HOA
- Has HOA: Yes
- Services included: Association Management
- HOA fee: $28 monthly
- HOA name: Clearwater Canyon
- HOA phone: 702-737-8580
Location
- Region: Henderson
Financial & listing details
- Price per square foot: $329/sqft
- Tax assessed value: $395,517
- Annual tax amount: $2,934
- Date on market: 5/8/2026
- Listing agreement: Exclusive Right To Sell
- Listing terms: Cash,Conventional,FHA,VA Loan
- Ownership: Single Family Residential
Estimated market value
$636,900
$605,000 - $669,000
$2,844/mo
Price history
| Date | Event | Price |
|---|---|---|
| 10/16/2026 | Price change | $644,900-0.8%$329/sqft |
Source:  LVR #2779844 Report a problem LVR #2779844 Report a problem | ||
| 9/3/2026 | Price change | $649,900-2.3%$332/sqft |
Source: LVR #2779844 Report a problem | ||
| 7/17/2026 | Price change | $665,000-1.5%$339/sqft |
Source: LVR #2779844 Report a problem | ||
| 5/8/2026 | Listed for sale | $675,000+57%$345/sqft |
Source: LVR #2779844 Report a problem | ||
| 3/19/2019 | Sold | $429,900$219/sqft |
Source: LVR #2056047 Report a problem | ||
| 1/21/2019 | Pending sale | $429,900$219/sqft |
Source: Coldwell Banker Premier Realty #2056047 Report a problem | ||
| 12/18/2018 | Listed for sale | $429,900+8.6%$219/sqft |
Source: Coldwell Banker Premier #2056047 Report a problem | ||
| 11/13/2017 | Sold | $396,000-1%$202/sqft |
Source: LVR #1936791 Report a problem | ||
| 10/8/2017 | Listed for sale | $399,900-9.5%$204/sqft |
Source: Windermere Prestige Properties #1936791 Report a problem | ||
| 8/11/2006 | Sold | $442,000+141.5%$226/sqft |
Source: Public Record Report a problem | ||
| 4/28/1999 | Sold | $183,000$93/sqft |
Source: Public Record Report a problem | ||
Public tax history
| Year | Property taxes | Tax assessment |
|---|---|---|
| 2026 | $2,936 +3% | $138,431 -1.3% |
| 2025 | $2,851 +3% | $140,223 +11.8% |
| 2024 | $2,768 +3% | $125,372 +9% |
| 2023 | $2,688 -1.5% | $115,001 +8.3% |
| 2022 | $2,728 +7.7% | $106,188 +0.4% |
| 2021 | $2,533 +6.7% | $105,742 +5.7% |
| 2020 | $2,373 +60.1% | $100,044 +49.9% |
| 2019 | $1,482 -30% | $66,723 -28.8% |
| 2018 | $2,119 | $93,723 +1.6% |
| 2017 | $2,119 | $92,233 +8% |
| 2016 | $2,119 +0.2% | $85,414 +11.8% |
| 2015 | $2,114 +3% | $76,432 +6.2% |
| 2014 | $2,052 | $71,960 |
| 2013 | -- | $71,960 +7.8% |
| 2012 | -- | $66,735 -8.5% |
| 2011 | -- | $72,914 -8.8% |
| 2010 | -- | $79,918 -23.1% |
| 2009 | -- | $103,869 |
| 2008 | -- | $103,869 -25.2% |
| 2007 | -- | $138,841 +3.3% |
| 2006 | -- | $134,458 +19.8% |
| 2005 | -- | $112,231 +38.4% |
| 2004 | -- | $81,081 +11.1% |
| 2003 | -- | $72,951 +5.3% |
| 2002 | -- | $69,270 +12.7% |
| 2001 | -- | $61,450 |
Find assessor info on the county website
Monthly payment
Est. payment
Payment breakdown
Explore the cost of this home by adjusting the details. Changes won't be saved.Climate risks
Neighborhood: Green Valley Ranch
Nearby schools
Schools provided by the listing agent
- Elementary: Vanderburg, John C.,Vanderburg, John C.
- Middle: Miller Bob
- High: Coronado High
Source: LVR. This data may not be complete. We recommend contacting the local school district to confirm school assignments for this home.
- $563,2003 bd2 ba2.1k sqft1773 Clear River Falls Ln, Henderson, NV 89012Off Market

- $563,4003 bd2 ba1.9k sqft1769 Clear River Falls Ln, Henderson, NV 89012Off Market
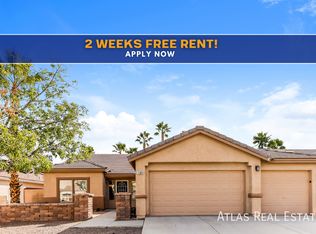
- $400,6003 bd2 ba1.9k sqft1769 Clear River Falls Ln #0, Henderson, NV 89012Off Market
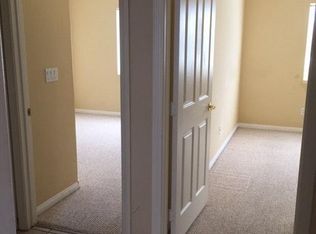
- $533,0004 bd2 ba1.9k sqft1770 Baja Ln, Henderson, NV 89012Off Market
Similar homes
- $575,0003 bd2 ba2.3k sqft2006 Poppywood Ave, Henderson, NV 89012For Sale
 MLS ID #2823065, Nichole L. Teter, Huntington & Ellis, A Real Est. LVR
 - $794,9003 bd2 ba2.8k sqft1659 Flores Ln, Henderson, NV 89012For Sale
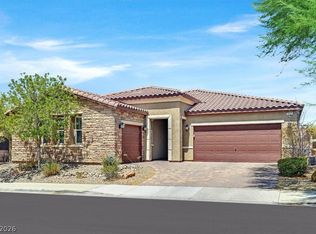 MLS ID #2808618, Guriann Digerose, Queensridge Realty. LVR
 - $685,0004 bd3 ba2.2k sqft314 Encima Ct, Henderson, NV 89014For Sale
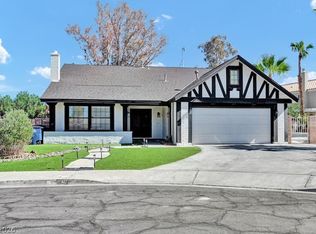 MLS ID #2822608, Vincent Stephen Ciffa, The Agency Las Vegas. LVR
 - $424,9902 bd2 ba1.4k sqft333 S Arroyo Grande Blvd, Henderson, NV 89012For Sale
 MLS ID #2824513, Rebecca Coleman, Realty ONE Group, Inc. LVR
