Welcome home to this beautifully appointed single-story retreat, where soaring vaulted ceilings in the kitchen and great room set the stage for open, airy living. With three bedrooms plus a versatile den featuring a built-in bookcase and storage, there's room for everyone, whether you need a home office, reading nook, or hobby space.
The chef's kitchen is the heart of the home, offering granite countertops, maple cabinetry with a lazy Susan, a walk-in pantry, and a large center island perfect for gathering. Stainless steel double ovens, a cooktop with an oversized hood vent, recessed lighting, and an included refrigerator make cooking and entertaining a joy.
The oversized great room shines with wood-look luxury vinyl flooring and abundant natural light. Throughout the home, you'll find 9-foot ceilings, shutters, crown molding, and a fresh, neutral two-tone paint palette. A conveniently located half bath serves guests with ease.
The spacious primary suite is a true escape, highlighted by an elegant tray ceiling. Bedrooms two and three share a Jack-and-Jill bath with separate sink areas, keeping mornings running smoothly.
Thoughtful upgrades include a newer water heater and water softener, solar screens, and two overhead storage racks in the garage. Outside, pavers grace the driveway, front porch, and covered patio, while the private backyard with mature landscaping invites you to relax and unwind.
Life in Tuscany Village means access to the Chimera Golf Club, a recreation center, resort-style pool, fitness center, sports courts, and more. You're also just minutes from the new Smith's shopping center and Lake Mead, where boating, hiking, and biking await.
This is the perfect blend of comfort, style, and community living. Schedule your private tour today! Check out the video!
Active
$583,000
965 Via Columbo St, Henderson, NV 89011
3beds
2,585sqft
Single Family Residence
Built in 2009
6,098 Square Feet Lot
$570,300 Zestimate®
$226/sqft
$220/mo HOA
What's special
Conveniently located half bathRecessed lightingCrown moldingWalk-in pantryStainless steel double ovensIncluded refrigeratorGranite countertops
- 2 days
- 188
- 21
Likely to sell faster than
Zillow last checked:
Listing updated:
Listed by:
Heidi Winston S.0054679 702-360-2030,
RE/MAX CENTRAL
Source: LVR,MLS#: 2824333 Originating MLS: Greater Las Vegas Association of Realtors Inc
Originating MLS: Greater Las Vegas Association of Realtors IncFacts & features
Interior
Bedrooms & bathrooms
- Bedrooms: 3
- Bathrooms: 3
- Full bathrooms: 2
- 1/2 bathrooms: 1
Primary bedroom
- Description: Ceiling Fan,Ceiling Light,Downstairs,Pbr Separate From Other,Walk-In Closet(s)
- Dimensions: 19x15
Bedroom 2
- Description: Ceiling Fan,Ceiling Light,Downstairs,With Bath
- Dimensions: 16x12
Bedroom 3
- Description: Downstairs,With Bath
- Dimensions: 16x12
Primary bathroom
- Description: Double Sink,Separate Shower,Separate Tub
- Dimensions: 18x8
Den
- Description: Built-Ins,Ceiling Fan,Ceiling Light,Downstairs
- Dimensions: 12x11
Dining room
- Description: Dining Area,Vaulted Ceiling
- Dimensions: 10x10
Great room
- Description: Downstairs
- Dimensions: 27x20
Kitchen
- Description: Breakfast Nook/Eating Area,Custom Cabinets,Granite Countertops,Island,Lighting Recessed,Pantry,Stainless Steel Appliances,Tile Flooring,Vaulted Ceiling
- Dimensions: 24x13
Heating
- Central, Gas
Cooling
- Central Air, Electric
Appliances
- Included: Built-In Gas Oven, Double Oven, Dryer, Dishwasher, Gas Cooktop, Disposal, Gas Water Heater, Hot Water Circulator, Microwave, Refrigerator, Water Softener Owned, Water Heater, Washer
- Laundry: Cabinets, Electric Dryer Hookup, Gas Dryer Hookup, Main Level, Laundry Room, Sink
Features
- Bathroom on Main Level, Bedroom on Main Level, Ceiling Fan(s), Full Bath on Main Level, Primary Downstairs, Window Treatments, Programmable Thermostat
- Flooring: Carpet, Luxury Vinyl Plank, Tile
- Windows: Double Pane Windows, Plantation Shutters
- Has fireplace: No
Interior area
- Total structure area: 2,585
- Total interior livable area: 2,585 sqft
Video & virtual tour
Property
Parking
- Total spaces: 2
- Parking features: Attached, Exterior Access Door, Garage, Garage Door Opener, Inside Entrance, Private, Storage
- Attached garage spaces: 2
Features
- Stories: 1
- Patio & porch: Covered, Patio, Porch
- Exterior features: Barbecue, Porch, Patio, Private Yard, IrrigationSprinklers
- Pool features: Association, Community
- Fencing: Block,Back Yard
- Has view: Yes
- View description: Mountain(s)
Lot
- Size: 6,098 Square Feet
- Features: Drip Irrigation/Bubblers, Desert Landscaping, Landscaped, Rocks, < 1/4 Acre
Details
- Parcel number: 16032713047
- Zoning description: Single Family
- Horse amenities: None
Construction
Type & style
- Home type: SingleFamily
- Architectural style: One Story
- Property subtype: Single Family Residence
Materials
- Roof: Pitched,Tile
Condition
- Resale
- Year built: 2009
Utilities & green energy
- Electric: Photovoltaics None
- Sewer: Public Sewer
- Water: Public
- Utilities for property: Underground Utilities
Green energy
- Energy efficient items: Windows, Radiant Attic Barrier, HVAC, Roof, Solar Screens
Community & HOA
Community
- Features: Pool
- Security: Gated Community
- Subdivision: Tuscany Parcel 16
HOA
- Has HOA: Yes
- Amenities included: Basketball Court, Clubhouse, Dog Park, Fitness Center, Golf Course, Gated, Barbecue, Playground, Park, Pool, Guard, Spa/Hot Tub, Security, Tennis Court(s)
- Services included: Association Management, Common Areas, Maintenance Grounds, Recreation Facilities, Security, Taxes
- HOA fee: $220 monthly
- HOA name: Tuscany
- HOA phone: 702-568-6275
Location
- Region: Henderson
Financial & listing details
- Price per square foot: $226/sqft
- Tax assessed value: $544,243
- Annual tax amount: $3,418
- Date on market: 10/8/2026
- Listing agreement: Exclusive Right To Sell
- Listing terms: Cash,Conventional
- Ownership: Single Family Residential
- Road surface type: Paved
Estimated market value
$570,300
$542,000 - $599,000
$2,892/mo
Price history
| Date | Event | Price |
|---|---|---|
| 10/8/2026 | Listed for sale | $583,000+106%$226/sqft |
Source:  LVR #2824333 Report a problem LVR #2824333 Report a problem | ||
| 12/1/2009 | Sold | $282,980$109/sqft |
Source: Public Record Report a problem | ||
Public tax history
| Year | Property taxes | Tax assessment |
|---|---|---|
| 2026 | $3,421 +3% | $190,485 -0.8% |
| 2025 | $3,321 +3% | $191,932 +3.6% |
| 2024 | $3,225 +3% | $185,246 +17.3% |
| 2023 | $3,131 +3% | $157,951 +17.4% |
| 2022 | $3,040 +3% | $134,493 -7.6% |
| 2021 | $2,951 +3% | $145,628 +4% |
| 2020 | $2,864 +3% | $140,013 +9.7% |
| 2019 | $2,780 +5.7% | $127,594 |
| 2018 | $2,631 | $127,594 +1.7% |
| 2017 | $2,631 | $125,452 +19.8% |
| 2016 | $2,631 +0.2% | $104,718 +21.2% |
| 2015 | $2,626 +3% | $86,407 +2.8% |
| 2014 | $2,549 | $84,030 |
| 2013 | -- | $84,030 +3.2% |
| 2012 | -- | $81,463 -15.9% |
| 2011 | -- | $96,917 +15.5% |
| 2010 | -- | $83,906 |
Find assessor info on the county website
Monthly payment
Est. payment
Payment breakdown
Explore the cost of this home by adjusting the details. Changes won't be saved.Climate risks
Neighborhood: Calico Ridge
Nearby schools
Schools provided by the listing agent
- Elementary: Josh, Stevens,Josh, Stevens
- Middle: Brown B. Mahlon
- High: Basic Academy
Source: LVR. This data may not be complete. We recommend contacting the local school district to confirm school assignments for this home.

Similar homes
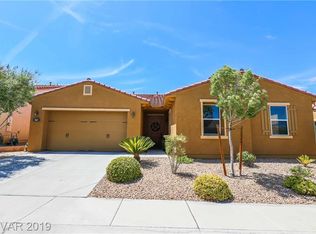
- $570,0003 bd3 ba2.4k sqft362 Via Del Salvatore, Henderson, NV 89011For Sale
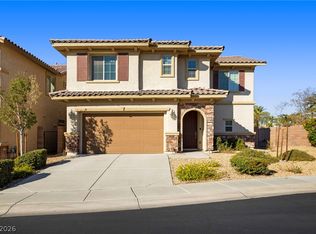 MLS ID #2821948, Michael Moed, Huntington & Ellis, A Real Est. LVR
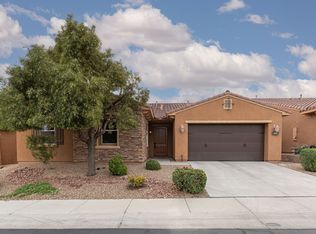
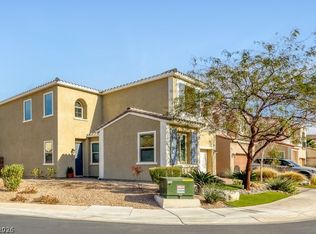
 - $595,0003 bd3 ba2.4k sqft492 Norcia Pl, Henderson, NV 89011For Sale
 MLS ID #2811814, Donovan H. Young, Keller Williams MarketPlace. LVR
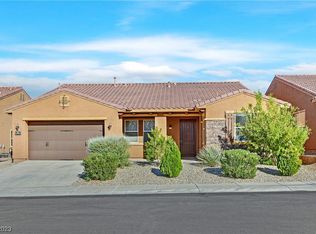
 - $599,9003 bd3 ba2.4k sqft488 Sterling Falls Ave, Henderson, NV 89011For Sale
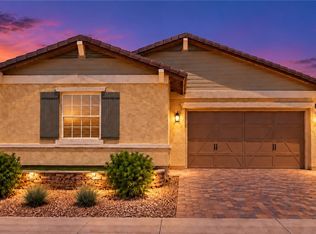 MLS ID #2822412, Dave Gravelle, Gravelle Group Fine Homes & Es. LVR
 - $539,9004 bd3 ba2.4k sqft413 Via Gigante Ct, Henderson, NV 89011For Sale
 MLS ID #2823761, Misty Sullivan, Rooftop Realty. LVR
