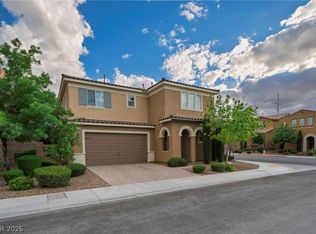
This beautifully maintained home features a bright, open layout with spacious living areas and a well-appointed kitchen perfect for everyday living and entertaining. Enjoy generously sized bedrooms, including a relaxing primary suite with a jetted, walk-in tub!! Plus a private backyard ideal for outdoor gatherings. Conveniently located near parks, shopping, dining, this home offers comfort, style, and an unbeatable location. This residence is conveniently located in the highly sought-after Sun City Anthem 55+ community in Henderson.
Active
Price cut: $10.9K (8/2)
$579,000
2150 Clearwater Lake Dr, Henderson, NV 89044
3beds
2,086sqft
:
Get pre-qualified$3,838/mo
Single Family Residence
Built in 2005
6,969 Square Feet Lot
$570,500 Zestimate®
$278/sqft
$145/mo HOA
What's special
Relaxing primary suiteWell-appointed kitchenGenerously sized bedroomsBright open layoutJetted walk-in tub
- 128 days |
- 565 |
- 28 |
Zillow last checked:
Listing updated:
Listed by:
Gary F Wittman S.0074986 (702)743-5172,
Huntington & Ellis, A Real Est
Source: LVR,MLS#: 2769826 Originating MLS: Greater Las Vegas Association of Realtors Inc
Originating MLS: Greater Las Vegas Association of Realtors IncFacts & features
Interior
Bedrooms & bathrooms
- Bedrooms: 3
- Bathrooms: 3
- Full bathrooms: 2
- 3/4 bathrooms: 1
Primary bedroom
- Description: 2 Pbr's,Bedroom With Bath Downstairs,Ceiling Fan,Ceiling Light,Downstairs,Walk-In Closet(s)
- Dimensions: 16x18
Bedroom 2
- Description: Ceiling Light,Closet,Downstairs
- Dimensions: 20x20
Bedroom 3
- Description: Built In Shelves,Custom Closet
- Dimensions: 13x18
Primary bathroom
- Description: Double Sink,Separate Shower,Separate Tub
Family room
- Description: Ceiling Fan,Downstairs
- Dimensions: 25x24
Kitchen
- Description: Island,Lighting Recessed,Quartz Countertops,Tile Flooring
Heating
- Central, Gas
Cooling
- Central Air, Electric
Appliances
- Included: Built-In Gas Oven, Dishwasher, Gas Cooktop, Disposal, Gas Water Heater, Microwave, Refrigerator, Water Heater
- Laundry: Electric Dryer Hookup, Gas Dryer Hookup, Main Level, Laundry Room
Features
- Bedroom on Main Level, Ceiling Fan(s), Primary Downstairs, Window Treatments
- Flooring: Tile
- Windows: Blinds, Window Treatments
- Number of fireplaces: 1
- Fireplace features: Family Room, Gas
Interior area
- Total structure area: 1,836
- Total interior livable area: 2,086 sqft
Video & virtual tour
Property
Parking
- Total spaces: 2
- Parking features: Attached, Finished Garage, Garage, Inside Entrance, Private, Shelves
- Attached garage spaces: 2
Features
- Stories: 1
- Patio & porch: Covered, Patio
- Exterior features: Patio, Sprinkler/Irrigation
- Pool features: Community
- Fencing: Block,Full
Lot
- Size: 6,969 Square Feet
- Features: Drip Irrigation/Bubblers, Desert Landscaping, Landscaped, Rocks, < 1/4 Acre
Details
- Additional structures: Guest House
- Parcel number: 19018215007
- Zoning description: Single Family
- Horse amenities: None
Construction
Type & style
- Home type: SingleFamily
- Architectural style: One Story
- Property subtype: Single Family Residence
Materials
- Roof: Tile
Condition
- Resale
- Year built: 2005
Details
- Builder model: MADISON
Utilities & green energy
- Electric: Photovoltaics None
- Sewer: Public Sewer
- Water: Public
- Utilities for property: Underground Utilities
Green energy
- Energy efficient items: Solar Screens
Community & HOA
Community
- Features: Pool
- Senior community: Yes
- Subdivision: Sun City Anthem
HOA
- Has HOA: Yes
- Amenities included: Clubhouse, Fitness Center, Golf Course, Pool, Spa/Hot Tub, Tennis Court(s)
- Services included: Association Management
- HOA fee: $435 quarterly
- HOA name: Sun City Anthem
- HOA phone: 702-614-5800
Location
- Region: Henderson
Financial & listing details
- Price per square foot: $278/sqft
- Tax assessed value: $426,266
- Annual tax amount: $3,251
- Date on market: 4/2/2026
- Listing agreement: Exclusive Right To Sell
- Listing terms: Cash,Conventional,FHA,VA Loan
Estimated market value
$570,500
$542,000 - $599,000
$2,433/mo
Price history
| Date | Event | Price |
|---|---|---|
| 8/2/2026 | Price change | $579,000-1.8%$278/sqft |
Source:  LVR #2769826 Report a problem LVR #2769826 Report a problem | ||
| 5/7/2026 | Price change | $589,900-0.9%$283/sqft |
Source: LVR #2769826 Report a problem | ||
| 4/2/2026 | Listed for sale | $595,000+34.4%$285/sqft |
Source: LVR #2769826 Report a problem | ||
| 10/14/2004 | Sold | $442,629$212/sqft |
Source: Public Record Report a problem | ||
Public tax history
| Year | Property taxes | Tax assessment |
|---|---|---|
| 2026 | $3,254 +3% | $149,193 -0.7% |
| 2025 | $3,159 +3% | $150,312 +7.4% |
| 2024 | $3,067 +2.9% | $139,965 +12.6% |
| 2023 | $2,980 +1.4% | $124,263 +8.5% |
| 2022 | $2,938 +4.6% | $114,573 +1.2% |
| 2021 | $2,810 +1.5% | $113,207 +2.8% |
| 2020 | $2,768 +4.5% | $110,144 +5.7% |
| 2019 | $2,648 +5.7% | $104,224 -1.3% |
| 2018 | $2,506 | $105,574 +1.5% |
| 2017 | $2,506 | $104,036 +4.2% |
| 2016 | $2,506 +0.2% | $99,848 +9% |
| 2015 | $2,501 +3% | $91,601 +7.4% |
| 2014 | $2,428 | $85,322 |
| 2013 | -- | $85,322 +8% |
| 2012 | -- | $79,015 +1.8% |
| 2011 | -- | $77,641 -3.4% |
| 2010 | -- | $80,410 -17.9% |
| 2009 | -- | $97,974 |
| 2008 | -- | $97,974 -17.2% |
| 2007 | -- | $118,317 -5% |
| 2006 | -- | $124,568 +23% |
| 2005 | -- | $101,248 |
Find assessor info on the county website
Monthly payment
Est. payment
Payment breakdown
Explore the cost of this home by adjusting the details. Changes won't be saved.Climate risks
Neighborhood: Anthem
Nearby schools
GreatSchools rating
- 6/10Shirley & Bill Wallin Elementary SchoolGrades: PK-5Distance: 1.2 mi
- 7/10Del E Webb Middle SchoolGrades: 6-8Distance: 2.3 mi
- 5/10Liberty High SchoolGrades: 9-12Distance: 4.3 mi
Schools provided by the listing agent
- Elementary: Wallin, Shirley & Bill,Wallin, Shirley & Bill
- Middle: Webb, Del E.
- High: Liberty
Source: LVR. This data may not be complete. We recommend contacting the local school district to confirm school assignments for this home.
- $553,8003 bd3 ba2 sqft2148 Clearwater Lake Dr, Henderson, NV 89044Off Market
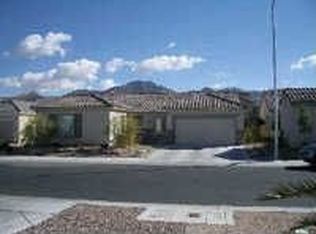
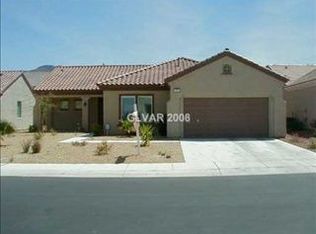
- $492,0002 bd2 ba1.8k sqft2154 Clearwater Lake Dr, Henderson, NV 89044Off Market
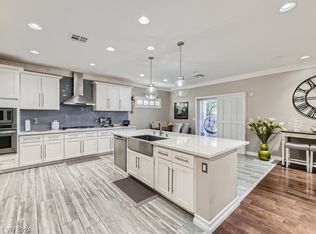
- $640,0002 bd2 ba2k sqft2167 Waterton Rivers Dr, Henderson, NV 89044Sold
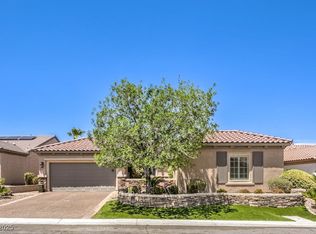
- $650,0003 bd3 ba2.4k sqft2163 Waterton Rivers Dr, Henderson, NV 89044Sold
- $598,1003 bd3 ba2k sqft2144 Clearwater Lake Dr, Henderson, NV 89044Off Market
- $527,0002 bd2 ba2k sqft2171 Waterton Rivers Dr, Henderson, NV 89044Off Market
- $555,8003 bd3 ba2k sqft2158 Clearwater Lake Dr, Henderson, NV 89044Off Market
- $692,0002 bd2 ba2.6k sqft2147 Clearwater Lake Dr, Henderson, NV 89044Off Market
A local agent can set up tours, give advice and negotiate with sellers.
Similar homes
- $585,0003 bd3 ba2.4k sqft2408 Black River Falls Dr, Henderson, NV 89044For Sale
 MLS ID #2778062, Laura Au-Yeung, Realty ONE Group, Inc. LVR
 - $580,0004 bd3 ba2.4k sqft3045 Quiet Creek Ave, Henderson, NV 89044For Sale
 MLS ID #2803854, D Michael Klinger Jr, Nevada Desert Realty Inc. LVR
 - $549,0002 bd2 ba2k sqft2559 Deora Way, Henderson, NV 89052For Sale
 MLS ID #2806304, Helen E. Riley, Simply Vegas. LVR
 - $499,9003 bd2 ba1.9k sqft2830 Lochbroom Way, Henderson, NV 89044For Sale
 MLS ID #2806384, Brad K. Wolfe, LIFE Realty District. LVR
 - $647,0003 bd2 ba2.1k sqft2353 Orangeburg Pl, Henderson, NV 89044For SaleMLS ID #2794429, Lorelei O'Connor, The Agency Las Vegas. LVR
- $475,0003 bd2 ba1.6k sqft2174 Savannah River St, Henderson, NV 89044For SaleMLS ID #2772690, Jay D. Bravin, BHHS Nevada Properties. LVR
- $455,0002 bd2 ba1.5k sqft2408 Cosmic Ray Pl, Henderson, NV 89044For SaleMLS ID #2807028, Carolyn E. Cressy, Simply Vegas. LVR
- $699,0004 bd3 ba2.6k sqft2348 Kalkaska Dr, Henderson, NV 89044For SaleMLS ID #2799488, Wing Sin Yu, Nevada Real Estate Corp. LVR
- $485,0003 bd3 ba2k sqft2356 Rue Bienville Way, Henderson, NV 89044For SaleMLS ID #2782769, Richard R. Slezak, Platinum Real Estate Prof. LVR
- $760,0003 bd5 ba2.5k sqft2373 Ozark Plateau Dr, Henderson, NV 89044For SaleMLS ID #2749335, Francine M. Payne, Croteau Real Estate Services. LVR
- $519,9004 bd3 ba2.3k sqft3052 Camino Rico Ave, Henderson, NV 89044For SaleMLS ID #2754525, Javier Otero, Realty of America LLC. LVR
- $779,5004 bd4 ba2.8k sqft2182 Clearwater Lake Dr, Henderson, NV 89044For SaleMLS ID #2751284, Anna McDonough, Sin City Realty LLC. LVR
- $475,0003 bd3 ba2k sqft977 Sparkling Light St, Henderson, NV 89052For SaleMLS ID #2807468, Louis Francis L. Gosioco, Heart Realty. LVR
- $455,0002 bd2 ba1.5k sqft2545 Eclipsing Stars Dr, Henderson, NV 89044For SaleMLS ID #2796691, Corey Baird, The Baird Group, LLC. LVR
- $442,5003 bd2 ba1.7k sqft2570 Cosmic Dust St, Henderson, NV 89044For SaleMLS ID #2781595, Steve P. Hawks, Platinum Real Estate Prof. LVR
- $508,9004 bd2 ba1.8k sqft2764 Craigmillar St, Henderson, NV 89044For SaleMLS ID #2738053, Cheryl A. Blanchard, Nevada Realty Connection. LVR
- $550,0002 bd3 ba2.1k sqft2833 Winslow Springs Dr, Henderson, NV 89052For SaleMLS ID #2797335, Laura Au-Yeung, Realty ONE Group, Inc. LVR
- $650,0002 bd2 ba2k sqft2032 Wolverine Ct, Henderson, NV 89052For SaleMLS ID #2779815, Kelly Jaafar, Presidio Real Estate Services. LVR
- $542,0003 bd3 ba2.3k sqft2004 Aspen Brook Dr, Henderson, NV 89074For SaleMLS ID #2804730, Christopher J. Logan, Realty ONE Group, Inc. LVR
- $439,5002 bd2 ba1.5k sqft2503 Erastus Dr, Henderson, NV 89044For SaleMLS ID #2785167, Gloria M. Goodman, Real Broker LLC. LVR
