There’s something about 3740 Rick Stratton Drive that just doesn’t feel like Las Vegas, and that’s one of the things that makes it stand out. Sitting on a quiet 0.3-acre lot, this single-story home gives you a little more space, privacy, and separation from the typical Vegas lifestyle, while still keeping you close to everything. It’s also one of only a handful of custom-built homes in the community, giving it a character and layout you won’t find throughout the neighborhood. Inside, you have 2,748 square feet with 3 bedrooms and 2.5 bathrooms. Vaulted ceilings make the main living areas feel open and bright, while the fireplace adds some warmth and character. The layout is simple and functional, with everything on one level and plenty of room to actually live comfortably. The kitchen has a gas cooktop, double built-in ovens, plenty of storage, and opens naturally into the main living spaces. Outside is where the property really comes together. The backyard has a pool, built-in barbecue, mature landscaping, and plenty of space to relax or entertain. You also have RV parking and a 3-car garage, giving you extra room for cars, toys, storage, or whatever else you need. This property offers a different side of Las Vegas. More space, a quieter setting, and a home that feels removed from the pace of the city without actually being far from it.
Active
$689,000
3740 Rick Stratton Dr, Las Vegas, NV 89120
3beds
2,748sqft
Single Family Residence
Built in 1993
0.3 Acres Lot
$671,400 Zestimate®
$251/sqft
$63/mo HOA
What's special
Rv parkingSingle-story homeDouble built-in ovensMature landscapingPlenty of storageBuilt-in barbecueVaulted ceilings
- 49 days
- 832
- 54
Zillow last checked:
Listing updated:
Listed by:
Austin Starr S.0192708 702-335-2287,
Serhant
Source: LVR,MLS#: 2811018 Originating MLS: Greater Las Vegas Association of Realtors Inc
Originating MLS: Greater Las Vegas Association of Realtors IncFacts & features
Interior
Bedrooms & bathrooms
- Bedrooms: 3
- Bathrooms: 3
- Full bathrooms: 2
- 1/2 bathrooms: 1
Primary bedroom
- Description: Bedroom With Bath Downstairs,Ceiling Fan,Closet,Pbr Separate From Other,Walk-In Closet(s)
- Dimensions: 16x20
Bedroom 2
- Description: Ceiling Fan,Closet,Downstairs
- Dimensions: 12x12
Bedroom 3
- Description: Ceiling Fan,Closet,Downstairs
- Dimensions: 16x12
Primary bathroom
- Description: Double Sink,Separate Shower
- Dimensions: 9x10
Den
- Description: Downstairs
- Dimensions: 14x11
Kitchen
- Description: Island,Tile Flooring
- Dimensions: 14x12
Living room
- Description: Vaulted Ceiling
- Dimensions: 22x22
Heating
- Central, Electric, Multiple Heating Units
Cooling
- Central Air, Electric
Appliances
- Included: Built-In Gas Oven, Double Oven, Dishwasher, Gas Cooktop, Disposal, Refrigerator
- Laundry: Gas Dryer Hookup, Main Level, Laundry Room
Features
- Bathroom on Main Level, Bedroom on Main Level, Ceiling Fan(s), Primary Downstairs, Window Treatments
- Flooring: Tile
- Windows: Blinds
- Number of fireplaces: 1
- Fireplace features: Family Room, Gas
Interior area
- Total structure area: 2,748
- Total interior livable area: 2,748 sqft
Video & virtual tour
Property
Parking
- Total spaces: 3
- Parking features: Attached, Epoxy Flooring, Garage, Guest, Inside Entrance, Private, RV Gated, RV Access/Parking
- Attached garage spaces: 3
Features
- Stories: 1
- Exterior features: Built-in Barbecue, Barbecue, Private Yard
- Has private pool: Yes
- Pool features: In Ground, Private
- Fencing: Block,Back Yard
Lot
- Size: 0.3 Acres
- Features: Desert Landscaping, Landscaped, < 1/4 Acre
Details
- Parcel number: 16131610041
- Zoning description: Single Family
- Horse amenities: None
Construction
Type & style
- Home type: SingleFamily
- Architectural style: One Story
- Property subtype: Single Family Residence
Materials
- Roof: Tile
Condition
- Resale
- Year built: 1993
Utilities & green energy
- Electric: Photovoltaics None
- Sewer: Public Sewer
- Water: Public
- Utilities for property: Underground Utilities
Community & HOA
Community
- Security: Gated Community
- Subdivision: Rancho Nevada #2
HOA
- Has HOA: Yes
- Amenities included: Gated
- HOA fee: $63 monthly
- HOA name: Ranch Nevada Estates
- HOA phone: 702-524-7987
Location
- Region: Las Vegas
Financial & listing details
- Price per square foot: $251/sqft
- Tax assessed value: $407,097
- Annual tax amount: $3,456
- Date on market: 8/25/2026
- Listing agreement: Exclusive Right To Sell
- Listing terms: Cash,Conventional
- Ownership: Single Family Residential
Estimated market value
$671,400
$638,000 - $705,000
$3,528/mo
Price history
| Date | Event | Price |
|---|---|---|
| 8/25/2026 | Listed for sale | $689,000+175.6%$251/sqft |
Source:  LVR #2811018 Report a problem LVR #2811018 Report a problem | ||
| 7/30/1999 | Sold | $250,000$91/sqft |
Source: Public Record Report a problem | ||
Public tax history
| Year | Property taxes | Tax assessment |
|---|---|---|
| 2026 | $3,459 +0% | $142,484 -3% |
| 2025 | $3,459 +6.1% | $146,918 +2.8% |
| 2024 | $3,260 +2.8% | $142,896 +7.9% |
| 2023 | $3,170 +2.9% | $132,395 +5.5% |
| 2022 | $3,080 +3.1% | $125,550 +4.8% |
| 2021 | $2,989 +3% | $119,841 +1.9% |
| 2020 | $2,901 +0.2% | $117,657 +4.5% |
| 2019 | $2,896 +8.7% | $112,597 |
| 2018 | $2,664 | $112,597 +0.1% |
| 2017 | $2,664 | $112,483 +3.7% |
| 2016 | $2,664 +0.2% | $108,474 +6.4% |
| 2015 | $2,660 +3% | $101,971 +16.1% |
| 2014 | $2,582 | $87,851 |
| 2013 | -- | $87,851 -4.3% |
| 2012 | -- | $91,785 -2.9% |
| 2011 | -- | $94,547 -4.2% |
| 2010 | -- | $98,740 -14.5% |
| 2009 | -- | $115,424 |
| 2008 | -- | $115,424 -30.4% |
| 2007 | -- | $165,755 +8.3% |
| 2006 | -- | $152,982 +27.1% |
| 2005 | -- | $120,337 +26.4% |
| 2004 | -- | $95,169 +13.2% |
| 2003 | -- | $84,056 -0.1% |
| 2002 | -- | $84,130 +11% |
| 2001 | -- | $75,810 |
Find assessor info on the county website
Monthly payment
Est. payment
Payment breakdown
Explore the cost of this home by adjusting the details. Changes won't be saved.Climate risks
Neighborhood: Paradise
Nearby schools
Schools provided by the listing agent
- Elementary: Tomiyasu,Tomiyasu
- Middle: Cannon Helen C.
- High: Del Sol HS
Source: LVR. This data may not be complete. We recommend contacting the local school district to confirm school assignments for this home.
- $629,4004 bd3 ba2.9k sqft3726 Rick Stratton Dr, Las Vegas, NV 89120Off Market
- $561,8004 bd3 ba2.5k sqft3754 Rick Stratton Dr, Las Vegas, NV 89120Off Market

- $558,1004 bd2 ba2.9k sqft3739 Darren Thornton Way, Las Vegas, NV 89120Off Market
- $746,4004 bd3 ba2.9k sqft3753 Darren Thornton Way, Las Vegas, NV 89120Off Market
Similar homes
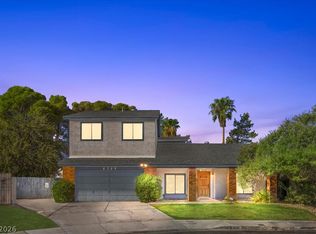
- $710,0003 bd4 ba3.2k sqft109 Weatherwood Ct, Henderson, NV 89074For Sale
 MLS ID #2826230, Roberto Miano, LIFE Realty District. LVR
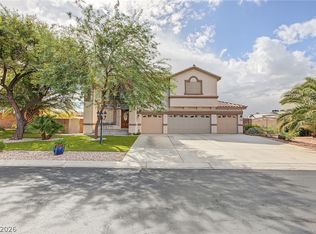
 - $569,9004 bd3 ba3.1k sqft2729 McFall Ct, Las Vegas, NV 89121For Sale
 MLS ID #2805697, Marilee Greene, Keller Williams MarketPlace. LVR
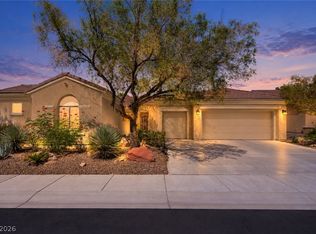
 - $724,9004 bd3 ba2.7k sqft6915 Cedar Basin Ave, Las Vegas, NV 89142For Sale
 MLS ID #2818963, Mark A. Weinberg, BHHS Nevada Properties. LVR
 - $699,0003 bd3 ba2.2k sqft3040 Stratmoor Hills Ave, Henderson, NV 89052For Sale
 MLS ID #2820694, Mark M. Minelli, Realty ONE Group, Inc. LVR
