Hard to find five Bedroom (one down), four full bathrooms and huge loft. Upgrade shutters throughout. High open ceilings in living and dining room. Large family room with 10 foot ceilings, custom rock fireplace, built ins and door to backyard. Private primary bedroom with sitting room, his and her walk in closets, black out window coverings and away from other bedrooms. Kitchen features granite counters, custom backsplash, double oven, stainless steel appliances, recessed lighting and custom cabinets. Also included are the tankless instant hot water heater, charging station for car and solar energy. Backyard paradise is fully landscaped, with mature plants, trees astro turf and putting green. Large heated pool, spa, and waterfall are great for year around usage. Large lot just about a 1/4 acre gives you plenty of room. Covered patio is great for year around entertaining.
Active
$999,990
2289 Moresca Ave, Henderson, NV 89052
5beds
3,448sqft
Single Family Residence
Built in 2001
9,147 Square Feet Lot
$-- Zestimate®
$290/sqft
$54/mo HOA
What's special
Putting greenLarge heated poolMature plantsRecessed lightingDoor to backyardStainless steel appliancesCustom rock fireplace
- 16 days
- 470
- 24
Zillow last checked:
Listing updated:
Listed by:
Ron R. Resar S.0028560 (702)378-2354,
BHHS Nevada Properties
Source: LVR,MLS#: 2821479 Originating MLS: Greater Las Vegas Association of Realtors Inc
Originating MLS: Greater Las Vegas Association of Realtors IncFacts & features
Interior
Bedrooms & bathrooms
- Bedrooms: 5
- Bathrooms: 4
- Full bathrooms: 4
Primary bedroom
- Description: Ceiling Fan,Ceiling Light,Pbr Separate From Other,Sitting Room,Upstairs,Walk-In Closet(s)
- Dimensions: 22X15
Bedroom 2
- Description: Ceiling Fan,Ceiling Light,Closet,Downstairs,Telephone Jack,TV/ Cable,Walk-In Closet(s)
- Dimensions: 14X13
Bedroom 3
- Description: Ceiling Fan,Ceiling Light,Closet,Telephone Jack,TV/ Cable,Upstairs
- Dimensions: 12X11
Bedroom 4
- Description: Ceiling Fan,Ceiling Light,Closet,Telephone Jack,TV/ Cable,Upstairs
- Dimensions: 11X11
Bedroom 5
- Description: Ceiling Fan,Ceiling Light,Closet,Telephone Jack,TV/ Cable,Upstairs
- Dimensions: 11X11
Primary bathroom
- Description: Double Sink,Separate Shower,Separate Tub
Dining room
- Description: Dining Area,Formal Dining Room,Living Room/Dining Combo
- Dimensions: 16X11
Family room
- Description: Ceiling Fan,Downstairs,Entertainment Center
- Dimensions: 25X15
Kitchen
- Description: Breakfast Nook/Eating Area,Custom Cabinets,Granite Countertops,Island,Lighting Recessed,Pantry,Stainless Steel Appliances,Tile Flooring
Living room
- Description: Entry Foyer,Formal,Front
- Dimensions: 18X16
Loft
- Description: Ceiling Fan
- Dimensions: 14X14
Heating
- Central, Gas, Multiple Heating Units
Cooling
- Central Air, Electric, High Efficiency, Refrigerated, 2 Units
Appliances
- Included: Built-In Electric Oven, Double Oven, Disposal, Gas Range, Microwave, Refrigerator, Water Softener Owned
- Laundry: Cabinets, Gas Dryer Hookup, Main Level, Laundry Room, Sink
Features
- Bathroom on Main Level, Bedroom on Main Level, Ceiling Fan(s), Full Bath on Main Level, Window Treatments
- Flooring: Carpet, Ceramic Tile, Laminate
- Windows: Double Pane Windows, Low-Emissivity Windows, Plantation Shutters
- Number of fireplaces: 1
- Fireplace features: Family Room, Gas
Interior area
- Total structure area: 3,448
- Total interior livable area: 3,448 sqft
Video & virtual tour
Property
Parking
- Total spaces: 3
- Parking features: Attached, Finished Garage, Garage, Garage Door Opener, Guest, Inside Entrance, Open, Storage
- Attached garage spaces: 3
- Has uncovered spaces: Yes
Features
- Stories: 2
- Patio & porch: Covered, Patio
- Exterior features: Barbecue, Patio, Private Yard, Sprinkler/Irrigation
- Has private pool: Yes
- Pool features: Gas Heat, Heated, In Ground, Private
- Has spa: Yes
- Fencing: Block,Back Yard
Lot
- Size: 9,147 Square Feet
- Features: 1/4 to 1 Acre Lot, Drip Irrigation/Bubblers, Sprinklers In Rear, Sprinklers In Front, Landscaped, Synthetic Grass, Trees
Details
- Parcel number: 19006612125
- Zoning description: Single Family
- Horse amenities: None
Construction
Type & style
- Home type: SingleFamily
- Architectural style: Two Story
- Property subtype: Single Family Residence
Materials
- Drywall
- Roof: Pitched,Tile
Condition
- Resale
- Year built: 2001
Utilities & green energy
- Electric: Photovoltaics Third-Party Owned
- Sewer: Public Sewer
- Water: Public
- Utilities for property: Cable Available
Green energy
- Energy efficient items: Windows, Solar Panel(s), Solar Screens
Community & HOA
Community
- Subdivision: Coventry Homes At Anthem
HOA
- Has HOA: Yes
- Amenities included: Jogging Path, Playground, Park
- Services included: Common Areas, Reserve Fund, Taxes
- HOA fee: $54 monthly
- HOA name: Coventry at Anthem
- HOA phone: 702-933-7764
Location
- Region: Henderson
Financial & listing details
- Price per square foot: $290/sqft
- Tax assessed value: $581,866
- Annual tax amount: $4,108
- Date on market: 9/25/2026
- Listing agreement: Exclusive Right To Sell
- Listing terms: Cash,Conventional
- Road surface type: Paved
Estimated market value
Not available
Estimated sales range
Not available
Not available
Price history
| Date | Event | Price |
|---|---|---|
| 9/25/2026 | Listed for sale | $999,990+46%$290/sqft |
Source:  LVR #2821479 Report a problem LVR #2821479 Report a problem | ||
| 4/3/2007 | Sold | $684,875+3%$199/sqft |
Source: Public Record Report a problem | ||
| 6/11/2004 | Sold | $665,000+128.6%$193/sqft |
Source: Public Record Report a problem | ||
| 2/5/2001 | Sold | $290,878$84/sqft |
Source: Public Record Report a problem | ||
Public tax history
| Year | Property taxes | Tax assessment |
|---|---|---|
| 2026 | $4,111 +3% | $203,653 +1.2% |
| 2025 | $3,991 +3% | $201,219 +5.6% |
| 2024 | $3,875 +3% | $190,592 +16.7% |
| 2023 | $3,762 +3% | $163,285 +4.2% |
| 2022 | $3,653 +3% | $156,693 +3% |
| 2021 | $3,546 +3% | $152,110 +4.7% |
| 2020 | $3,442 +1.8% | $145,327 +7% |
| 2019 | $3,381 +6.9% | $135,792 |
| 2018 | $3,162 | $135,792 -1.2% |
| 2017 | $3,162 | $137,433 +13.5% |
| 2016 | $3,162 +0.2% | $121,092 +10.5% |
| 2015 | $3,156 +3% | $109,547 +6.7% |
| 2014 | $3,064 | $102,634 |
| 2013 | -- | $102,634 -7.9% |
| 2012 | -- | $111,385 +1.9% |
| 2011 | -- | $109,333 +1.1% |
| 2010 | -- | $108,188 -24.6% |
| 2009 | -- | $143,473 |
| 2008 | -- | $143,473 -27.9% |
| 2007 | -- | $199,104 -0.1% |
| 2006 | -- | $199,206 +24.3% |
| 2005 | -- | $160,227 +44% |
| 2004 | -- | $111,241 +10.3% |
| 2003 | -- | $100,884 +7.6% |
| 2002 | -- | $93,720 |
Find assessor info on the county website
Monthly payment
Est. payment
Payment breakdown
Explore the cost of this home by adjusting the details. Changes won't be saved.Climate risks
Neighborhood: Anthem
Nearby schools
Schools provided by the listing agent
- Elementary: Lamping, Frank,Lamping, Frank
- Middle: Webb, Del E.
- High: Coronado High
Source: LVR. This data may not be complete. We recommend contacting the local school district to confirm school assignments for this home.
Similar homes
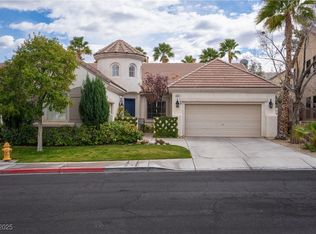
- $825,0004 bd3 ba2.9k sqft2386 Flute Ave, Henderson, NV 89052For Sale
 MLS ID #2822249, Alberto Saab, BHHS Nevada Properties. LVR
 - $999,9885 bd4 ba3.2k sqft1662 Ravanusa Dr, Henderson, NV 89052For Sale
 MLS ID #2823860, Antonio Rodriguez, Keller Williams MarketPlace. LVR
 - $859,9504 bd3 ba2.5k sqft1476 Romanesca Dr, Henderson, NV 89052For Sale
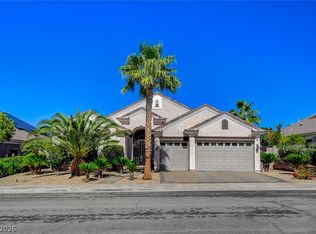 MLS ID #2824605, Steven D. Baird, The Baird Group, LLC. LVR
 - $849,9994 bd3 ba3.3k sqft2285 Moresca Ave, Henderson, NV 89052For Sale
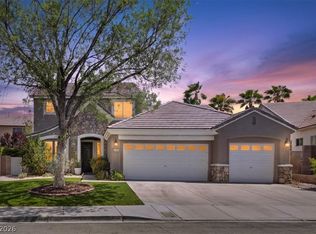 MLS ID #2821470, Ryan Crighton, Rothwell Gornt Companies. LVR
