1028 Triumphant Street, Henderson, Nevada 89052
This beautifully remodeled single-story home has been elevated to a true luxury standard, offering refined, move-in-ready living in one of Henderson’s most desirable 89052 locations.
Soaring ceilings and rich wood-laminate flooring set an elegant tone throughout, while tall solid-core doors, substantial baseboards, and new hardware speak to the quality of the renovation. The brand-new kitchen is a standout—custom cabinetry, commercial-grade appliances, and striking stonework and countertops create a space that is as functional as it is impressive.
The expansive primary suite features a fireplace and a sumptuous ensuite bath with a freestanding tub. Three additional bedrooms complete the four-bedroom layout, providing comfortable, well-appointed space for family or guests.
Outside, a sparkling pool and thoughtfully upgraded landscaping form a private oasis. High-quality Rolladen shutters deliver both architectural presence and practical security, allowing the home to be fully closed when you are away.
A three-car garage and meticulous attention to every detail make this a turnkey residence of exceptional quality. Homes of this caliber, in this location, and at this price do not remain available for long.
Active
Price cut: $27K (9/25)
$948,000
1028 Triumphant St, Henderson, NV 89052
4beds
2,589sqft
Single Family Residence
Built in 2001
7,405 Square Feet Lot
$925,800 Zestimate®
$366/sqft
$25/mo HOA
What's special
Sparkling poolThree-car garageCommercial-grade appliancesExpansive primary suiteSoaring ceilingsTall solid-core doorsThoughtfully upgraded landscaping
- 56 days
- 739
- 67
Zillow last checked:
Listing updated:
Listed by:
Stanley J. King BS.0143719 (702)408-6220,
eXp Realty
Source: LVR,MLS#: 2810256 Originating MLS: Greater Las Vegas Association of Realtors Inc
Originating MLS: Greater Las Vegas Association of Realtors IncFacts & features
Interior
Bedrooms & bathrooms
- Bedrooms: 4
- Bathrooms: 3
- Full bathrooms: 2
- 1/2 bathrooms: 1
Primary bedroom
- Description: Pbr Separate From Other,Walk-In Closet(s)
- Dimensions: 25x15
Bedroom 2
- Description: Closet
- Dimensions: 13x10
Bedroom 3
- Description: Closet
- Dimensions: 15x11
Bedroom 4
- Description: Closet
- Dimensions: 11x11
Primary bathroom
- Description: Double Sink,Separate Shower,Separate Tub
Dining room
- Description: Dining Area
- Dimensions: 10x8
Family room
- Description: Downstairs
- Dimensions: 18x15
Kitchen
- Description: Custom Cabinets,Island,Stainless Steel Appliances
Living room
- Description: Formal
- Dimensions: 17x11
Heating
- Central, Gas
Cooling
- Central Air, Electric
Appliances
- Included: Dishwasher, Disposal, Gas Range, Microwave, Refrigerator
- Laundry: Gas Dryer Hookup, Laundry Room
Features
- Bathroom on Main Level, Bedroom on Main Level, Full Bath on Main Level, Primary Downstairs
- Flooring: Luxury Vinyl Plank, Porcelain Tile, Tile
- Number of fireplaces: 1
- Fireplace features: Gas, Primary Bedroom
Interior area
- Total structure area: 2,589
- Total interior livable area: 2,589 sqft
Property
Parking
- Total spaces: 3
- Parking features: Attached, Garage, Private
- Attached garage spaces: 3
Features
- Stories: 1
- Patio & porch: Covered, Patio
- Exterior features: Patio, Private Yard
- Has private pool: Yes
- Pool features: In Ground, Private
- Has spa: Yes
- Fencing: Block,Back Yard
Lot
- Size: 7,405 Square Feet
- Features: Desert Landscaping, Landscaped, No Rear Neighbors, < 1/4 Acre
Details
- Parcel number: 17736714023
- Zoning description: Single Family
- Horse amenities: None
Construction
Type & style
- Home type: SingleFamily
- Architectural style: One Story
- Property subtype: Single Family Residence
Materials
- Drywall
- Roof: Tile
Condition
- Year built: 2001
Utilities & green energy
- Electric: Photovoltaics None
- Sewer: Public Sewer
- Water: Public
- Utilities for property: Underground Utilities
Community & HOA
Community
- Subdivision: Maryland Eastern South #4-By Lewis Homes
HOA
- Has HOA: Yes
- Services included: Association Management
- HOA fee: $25 monthly
- HOA name: Westward 360
- HOA phone: 702-202-4330
Location
- Region: Henderson
Financial & listing details
- Price per square foot: $366/sqft
- Tax assessed value: $504,080
- Annual tax amount: $3,451
- Date on market: 8/19/2026
- Listing agreement: Exclusive Right To Sell
- Listing terms: Cash,Conventional,FHA,VA Loan
Estimated market value
$925,800
$880,000 - $972,000
$3,335/mo
Price history
| Date | Event | Price |
|---|---|---|
| 9/25/2026 | Price change | $948,000-2.8%$366/sqft |
Source:  LVR #2810256 Report a problem LVR #2810256 Report a problem | ||
| 9/16/2026 | Price change | $975,000-1%$377/sqft |
Source: LVR #2810256 Report a problem | ||
| 8/24/2026 | Listed for sale | $985,000+61.5%$380/sqft |
Source: LVR #2810256 Report a problem | ||
| 3/23/2026 | Sold | $610,000-9.6%$236/sqft |
Source: LVR #2737982 Report a problem | ||
| 3/10/2026 | Pending sale | $675,000$261/sqft |
Source: LVR #2737982 Report a problem | ||
| 2/27/2026 | Price change | $675,000-3.6%$261/sqft |
Source: LVR #2737982 Report a problem | ||
| 1/6/2026 | Price change | $699,900-3.5%$270/sqft |
Source: LVR #2737982 Report a problem | ||
| 12/1/2025 | Listed for sale | $725,000+113.2%$280/sqft |
Source: LVR #2737982 Report a problem | ||
| 6/11/2014 | Sold | $340,000-2.9%$131/sqft |
Source: LVR #1445464 Report a problem | ||
| 5/21/2014 | Pending sale | $350,000$135/sqft |
Source: REAL ESTATE by Design #1445464 Report a problem | ||
| 5/13/2014 | Listed for sale | $350,000+56.1%$135/sqft |
Source: REAL ESTATE by Design #1445464 Report a problem | ||
| 12/27/2000 | Sold | $224,194$87/sqft |
Source: Public Record Report a problem | ||
Public tax history
| Year | Property taxes | Tax assessment |
|---|---|---|
| 2026 | $3,454 +3% | $176,428 -4% |
| 2025 | $3,353 +3% | $183,858 +15.2% |
| 2024 | $3,256 +3% | $159,536 +14.4% |
| 2023 | $3,161 +3% | $139,493 +7% |
| 2022 | $3,069 +3% | $130,342 +6% |
| 2021 | $2,979 +3% | $122,915 +1.1% |
| 2020 | $2,892 +3% | $121,561 +8.5% |
| 2019 | $2,808 +5.7% | $112,000 |
| 2018 | $2,657 | $112,000 -0.9% |
| 2017 | $2,657 | $113,029 +6.4% |
| 2016 | $2,657 +0.2% | $106,267 +8.1% |
| 2015 | $2,652 +3.2% | $98,344 +9.5% |
| 2014 | $2,569 | $89,850 |
| 2013 | -- | $89,850 -6% |
| 2012 | -- | $95,590 +12.3% |
| 2011 | -- | $85,138 +8.1% |
| 2010 | -- | $78,733 -30.3% |
| 2009 | -- | $112,956 |
| 2008 | -- | $112,956 -33.4% |
| 2007 | -- | $169,717 -1.2% |
| 2006 | -- | $171,775 +36.3% |
| 2005 | -- | $125,986 +32.7% |
| 2004 | -- | $94,931 +22.2% |
| 2003 | -- | $77,704 +10.1% |
| 2002 | -- | $70,580 |
Find assessor info on the county website
Monthly payment
Est. payment
Payment breakdown
Explore the cost of this home by adjusting the details. Changes won't be saved.Climate risks
Neighborhood: Westgate
Nearby schools
Schools provided by the listing agent
- Elementary: Taylor, Glen C.,Taylor, Glen C.
- Middle: Miller Bob
- High: Coronado High
Source: LVR. This data may not be complete. We recommend contacting the local school district to confirm school assignments for this home.
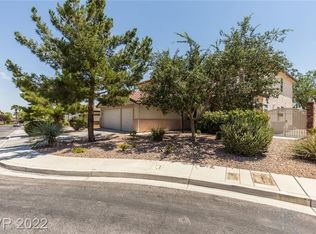

Similar homes
- $915,0003 bd3 ba2.3k sqft1605 Preston Park Dr, Henderson, NV 89052For Sale
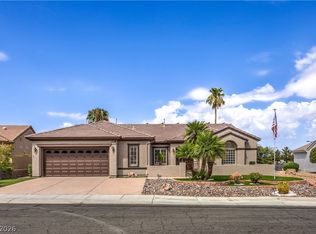 MLS ID #2804042, Diana Valento, RE/MAX Reliance. LVR
 - $815,0005 bd4 ba2.9k sqft1409 Minuet St, Henderson, NV 89052For Sale
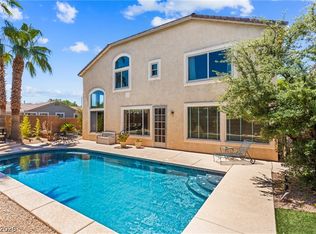 MLS ID #2820588, Karen Gradington, Redfin. LVR
 - $765,0004 bd4 ba2.5k sqft1416 Minuet St, Henderson, NV 89052For Sale
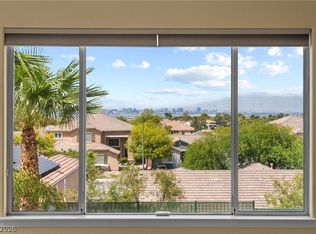 MLS ID #2798075, Kayla Delargy, Signature Real Estate Group. LVR
 - $774,9005 bd4 ba2.8k sqft1557 Sabatini Dr, Henderson, NV 89052For Sale
 MLS ID #2807051, Jody A Lenzie, RE/MAX Advantage. LVR
