Located on a cul-de-sac in the highly sought-after Green Valley area, this is a must-see home offering an exceptional combination of space, functionality, and location. Designed with a floor plan that truly lives like a one-story, all bedrooms and bathrooms are conveniently located on the main level, while an enormous upstairs loft provides endless possibilities for a game room, media room, home office, fitness space, or additional living area.
High ceilings and an open, airy layout create a bright and inviting atmosphere throughout the home. The spacious 3-car garage offers plenty of room for vehicles, storage, or hobbies. With its versatile floor plan, generous living spaces, and prime Green Valley location, this home is ready to welcome its next owner.
Active
Price cut: $10K (7/10)
$739,999
241 Desert Arroyo Ct, Henderson, NV 89012
4beds
3,388sqft
:
Get pre-qualified$4,799/mo
Single Family Residence
Built in 2013
6,534 Square Feet Lot
$728,000 Zestimate®
$218/sqft
$78/mo HOA
What's special
Open airy layoutEnormous upstairs loftHigh ceilingsGenerous living spacesBright and inviting atmosphere
- 32 days |
- 500 |
- 20 |
Zillow last checked:
Listing updated:
Listed by:
Julie Rolfe S.0189465 (813)598-0330,
New Home Resource
Source: LVR,MLS#: 2795086 Originating MLS: Greater Las Vegas Association of Realtors Inc
Originating MLS: Greater Las Vegas Association of Realtors IncFacts & features
Interior
Bedrooms & bathrooms
- Bedrooms: 4
- Bathrooms: 3
- Full bathrooms: 2
- 1/2 bathrooms: 1
Primary bedroom
- Description: Ceiling Light,Downstairs,Walk-In Closet(s)
- Dimensions: 15x13
Bedroom 2
- Description: Ceiling Light,Closet,Downstairs
- Dimensions: 11x12
Bedroom 3
- Description: Ceiling Light,Closet,Downstairs
- Dimensions: 11x12
Bedroom 4
- Description: Ceiling Light,Downstairs,No Closet
- Dimensions: 11x11
Primary bathroom
- Description: Double Sink,Separate Shower,Separate Tub
Kitchen
- Description: Granite Countertops,Island,Stainless Steel Appliances
- Dimensions: 20x12
Heating
- Central, Electric
Cooling
- Central Air, Electric
Appliances
- Included: Built-In Electric Oven, Double Oven, Disposal, Gas Range, Microwave
- Laundry: Electric Dryer Hookup, Main Level, Laundry Room
Features
- Bedroom on Main Level, Primary Downstairs, Window Treatments
- Flooring: Laminate, Tile
- Windows: Blinds, Double Pane Windows
- Has fireplace: No
Interior area
- Total structure area: 3,388
- Total interior livable area: 3,388 sqft
Video & virtual tour
Property
Parking
- Total spaces: 3
- Parking features: Attached, Garage, Private
- Attached garage spaces: 3
Features
- Stories: 2
- Patio & porch: Covered, Patio
- Exterior features: Patio, Private Yard
- Fencing: Block,Back Yard
Lot
- Size: 6,534 Square Feet
- Features: Cul-De-Sac, Desert Landscaping, Landscaped, No Rear Neighbors
Details
- Parcel number: 17822417001
- Zoning description: Single Family
- Horse amenities: None
Construction
Type & style
- Home type: SingleFamily
- Architectural style: Two Story
- Property subtype: Single Family Residence
Materials
- Roof: Tile
Condition
- Resale
- Year built: 2013
Utilities & green energy
- Electric: Photovoltaics None
- Sewer: Public Sewer
- Water: Public
- Utilities for property: Underground Utilities
Green energy
- Energy efficient items: Windows
Community & HOA
Community
- Subdivision: Arroyo Summit
HOA
- Has HOA: Yes
- Services included: Maintenance Grounds
- HOA fee: $78 monthly
- HOA name: Arroyo Summit
- HOA phone: 702-365-6720
Location
- Region: Henderson
Financial & listing details
- Price per square foot: $218/sqft
- Tax assessed value: $639,569
- Annual tax amount: $6,628
- Date on market: 6/26/2026
- Listing agreement: Exclusive Right To Sell
- Listing terms: Cash,Conventional,VA Loan
Estimated market value
$728,000
$692,000 - $764,000
$4,439/mo
Price history
| Date | Event | Price |
|---|---|---|
| 7/10/2026 | Price change | $739,999-1.3%$218/sqft |
Source:  LVR #2795086 Report a problem LVR #2795086 Report a problem | ||
| 6/26/2026 | Listed for sale | $750,000+0%$221/sqft |
Source: LVR #2795086 Report a problem | ||
| 6/25/2026 | Listing removed | $749,999$221/sqft |
Source: LVR #2766947 Report a problem | ||
| 6/16/2026 | Price change | $749,999-3.2%$221/sqft |
Source: LVR #2766947 Report a problem | ||
| 5/16/2026 | Price change | $775,000-3.1%$229/sqft |
Source: LVR #2766947 Report a problem | ||
| 4/16/2026 | Price change | $799,998-1.8%$236/sqft |
Source: LVR #2766947 Report a problem | ||
| 3/25/2026 | Listed for sale | $815,000+85%$241/sqft |
Source: LVR #2766947 Report a problem | ||
| 9/18/2013 | Sold | $440,601$130/sqft |
Source: LVR #1361161 Report a problem | ||
Public tax history
| Year | Property taxes | Tax assessment |
|---|---|---|
| 2026 | $6,631 +6.8% | $223,849 +3.4% |
| 2025 | $6,211 +8% | $216,570 +5.3% |
| 2024 | $5,751 +8% | $205,592 +14.3% |
| 2023 | $5,326 +5.5% | $179,873 +5.6% |
| 2022 | $5,046 +4.4% | $170,346 +3.2% |
| 2021 | $4,833 +6.7% | $165,087 +3% |
| 2020 | $4,529 +4.8% | $160,283 +5.8% |
| 2019 | $4,321 +6.9% | $151,474 |
| 2018 | $4,042 | $151,474 +3.7% |
| 2017 | $4,042 | $146,137 -4.7% |
| 2016 | $4,042 +1.7% | $153,303 +4.1% |
| 2015 | $3,975 | $147,265 +951.9% |
| 2014 | $3,975 | $14,000 |
Find assessor info on the county website
Monthly payment
Est. payment
Payment breakdown
Explore the cost of this home by adjusting the details. Changes won't be saved.Climate risks
Neighborhood: McCullough Hills
Nearby schools
GreatSchools rating
- 9/10Brown, Hannah Marie ESGrades: PK-5Distance: 0.9 mi
- 7/10Bob Miller Middle SchoolGrades: 6-8Distance: 2.5 mi
- 5/10Foothill High SchoolGrades: 9-12Distance: 4.7 mi
Schools provided by the listing agent
- Elementary: Brown, Hannah Marie,Brown, Hannah Marie
- Middle: Miller Bob
- High: Foothill
Source: LVR. This data may not be complete. We recommend contacting the local school district to confirm school assignments for this home.
- $665,5003 bd2 ba2.5k sqft243 Desert Arroyo Ct, Henderson, NV 89012Off Market
- $615,2004 bd2 ba2.7k sqft237 Desert Arroyo Ct, Henderson, NV 89012Off Market
- $660,0005 bd3 ba2.7k sqft235 Desert Arroyo Ct, Henderson, NV 89012Sold

- $938,7004 bd3 ba3.1k sqft245 Calle Palacio St, Henderson, NV 89012Off Market
- $702,7004 bd3 ba2.5k sqft244 Desert Arroyo Ct, Henderson, NV 89012Off Market
- $782,9005 bd3 ba3.4k sqft233 Desert Arroyo Ct, Henderson, NV 89012Off Market
- $633,6004 bd3 ba3k sqft242 Desert Arroyo Ct, Henderson, NV 89012Off Market
- $700,1004 bd3 ba3k sqft242 Desert Arroyo Ct #0, Henderson, NV 89012Off Market
A local agent can set up tours, give advice and negotiate with sellers.
Similar homes
- $695,0005 bd4 ba2.6k sqft33 Trailside Ct, Henderson, NV 89012For Sale
 MLS ID #2796551, Peter Torsiello, Signature Real Estate Group. LVR
 - $639,9004 bd3 ba2.7k sqft176 Kirkton St, Henderson, NV 89012For Sale
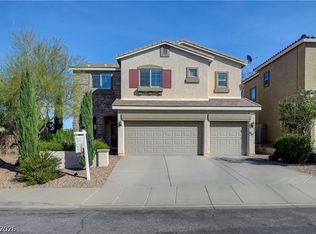 MLS ID #2751592, LaRae Sloane, Realty ONE Group, Inc. LVR
 - $649,9004 bd3 ba2.5k sqft904 Pastel Dusk Ct, Henderson, NV 89012For Sale
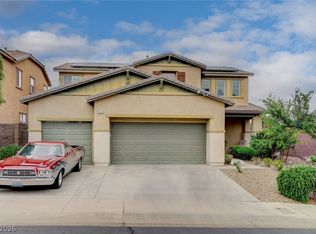 MLS ID #2767767, Michael E. Buserini, eXp Realty. LVR
 - $999,9994 bd3 ba3.9k sqft324 Glistening Cloud Dr, Henderson, NV 89012For Sale
 MLS ID #2796413, Nancy J. Casey, Southern Nevada Realty Group. LVR
 - $629,9993 bd3 ba2.5k sqft109 Kirkcaldy St, Henderson, NV 89012For SaleMLS ID #2786769, Aaron Taylor, eXp Realty. LVR
- $770,0004 bd3 ba2.5k sqft518 Dawn Cove Dr, Henderson, NV 89052For SaleMLS ID #2747968, Jillian M. Batchelor, Real Broker LLC. LVR
- $609,0003 bd3 ba2.1k sqft225 Piedmont Alps St, Henderson, NV 89012For SaleMLS ID #2756565, Ammon J. Hellewell, NextHome People First. LVR
- $549,9004 bd3 ba2.6k sqft136 Camino Francisco, Henderson, NV 89012For SaleMLS ID #2767973, Jacob Geckler, Keller Williams MarketPlace. LVR
- $695,0005 bd3 ba3.1k sqft268 Copper Glow Ct, Henderson, NV 89074For SaleMLS ID #2758864, Diana Day, Win Win Real Estate. LVR
- $780,0004 bd3 ba2.8k sqft1214 Sonatina Dr, Henderson, NV 89052For SaleMLS ID #2787606, Anthony A. Burton, LIFE Realty District. LVR
- $699,9994 bd3 ba3.2k sqft3633 Via De Leoni Ave, Henderson, NV 89052For SaleMLS ID #2777220, Brandy L. Nixon, Keller Williams Realty Las Veg. LVR
- $625,0004 bd3 ba2.5k sqft2439 Kaymin Ridge Rd, Henderson, NV 89052For SaleMLS ID #2799680, Kristina Ledstrom, LPT Realty, LLC. LVR
- $645,0004 bd3 ba2.8k sqft721 Descartes Ave, Henderson, NV 89002For SaleMLS ID #2782981, Matthew D. Steiner, Coldwell Banker Premier. LVR
- $720,0005 bd5 ba3.4k sqft949 Via Stellato St, Henderson, NV 89011For SaleMLS ID #2767142, Monivann Suy, LIFE Realty District. LVR
- $670,0003 bd2 ba1.8k sqft506 Short Crest Ct, Henderson, NV 89052For SaleMLS ID #2797107, Shannen D. Tavcar, LIFE Realty District. LVR
- $575,0005 bd3 ba2.1k sqft337 Greenleaf Glen St, Henderson, NV 89014For SaleMLS ID #2797595, Frances T Jones, LPT Realty, LLC. LVR
- $629,9994 bd3 ba2.8k sqft1147 Highbury Grove St, Henderson, NV 89002For SaleMLS ID #2784683, Jasmyn Lam, Simply Vegas. LVR
- $849,9994 bd4 ba3.1k sqft2398 Sunburst View St, Henderson, NV 89052For SaleMLS ID #2765661, Joseph Tinnel, LPT Realty, LLC. LVR
- $725,0004 bd3 ba2.4k sqft937 Denberry Way, Las Vegas, NV 89123For SaleMLS ID #2754940, Ayele Endalkachew, Key Realty. LVR
- $745,0004 bd3 ba3k sqft207 Augusta Course Ave, Las Vegas, NV 89148For SaleMLS ID #2783221, Altagracia Leon, Real Broker LLC. LVR
