SELLER IS OFFERING UP TO $20,000 TOWARDS THE BUYER'S ALLOWABLE CLOSING COST AND PREPAID ITEMS WITH AN ACCEPTABLE OFFER!
Experience refined luxury in this stunning 3,913 sq. ft. estate nestled within the prestigious gated Meritage community in the heart of Green Valley Ranch. Beautifully maintained by its current second owners, this exceptional residence offers 4 bedrooms, 3 bathrooms, a spacious 3-car garage with an extra-deep driveway, and timeless elegance throughout. Owner is relocating for work therefore very motivated.
Designed for both grand entertaining and comfortable everyday living, the home features soaring vaulted ceilings in the formal living room, an elegant formal dining room, and a desirable main-level bedroom and full bath—ideal for guests or multigenerational living. Rich wood flooring, travertine tile, plantation shutters, and custom finishes create an atmosphere of warmth and sophistication. Chefs' kitchen includes Wolf appliances with built in heat lamps in hood and sub-zero refrigerator making this kitchen ideal for entertaining.
Active
Price cut: $10K (7/30)
$990,000
324 Glistening Cloud Dr, Henderson, NV 89012
4beds
3,913sqft
:
Get pre-qualified$6,397/mo
Single Family Residence
Built in 2000
8,712 Square Feet Lot
$970,700 Zestimate®
$253/sqft
$150/mo HOA
What's special
Sub-zero refrigeratorExtra-deep drivewayWolf appliancesElegant formal dining roomRich wood flooringCustom finishesTravertine tile
- 29 days |
- 1,122 |
- 61 |
Zillow last checked:
Listing updated:
Listed by:
Nancy J. Casey S.0195698 702-330-3308,
Southern Nevada Realty Group
Source: LVR,MLS#: 2796413 Originating MLS: Greater Las Vegas Association of Realtors Inc
Originating MLS: Greater Las Vegas Association of Realtors IncFacts & features
Interior
Bedrooms & bathrooms
- Bedrooms: 4
- Bathrooms: 3
- Full bathrooms: 3
Primary bedroom
- Description: Balcony,Ceiling Fan,Ceiling Light,Closet,Upstairs,Walk-In Closet(s)
- Dimensions: 15x28
Bedroom 2
- Description: Ceiling Fan,Ceiling Light,Closet,Downstairs,With Bath
- Dimensions: 10x12
Bedroom 3
- Description: Ceiling Fan,Ceiling Light,Closet,Upstairs
- Dimensions: 12x13
Bedroom 4
- Description: Ceiling Fan,Ceiling Light,Closet,Upstairs
- Dimensions: 11x12
Primary bathroom
- Description: Double Sink,Make Up Table,Separate Shower,Separate Tub
- Dimensions: 10x12
Den
- Description: Ceiling Fan,Ceiling Light,Double Doors,Upstairs
- Dimensions: 12x13
Dining room
- Description: Formal Dining Room
- Dimensions: 10x14
Family room
- Description: Built-in Bookcases,Ceiling Fan,Downstairs,Surround Sound
- Dimensions: 15x16
Kitchen
- Description: Custom Cabinets,Granite Countertops,Island,Lighting Recessed,Stainless Steel Appliances,Walk-in Pantry
- Dimensions: 15x16
Living room
- Description: Entry Foyer,Formal,Front,Vaulted Ceiling
- Dimensions: 15x16
Heating
- Central, Gas
Cooling
- Central Air, Electric, 2 Units
Appliances
- Included: Built-In Gas Oven, Double Oven, Dryer, Dishwasher, Gas Cooktop, Disposal, Microwave, Refrigerator, Wine Refrigerator, Washer
- Laundry: Gas Dryer Hookup, Main Level, Laundry Room
Features
- Bedroom on Main Level, Ceiling Fan(s), Window Treatments
- Flooring: Hardwood, Marble
- Windows: Drapes, Plantation Shutters, Window Treatments
- Number of fireplaces: 1
- Fireplace features: Family Room, Gas
Interior area
- Total structure area: 3,913
- Total interior livable area: 3,913 sqft
Video & virtual tour
Property
Parking
- Total spaces: 3
- Parking features: Attached, Finished Garage, Garage, Garage Door Opener, Inside Entrance, Private, Shelves, Guest
- Attached garage spaces: 3
Features
- Stories: 2
- Patio & porch: Balcony, Covered, Patio
- Exterior features: Built-in Barbecue, Balcony, Barbecue, Patio
- Has private pool: Yes
- Pool features: Heated, In Ground, Private, Pool/Spa Combo
- Has spa: Yes
- Fencing: Block,Back Yard
Lot
- Size: 8,712 Square Feet
- Features: Desert Landscaping, Landscaped, Rocks, < 1/4 Acre
Details
- Parcel number: 17820814077
- Zoning description: Single Family
- Horse amenities: None
Construction
Type & style
- Home type: SingleFamily
- Architectural style: Two Story
- Property subtype: Single Family Residence
Materials
- Roof: Pitched,Tile
Condition
- Year built: 2000
Utilities & green energy
- Electric: Photovoltaics None
- Sewer: Public Sewer
- Water: Public
- Utilities for property: Underground Utilities
Community & HOA
Community
- Security: Gated Community
- Subdivision: Green Valley Ranch Parcel 25
HOA
- Has HOA: Yes
- Amenities included: Gated
- Services included: Association Management
- HOA fee: $150 monthly
- HOA name: Terra West
- HOA phone: 702-362-6262
Location
- Region: Henderson
Financial & listing details
- Price per square foot: $253/sqft
- Tax assessed value: $618,340
- Annual tax amount: $5,747
- Date on market: 7/1/2026
- Listing agreement: Exclusive Right To Sell
- Listing terms: Cash,Conventional
- Ownership: Single Family Residential
Estimated market value
$970,700
$922,000 - $1.02M
$4,568/mo
Price history
| Date | Event | Price |
|---|---|---|
| 7/30/2026 | Price change | $990,000-1%$253/sqft |
Source:  LVR #2796413 Report a problem LVR #2796413 Report a problem | ||
| 7/13/2026 | Price change | $999,999-4.8%$256/sqft |
Source: LVR #2796413 Report a problem | ||
| 7/2/2026 | Listed for sale | $1,050,000+13.4%$268/sqft |
Source: LVR #2796413 Report a problem | ||
| 2/11/2022 | Sold | $926,250-6.4%$237/sqft |
Source: LVR #2358328 Report a problem | ||
| 1/12/2022 | Pending sale | $990,000$253/sqft |
Source: LVR #2358328 Report a problem | ||
| 12/29/2021 | Listed for sale | $990,000+206.2%$253/sqft |
Source: LVR #2358328 Report a problem | ||
| 9/3/2003 | Sold | $323,329$83/sqft |
Source: Agent Provided Report a problem | ||
| 7/10/2000 | Sold | $323,329$83/sqft |
Source: Public Record Report a problem | ||
Public tax history
| Year | Property taxes | Tax assessment |
|---|---|---|
| 2026 | $5,750 +8% | $216,419 -1.5% |
| 2025 | $5,324 +8% | $219,677 +9.1% |
| 2024 | $4,931 +8% | $201,315 +17.6% |
| 2023 | $4,566 +8% | $171,116 +4% |
| 2022 | $4,228 +3% | $164,465 +0.6% |
| 2021 | $4,104 +3% | $163,406 +3.7% |
| 2020 | $3,984 +3% | $157,645 +7.7% |
| 2019 | $3,868 +5.7% | $146,379 |
| 2018 | $3,660 | $146,379 +1.6% |
| 2017 | $3,660 | $144,103 +1.9% |
| 2016 | $3,660 +0.2% | $141,350 +6.4% |
| 2015 | $3,654 +3% | $132,827 +11.8% |
| 2014 | $3,547 | $118,798 |
| 2013 | -- | $118,798 -4.2% |
| 2012 | -- | $124,018 +6% |
| 2011 | -- | $117,000 -10.3% |
| 2010 | -- | $130,465 -33.9% |
| 2009 | -- | $197,501 |
| 2008 | -- | $197,501 -11.3% |
| 2007 | -- | $222,615 +4.2% |
| 2006 | -- | $213,700 +14.9% |
| 2005 | -- | $185,959 +61% |
| 2004 | -- | $115,483 +6.3% |
| 2003 | -- | $108,598 +5.1% |
| 2002 | -- | $103,350 +4.4% |
| 2001 | -- | $98,990 |
Find assessor info on the county website
Monthly payment
Est. payment
Payment breakdown
Explore the cost of this home by adjusting the details. Changes won't be saved.Climate risks
Neighborhood: Green Valley Ranch
Nearby schools
GreatSchools rating
- 7/10John Vanderburg Elementary SchoolGrades: PK-5Distance: 0.9 mi
- 7/10Bob Miller Middle SchoolGrades: 6-8Distance: 1.5 mi
- 7/10Coronado High SchoolGrades: 9-12Distance: 2.9 mi
Schools provided by the listing agent
- Elementary: Vanderburg, John C.,Twitchell, Neil C.
- Middle: Miller Bob
- High: Coronado High
Source: LVR. This data may not be complete. We recommend contacting the local school district to confirm school assignments for this home.
- $908,0005 bd3 ba3.9k sqft326 Glistening Cloud Dr, Henderson, NV 89012Off Market
- $939,2005 bd4 ba3.9k sqft322 Glistening Cloud Dr, Henderson, NV 89012Off Market

- $899,5004 bd4 ba3.6k sqft328 Glistening Cloud Dr, Henderson, NV 89012Off Market

- $1,190,0005 bd3 ba3.9k sqft320 Glistening Cloud Dr, Henderson, NV 89012Sold

- $828,9004 bd3 ba3.1k sqft323 Glistening Cloud Dr, Henderson, NV 89012Off Market
- $872,3003 bd3 ba3.4k sqft330 Glistening Cloud Dr, Henderson, NV 89012Off Market
- $977,6005 bd3 ba3.9k sqft325 Glistening Cloud Dr, Henderson, NV 89012Off Market
- $934,5005 bd3 ba3.9k sqft318 Glistening Cloud Dr, Henderson, NV 89012Off Market
A local agent can set up tours, give advice and negotiate with sellers.
Similar homes
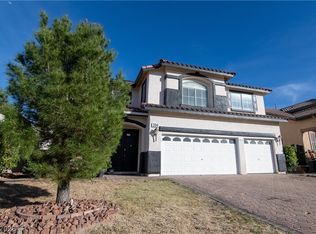
- $1,050,0006 bd3 ba3.7k sqft394 Gatlinburg Ct, Henderson, NV 89012For Sale
 MLS ID #2759467, Francisco Chavero, Compass Realty & Management. LVR
 - $695,0005 bd4 ba2.6k sqft33 Trailside Ct, Henderson, NV 89012For Sale
 MLS ID #2796551, Peter Torsiello, Signature Real Estate Group. LVR
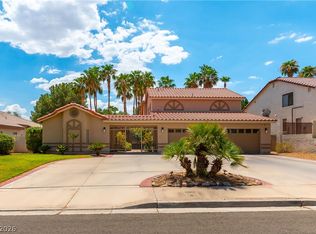
 - $775,0004 bd4 ba3.1k sqft2813 High View Dr, Henderson, NV 89014For Sale
 MLS ID #2800353, William O'Keefe, eXp Realty. LVR
 - $855,0004 bd3 ba2.9k sqft680 Doubleshot Ln, Henderson, NV 89052For Sale
 MLS ID #2798715, Maria A. Gregorio, BHHS Nevada Properties. LVR
 - $665,0005 bd3 ba3k sqft1206 Golden Spike Ct, Henderson, NV 89014For SaleMLS ID #2804283, Brenda J. Wynn, BHHS Nevada Properties. LVR
- $920,0006 bd5 ba4.1k sqft2411 Tour Edition Dr, Henderson, NV 89074For SaleMLS ID #2788107, Eric Gorton, Simply Vegas. LVR
- $800,0004 bd3 ba2.9k sqft214 Ultra Dr, Henderson, NV 89074For SaleMLS ID #2798419, Brian Morris, Keller Williams MarketPlace. LVR
- $1,074,9995 bd3 ba4.4k sqft1550 Via Cassia, Henderson, NV 89052For SaleMLS ID #2767880, Jay Esguerra, AMaxima Realty and Property Ma. LVR
- $849,9994 bd4 ba3.1k sqft2398 Sunburst View St, Henderson, NV 89052For SaleMLS ID #2765661, Joseph Tinnel, LPT Realty, LLC. LVR
- $949,9994 bd4 ba3.1k sqft2424 Antrim Irish Dr, Henderson, NV 89044For SaleMLS ID #2747460, Dong Shin, Century 21 1st Priority Realty. LVR
- $560,0003 bd3 ba2k sqft66 Huntfield Dr, Henderson, NV 89074For SaleMLS ID #2804054, Kathryn Harouni, Real Broker LLC. LVR
- $1,029,0004 bd4 ba3.9k sqft10807 Osceola Mills St, Las Vegas, NV 89141For SaleMLS ID #2797556, Delinda Crampton, BHHS Nevada Properties. LVR
- $770,0004 bd3 ba2.5k sqft518 Dawn Cove Dr, Henderson, NV 89052For SaleMLS ID #2747968, Jillian M. Batchelor, Real Broker LLC. LVR
- $1,175,0004 bd3 ba3.2k sqft2728 Olivia Heights Ave, Henderson, NV 89052For SaleMLS ID #2797541, Laura E. Harbison, Realty Executives Southern. LVR
- $1,125,0004 bd5 ba3.7k sqft3540 Wisdom Ct, Las Vegas, NV 89120For SaleMLS ID #2782173, Sandra Salsbury, Centennial Real Estate. LVR
- $709,9985 bd5 ba3.4k sqft949 Via Stellato St, Henderson, NV 89011For SaleMLS ID #2804575, Monivann Suy, LIFE Realty District. LVR
- $780,0004 bd3 ba2.8k sqft1214 Sonatina Dr, Henderson, NV 89052For SaleMLS ID #2787606, Anthony A. Burton, LIFE Realty District. LVR
- $1,129,0004 bd5 ba4.2k sqft3661 Riley Ann Ave, Las Vegas, NV 89139For SaleMLS ID #2784629, Mark McGarry, eXp Realty. LVR
- $549,9004 bd3 ba2.6k sqft136 Camino Francisco, Henderson, NV 89012For SaleMLS ID #2767973, Jacob Geckler, Keller Williams MarketPlace. LVR
- $730,0002 bd3 ba2.6k sqft2120 Twin Falls Dr, Henderson, NV 89044For SaleMLS ID #2803578, Nancy L. Anderson, Realty ONE Group, Inc. LVR
