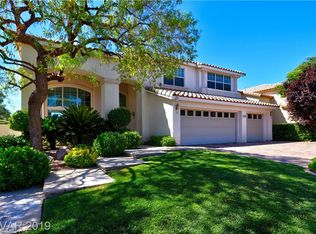
Welcome to the prestigious guard-gated Master Series at The Legacy, where resort-style living meets everyday comfort! Perfectly positioned along the 16th fairway, this beautifully updated 4-bedroom, 3-bath home offers nearly 3,000 square feet of thoughtfully designed living space with breathtaking golf course views you’ll never tire of.
From the charming courtyard and inviting curb appeal to the light-filled interior, this home is full of personality. The flexible floor plan features a desirable first-floor bedroom and full bath, spacious formal living and dining rooms for entertaining, and an open kitchen complete with an island, double ovens, cooktop, dining nook, and a cozy family room with a fireplace. Upstairs, the oversized primary suite is a true retreat with a luxurious ensuite, while two secondary bedrooms share a Jack-and-Jill bath.
The updates are impressive, including modern railings, Anderson windows, zebra shades, and stylish designer touches throughout. A custom faux grass feature wall with built-in Picture TV and playful wallpaper adds just the right amount of character, creating a home that feels as fun as it is functional. This property also has a newer HVAC system and a brand-new water heater.
Step outside to your own backyard oasis. Brand-new landscaping, artificial turf, paver patios, and a covered patio frame the spectacular golf course setting, while the incredible swim spa and hot tub—with all the latest features—deliver year-round relaxation and entertainment without the maintenance of a traditional pool.
Located in the heart of Green Valley, you’ll enjoy award-winning parks, miles of walking and biking trails, exceptional dining, shopping, entertainment, easy freeway access, and a quick trip to the airport. Tucked away from the excitement of the Las Vegas Strip, yet only minutes away when you want it, this move-in-ready home offers the perfect blend of luxury, location, space, and lifestyle. Come experience it for yourself!
Active
$800,000
214 Ultra Dr, Henderson, NV 89074
4beds
2,985sqft
Single Family Residence
Built in 1996
7,405 Square Feet Lot
$774,800 Zestimate®
$268/sqft
$155/mo HOA
What's special
- 18 hours |
- 180 |
- 10 |
Zillow last checked:
Listing updated:
Listed by:
Brian Morris S.0176730 Brian@VegasValleyProperty.com,
Keller Williams MarketPlace
Source: LVR,MLS#: 2798419
Originating MLS: Greater Las Vegas Association of Realtors Inc
Loading...
Facts & features
Interior
Bedrooms & bathrooms
- Bedrooms: 4
- Bathrooms: 3
- Full bathrooms: 2
- 3/4 bathrooms: 1
Primary bedroom
- Description: Ceiling Fan,Ceiling Light,Upstairs,Walk-In Closet(s)
- Dimensions: 28x18
Bedroom 2
- Description: Ceiling Fan,Ceiling Light,Closet,TV/ Cable,Upstairs
- Dimensions: 13x13
Bedroom 3
- Description: Ceiling Fan,Ceiling Light,Closet,TV/ Cable,Upstairs
- Dimensions: 12x11
Bedroom 4
- Description: Ceiling Fan,Ceiling Light,Downstairs,TV/ Cable,Walk-In Closet(s)
- Dimensions: 14x13
Primary bathroom
- Description: Double Sink,Separate Shower,Separate Tub,Tub With Jets
- Dimensions: 18x10
Dining room
- Description: Formal Dining Room,Living Room/Dining Combo,Vaulted Ceiling
- Dimensions: 14x13
Family room
- Description: Ceiling Fan,Downstairs
- Dimensions: 18x20
Kitchen
- Description: Granite Countertops,Island,Lighting Recessed,Stainless Steel Appliances,Tile Flooring
- Dimensions: 12x11
Living room
- Description: Entry Foyer,Formal,Front,Vaulted Ceiling
- Dimensions: 20x17
Heating
- Central, Gas, High Efficiency, Multiple Heating Units
Cooling
- Central Air, Electric, High Efficiency, 2 Units
Appliances
- Included: Built-In Gas Oven, Double Oven, Dryer, Dishwasher, ENERGY STAR Qualified Appliances, Gas Cooktop, Disposal, Gas Water Heater, Microwave, Refrigerator, Water Softener Owned, Water Heater, Washer
- Laundry: Cabinets, Gas Dryer Hookup, Laundry Room, Sink
Features
- Bedroom on Main Level, Ceiling Fan(s), Window Treatments, Programmable Thermostat
- Flooring: Carpet, Tile
- Windows: Blinds, Insulated Windows, Low-Emissivity Windows
- Number of fireplaces: 1
- Fireplace features: Family Room, Gas
Interior area
- Total structure area: 2,985
- Total interior livable area: 2,985 sqft
Video & virtual tour
Property
Parking
- Total spaces: 3
- Parking features: Attached, Garage, Guest, Inside Entrance, Private, Storage
- Attached garage spaces: 3
Features
- Stories: 2
- Patio & porch: Covered, Patio
- Exterior features: Barbecue, Courtyard, Patio, Private Yard, Sprinkler/Irrigation, Water Feature
- Has private pool: Yes
- Pool features: Above Ground, Fiberglass, Heated
- Has spa: Yes
- Spa features: Above Ground, Fiberglass
- Fencing: Block,Back Yard,Wrought Iron
- Has view: Yes
- View description: Golf Course
- Frontage type: Golf Course
Lot
- Size: 7,405 Square Feet
- Features: Drip Irrigation/Bubblers, Desert Landscaping, Easement, Fruit Trees, Sprinklers In Rear, Sprinklers In Front, Landscaped, No Rear Neighbors, On Golf Course, Synthetic Grass, Sprinklers Timer, < 1/4 Acre
Details
- Parcel number: 17818513019
- Zoning description: Single Family
- Horse amenities: None
Construction
Type & style
- Home type: SingleFamily
- Architectural style: Two Story
- Property subtype: Single Family Residence
Materials
- Frame, Stucco
- Roof: Tile
Condition
- Resale
- Year built: 1996
Utilities & green energy
- Electric: Photovoltaics None, 220 Volts in Garage
- Sewer: Public Sewer
- Water: Public
- Utilities for property: Cable Available, Electricity Available
Green energy
- Energy efficient items: Windows, HVAC
Community & HOA
Community
- Subdivision: Augusta
HOA
- Has HOA: Yes
- Amenities included: Gated, Guard, Security
- Services included: Association Management, Reserve Fund, Security
- HOA fee: $155 monthly
- HOA name: Master Series Legacy
- HOA phone: 702-992-7211
Location
- Region: Henderson
Financial & listing details
- Price per square foot: $268/sqft
- Tax assessed value: $538,606
- Annual tax amount: $4,115
- Date on market: 7/8/2026
- Listing agreement: Exclusive Right To Sell
- Listing terms: Cash,Conventional,VA Loan
- Ownership: Single Family Residential
- Electric utility on property: Yes
Estimated market value
$774,800
$736,000 - $814,000
$2,925/mo
Price history
| Date | Event | Price |
|---|---|---|
| 7/8/2026 | Listed for sale | $800,000+61.6%$268/sqft |
Source: | ||
| 3/5/2020 | Sold | $495,000-1%$166/sqft |
Source: | ||
| 1/31/2020 | Pending sale | $499,999$168/sqft |
Source: General Realty Group Inc #2141097 Report a problem | ||
| 10/3/2019 | Price change | $499,999-5.7%$168/sqft |
Source: General Realty Group Inc #2141097 Report a problem | ||
| 8/27/2019 | Price change | $529,950-3.6%$178/sqft |
Source: General Realty Group Inc #2090674 Report a problem | ||
| 6/19/2019 | Price change | $549,950-5.2%$184/sqft |
Source: General Realty Group Inc #2090674 Report a problem | ||
| 4/30/2019 | Listed for sale | $579,950+124.8%$194/sqft |
Source: General Realty Group Inc #2090674 Report a problem | ||
| 1/24/1997 | Sold | $258,000+2.2%$86/sqft |
Source: Public Record Report a problem | ||
| 5/22/1996 | Sold | $252,500$85/sqft |
Source: Public Record Report a problem | ||
Public tax history
| Year | Property taxes | Tax assessment |
|---|---|---|
| 2026 | $4,118 +3% | $188,512 -1.8% |
| 2025 | $3,998 +7.7% | $191,886 +13.5% |
| 2024 | $3,712 +3% | $169,062 +9.2% |
| 2023 | $3,604 +3% | $154,811 +11.8% |
| 2022 | $3,499 +3% | $138,429 +0.6% |
| 2021 | $3,397 +3% | $137,584 +9.2% |
| 2020 | $3,297 +4.8% | $125,991 +4.4% |
| 2019 | $3,146 +6.9% | $120,710 |
| 2018 | $2,943 | $120,710 -0.4% |
| 2017 | $2,943 | $121,214 +2.9% |
| 2016 | $2,943 +0.2% | $117,751 +4% |
| 2015 | $2,937 +3% | $113,194 +18.5% |
| 2014 | $2,852 | $95,513 |
| 2013 | -- | $95,513 -1.6% |
| 2012 | -- | $97,043 -3.7% |
| 2011 | -- | $100,740 -5.6% |
| 2010 | -- | $106,716 -22.5% |
| 2009 | -- | $137,669 |
| 2008 | -- | $137,669 -23.4% |
| 2007 | -- | $179,797 -0.5% |
| 2006 | -- | $180,614 +36% |
| 2005 | -- | $132,853 +19.6% |
| 2004 | -- | $111,076 +16% |
| 2003 | -- | $95,788 +1.8% |
| 2002 | -- | $94,130 +14.4% |
| 2001 | -- | $82,300 |
Find assessor info on the county website
Monthly payment
Est. payment$--/mo
Payment breakdown
Explore the cost of this home by adjusting the details. Changes won't be saved.All calculations are estimates and provided by Zillow, Inc. for informational purposes only. Actual amounts may vary.
HOA fees may include property taxes on listings classified as Co-Ops. Contact the listing agent and/or owner for fee details.
Mortgage interest rates are dependent on a number of factors, including credit score, down payment, and repayment length. Interest rate data provided by Zillow Group Marketplace, Inc. as of 1/1/1970 from various mortgage lenders with which we have lead or other similar arrangements; the Estimated Payment is an average of those rates.
See how much you could borrow to make a competitive offer.
Climate risks
Neighborhood: Green Valley South
Nearby schools
GreatSchools rating
- 7/10David M Cox Elementary SchoolGrades: PK-5Distance: 1 mi
- 6/10Barbara And Hank Greenspun Junior High SchoolGrades: 6-8Distance: 1.3 mi
- 7/10Coronado High SchoolGrades: 9-12Distance: 3.4 mi
Schools provided by the listing agent
- Elementary: Cox, David M.,Cox, David M.
- Middle: Greenspun
- High: Coronado High
Source: LVR. This data may not be complete. We recommend contacting the local school district to confirm school assignments for this home.
A local agent can set up tours, give advice and negotiate with sellers.