Skip main navigation
Closed
  • $829,000

    216 Ultra Dr, Henderson, NV 89074

    3beds
    3,331sqft
    Single Family Residence
    Built in 1996
    9,583.2 Square Feet Lot
    $919,700 Zestimate®
    $249/sqft
    $4,225 Estimated rent

    Home value

    $919,700

    $865,000 - $984,000

    $4,225/mo

    Zestimate® history
    Loading
    Loading...

    Owner options

    List your home for rent

    $4,225/mo

    Rent Zestimate®

    Find your next renter with Zillow Rental Manager. Plus, with online applications, you can quickly screen prospective tenants – for free.

    Learn more

    $4,225/mo

    Rent Zestimate®

    Refinance and save

    $4,915/mo

    Est. payment

    Refinancing to a lower rate could help reduce your monthly payments and save thousands over the life of the loan.

    See today's rates

    $4,915/mo

    Est. payment

    Explore your selling options

    Work with a Zillow partner agent

    Leverage their expertise and Zillow's premium Showcase listings to get your home seen by more buyers.

    Get started

    List with your own agent

    Get your home in front of millions of buyers by listing it on Zillow.

    Learn how to do it

    Sell it yourself

    Take full control of how buyers see your home on Zillow by listing For Sale by Owner (FSBO).

    List your home

    What's special

    Saltwater poolElegant spiral staircaseLush golf course viewsWalk-in closetDual sinksHuge primary bdrmCovered patio
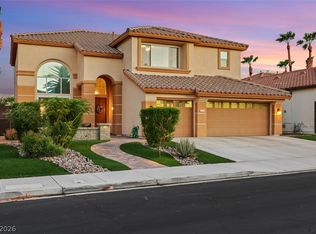
    GORGEOUS UPGRADED HOME WITH /RESORT-STYLE BACKYARD ON THE GOLF COURSE. This beautiful home is located within the prestigious guard gated, golf course community of Master Series at Legacy. Offering 3331 sq. ft. of luxurious living situated on the golf course with stunning views throughout. Elegant spiral staircase upon entering, crystal chandeliers and soaring 22 ft. ceilings in Lvrm and dining rm. Chefs kitchen offers granite counters with island w/breakfast bar seating and pantry. Family rm perfect for entertaining with wetbar, fireplace and open floorplan. Upstairs huge primary bdrm features en-suite bath w/a spa tub, dual sinks, granite, fireplace and walk-in closet. Step out to your private balcony overlooking lush golf course views. Oversized loft features built-in shelves, mirrored back wall, perfect office work space. Can easily convert to 4th bdrm. Backyard features covered patio, saltwater pool w/spa. Solar to convey w/home. New plank floor/carpet throughout. Prime location!

    Zillow last checked:

    Listing updated:

    Listed by:

    Kriston L. Manz S.0189773 (702)379-3573,

    Realty ONE Group, Inc

    Bought with:

    Dani Olorenshaw, S.0176477

    Simply Vegas

    Source: LVR,MLS#: 2519511MLS LogoOriginating MLS: Greater Las Vegas Association of Realtors Inc

    Facts & features

    Interior

    Bedrooms & bathrooms
    • Bedrooms: 3
    • Bathrooms: 4
    • Full bathrooms: 3
    • 1/2 bathrooms: 1
    Primary bedroom
    • Description: Balcony,Built-In Entertainment Center,Ceiling Fan,Ceiling Light,Mirrored Door,Upstairs,Walk-In Closet(s)
    • Dimensions: 17x18
    Bedroom 2
    • Description: Ceiling Fan,Ceiling Light,Downstairs,TV/ Cable,Walk-In Closet(s),With Bath
    • Dimensions: 12x13
    Bedroom 3
    • Description: Built In Shelves,Ceiling Fan,Ceiling Light,Closet,TV/ Cable,Upstairs,With Bath
    • Dimensions: 15x12
    Dining room
    • Description: Dining Area,Living Room/Dining Combo,Vaulted Ceiling
    • Dimensions: 14x14
    Family room
    • Description: Ceiling Fan,Downstairs,Wet Bar
    • Dimensions: 17x17
    Kitchen
    • Description: Breakfast Bar/Counter,Breakfast Nook/Eating Area,Granite Countertops,Lighting Recessed,Marble/Stone Flooring,Pantry
    • Dimensions: 19x17
    Living room
    • Description: Entry Foyer,Formal,Vaulted Ceiling
    • Dimensions: 20x13
    Heating
    • Central, Gas, Multiple Heating Units
    Cooling
    • Central Air, Electric, 2 Units
    Appliances
    • Included: Built-In Electric Oven, Double Oven, Dryer, Dishwasher, Gas Cooktop, Disposal, Gas Range, Microwave, Refrigerator, Water Softener Owned, Water Purifier, Washer
    • Laundry: Cabinets, Electric Dryer Hookup, Main Level, Laundry Room, Sink
    Features
    • Bedroom on Main Level, Ceiling Fan(s), Pot Rack, Window Treatments
    • Flooring: Carpet, Luxury Vinyl, Luxury VinylPlank, Marble, Porcelain Tile, Tile
    • Windows: Blinds, Double Pane Windows, Drapes, Window Treatments
    • Number of fireplaces: 2
    • Fireplace features: Bedroom, Family Room, Gas, Glass Doors, Multi-Sided
    Interior area
    • Total structure area: 3,331
    • Total interior livable area: 3,331 sqft

    Property

    Parking
    • Total spaces: 3
    • Parking features: Attached, Exterior Access Door, Epoxy Flooring, Garage, Shelves, Storage
    • Attached garage spaces: 3
    Features
    • Stories: 2
    • Patio & porch: Balcony, Covered, Deck, Patio, Porch
    • Exterior features: Balcony, Deck, Porch, Patio, Private Yard, Water Feature
    • Has private pool: Yes
    • Pool features: Gas Heat, Pool/Spa Combo, Salt Water, Waterfall
    • Has spa: Yes
    • Fencing: Back Yard,Wrought Iron
    • Frontage type: Golf Course
    Lot
    • Size: 9,583 sqft
    • Features: Back Yard, Corner Lot, Fruit Trees, Front Yard, Greenbelt, Sprinklers In Rear, Sprinklers In Front, Landscaped, No Rear Neighbors, On Golf Course
    Details
    • Parcel number: 17818513018
    • Zoning description: Single Family
    • Horse amenities: None

    Construction

    Type & style
    • Home type: SingleFamily
    • Architectural style: Two Story
    • Property subtype: Single Family Residence
    Materials
    • Drywall
    • Roof: Tile
    Condition
    • Excellent,Resale
    • Year built: 1996

    Utilities & green energy

    • Electric: Photovoltaics Seller Owned
    • Sewer: Public Sewer
    • Water: Public
    • Utilities for property: Cable Available, Underground Utilities
    Green energy
    • Energy efficient items: Windows, Solar Panel(s)

    Community & neighborhood

    Security
    • Security features: Prewired, Gated Community
    Location
    • Region: Henderson
    • Subdivision: Augusta

    HOA & financial

    HOA
    • Has HOA: Yes
    • Amenities included: Golf Course, Gated, Guard, Security
    • Services included: Maintenance Grounds, Security
    • Association name: Master Series
    • Association phone: 702-458-2580
    • Second HOA fee: $145 monthly

    Other

    Other facts
    • Listing agreement: Exclusive Right To Sell
    • Listing terms: Cash,Conventional,VA Loan

    Price history

    DateEventPrice
    9/1/2023Sold$829,000$249/sqft
    Source: LVR #2519511 Report a problem
    8/18/2023Pending sale$829,000$249/sqft
    Source: LVR #2519511 Report a problem
    8/15/2023Listed for sale$829,000+58.2%$249/sqft
    Source: LVR #2519511 Report a problem
    8/23/2019Sold$524,000-4.6%$157/sqft
    Source: LVR #2120986 Report a problem
    7/30/2019Listed for sale$549,000+50.4%$165/sqft
    Source: GK Properties #2120986 Report a problem
    3/31/2010Sold$365,000+7.4%$110/sqft
    Source: Public Record Report a problem
    11/30/1999Sold$340,000-0.9%$102/sqft
    Source: Public Record Report a problem
    4/7/1999Sold$343,000$103/sqft
    Source: Public Record Report a problem

    Public tax history

    YearProperty taxesTax assessment
    2026$5,040 +8%$216,211 -4.6%
    2025$4,667 +8%$226,542 +13.1%
    2024$4,322 +3%$200,386 +9%
    2023$4,196 +3%$183,763 +12.4%
    2022$4,074 +3%$163,451 +0.8%
    2021$3,955 +3%$162,230 +7.8%
    2020$3,839 +3%$150,496 +4.1%
    2019$3,727 +5.7%$144,600
    2018$3,527 $144,600 -0.7%
    2017$3,527 $145,598 +2.4%
    2016$3,527 +0.2%$142,156 +4.6%
    2015$3,521 +3%$135,863 +18.7%
    2014$3,418 $114,475
    2013-- $114,475 -1.9%
    2012-- $116,638 -4%
    2011-- $121,527 -6.5%
    2010-- $129,922 -20.3%
    2009-- $163,041
    2008-- $163,041 -22.4%
    2007-- $209,986 -0.2%
    2006-- $210,435 +34.7%
    2005-- $156,212 +18.6%
    2004-- $131,761 +14.1%
    2003-- $115,458 +3.7%
    2002-- $111,350 +11.7%
    2001-- $99,680

    Find assessor info on the county website

    Neighborhood: Green Valley South

    Nearby schools

    GreatSchools rating
    Schools provided by the listing agent
    • Elementary: Darnell, Marshall C,Darnell, Marshall C
    • Middle: Greenspun
    • High: Coronado High

    Source: LVR. This data may not be complete. We recommend contacting the local school district to confirm school assignments for this home.

    Get a cash offer in 3 minutes
    Find out how much your home could sell for in as little as 3 minutes with a no-obligation cash offer.
    Estimated market value
    $919,700
    Get a cash offer in 3 minutes
    Find out how much your home could sell for in as little as 3 minutes with a no-obligation cash offer.
    Estimated market value
    $919,700