Skip main navigation
Off market
  • $894,100

    210 Ultra Dr, Henderson, NV 89074

    4beds
    3,331sqft
    Single Family Residential
    Built in 1996
    7,405 Square Feet Lot
    $894,100 Zestimate®
    $268/sqft
    $4,374 Estimated rent

    Home value

    $894,100

    $849,000 - $948,000

    $4,374/mo

    Zestimate® history
    Loading
    Loading...

    Owner options

    List your home for rent

    $4,374/mo

    Rent Zestimate®

    Find your next renter with Zillow Rental Manager. Plus, with online applications, you can quickly screen prospective tenants – for free.

    Learn more

    $4,374/mo

    Rent Zestimate®

    Refinance and save

    $5,265/mo

    Est. payment

    Refinancing to a lower rate could help reduce your monthly payments and save thousands over the life of the loan.

    See today's rates

    $5,265/mo

    Est. payment

    Explore your selling options

    Work with a Zillow partner agent

    Leverage their expertise and Zillow's premium Showcase listings to get your home seen by more buyers.

    Get started

    List with your own agent

    Get your home in front of millions of buyers by listing it on Zillow.

    Learn how to do it

    Sell it yourself

    Take full control of how buyers see your home on Zillow by listing For Sale by Owner (FSBO).

    List your home

    What's special

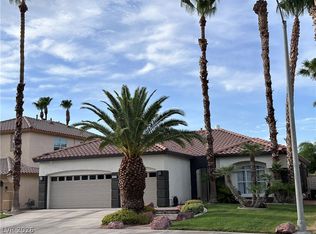
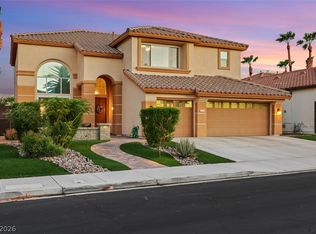
    Stunning, recently renovated 4 bedroom, 4 bathroom home in the well desired "The Master Series at Legacy" guard gated community. This home features an elegant staircase, beautiful cabinetry , granite countertops, tile and stained wood flooring , high ceilings and windows, two fireplaces, spacious rooms, and jack & Jill bathroom. The master suite showcases a large garden tub with double sinks and balcony with views. The home backs up to The Legacy Golf Course and located near the 16th hole. Backyard features an in-ground pool with spa and built in bbq. New water softener and new ao smith hot water heater installed. The lush landscaping makes this home the perfect Henderson gem.

    This property is off market, which means it's not currently listed for sale or rent on Zillow. This may be different from what's available on other websites or public sources.
    Facts & features

    Interior

    Bedrooms & bathrooms
    • Bedrooms: 4
    • Bathrooms: 4
    • Full bathrooms: 3
    • 1/2 bathrooms: 1
    Heating
    • Forced air, Gas
    Cooling
    • Central
    Appliances
    • Included: Dryer, Garbage disposal, Microwave, Refrigerator, Washer
    • Laundry: 1st Floor, Separate Laundry Area
    Features
    • Flooring: Tile, Carpet, Hardwood, Laminate
    • Windows: Double Pane Windows, Blinds, Solar Screens
    • Has fireplace: Yes
    • Fireplace features: Gas, Family Room, Living Room
    Interior area
    • Total interior livable area: 3,331 sqft

    Property

    Parking
    • Total spaces: 3
    • Parking features: Garage - Attached
    Features
    • Patio & porch: Covered Patio
    • Exterior features: Stucco
    • Pool features: Pool/Spa Combo, Inground-Private
    • Has spa: Yes
    • Spa features: Private
    • Fencing: Back Yard, Brick, Wrought Iron
    Lot
    • Size: 7,405 sqft
    • Features: Landscaped, Garden, 1/4 to 1 Acre, Under 1/4 Acre, Front Lawn, Sprinkler Timer, Smart Irrigation System
    Details
    • Parcel number: 17818513021
    • Zoning description: Single Family
    • Other equipment: Satellite Dish

    Construction

    Type & style
    • Home type: SingleFamily
    • Property subtype: Single Family Residential
    Materials
    • Frame
    • Roof: Tile
    Condition
    • Year built: 1996

    Utilities & green energy

    • Sewer: Public Sewer
    • Water: Public
    • Utilities for property: Cable Wired, Cable TV Wired

    Community & neighborhood

    Security
    • Security features: Security, Gated with Guard
    Location
    • Region: Henderson

    HOA & financial

    HOA
    • Has HOA: Yes
    • HOA fee: $125 monthly
    • Amenities included: Clubhouse, CC&RS, Not Age Restricted
    • Services included: Maintenance Grounds, Gated Grounds, Security Guard

    Other

    Other facts
    • Sewer: Public Sewer
    • WaterSource: Public
    • Flooring: Carpet, Tile, Laminate, Hardwood
    • Roof: Tile
    • GarageYN: true
    • AttachedGarageYN: true
    • Appliances: Gas Cooktop, Double Oven, Microwave, Built-In Electric Oven, Wine Refrigerator
    • SpaYN: true
    • ZoningDescription: Single Family
    • HeatingYN: true
    • CoolingYN: true
    • Heating: Natural Gas, Central, 2 or More Units
    • FireplaceFeatures: Gas, Family Room, Living Room
    • RoomsTotal: 5
    • FireplacesTotal: 2
    • AssociationFeeIncludes: Maintenance Grounds, Gated Grounds, Security Guard
    • CurrentFinancing: Conventional, Cash
    • WindowFeatures: Double Pane Windows, Blinds, Solar Screens
    • ExteriorFeatures: Balcony, Built-in Barbecue, Back Yard Access
    • CommunityFeatures: Golf
    • DirectionFaces: North
    • PoolPrivateYN: True
    • BedroomsPossible: 6
    • SeniorCommunityYN: 0
    • ParkingFeatures: Attached
    • CoveredSpaces: 3
    • PublicSurveySection: 18
    • Cooling: Central Air, Electric, 2 or More Central Units
    • SpaFeatures: Private
    • OtherEquipment: Satellite Dish
    • AssociationAmenities: Clubhouse, CC&RS, Not Age Restricted
    • PatioAndPorchFeatures: Covered Patio
    • SecurityFeatures: Security, Gated with Guard
    • Fencing: Back Yard, Brick, Wrought Iron
    • PoolFeatures: Pool/Spa Combo, Inground-Private
    • LotFeatures: Landscaped, Garden, 1/4 to 1 Acre, Under 1/4 Acre, Front Lawn, Sprinkler Timer, Smart Irrigation System
    • PublicSurveyTownship: 22
    • YearBuiltDetails: Resale
    • Utilities: Cable Wired, Cable TV Wired
    • Inclusions: Dryer included, Washer Included
    • PublicSurveyRange: 62
    • LaundryFeatures: 1st Floor, Separate Laundry Area
    • RoomMasterBedroomLevel: Downstairs
    • AssociationPhone: 702-458-2580
    • PropertySubType: Single Family Residential
    • AssociationName: Master Series HOA
    • MlsStatus: Active

    Price history

    DateEventPrice
    3/31/2023Sold$809,000+1.1%$243/sqft
    Source: LVR #2469151 Report a problem
    3/3/2023Contingent$799,999$240/sqft
    Source: LVR #2469151 Report a problem
    2/24/2023Listed for sale$799,999+31.1%$240/sqft
    Source: LVR #2469151 Report a problem
    10/8/2020Sold$610,000-0.8%$183/sqft
    Source: LVR #2216405 Report a problem
    8/27/2020Pending sale$615,000$185/sqft
    Source: BHHS Nevada Properties #2216405 Report a problem
    8/18/2020Price change$615,000-1.6%$185/sqft
    Source: BHHS Nevada Properties #2216405 Report a problem
    7/28/2020Listed for sale$625,000+24.4%$188/sqft
    Source: BHHS Nevada Properties #2216405 Report a problem
    7/11/2008Sold$502,500+16.8%$151/sqft
    Source: Public Record Report a problem
    5/16/2008Sold$430,095-39.4%$129/sqft
    Source: Public Record Report a problem
    6/30/2005Sold$710,000+14.5%$213/sqft
    Source: Public Record Report a problem
    8/5/2004Sold$619,900+51.2%$186/sqft
    Source: Public Record Report a problem
    7/2/2001Sold$410,000+50.7%$123/sqft
    Source: Public Record Report a problem
    2/16/1996Sold$272,000$82/sqft
    Source: Public Record Report a problem

    Public tax history

    YearProperty taxesTax assessment
    2026$5,071 +3%$213,801 -4.4%
    2025$4,923 +3%$223,608 +12.8%
    2024$4,781 +3%$198,216 +9%
    2023$4,641 +8%$181,864 +10.8%
    2022$4,298 +7.7%$164,086 +0.8%
    2021$3,990 +3%$162,858 +7.8%
    2020$3,873 +3%$151,138 +4.1%
    2019$3,761 +5.7%$145,250
    2018$3,559 $145,250 -0.7%
    2017$3,559 $146,270 +2.4%
    2016$3,559 +0.2%$142,850 +4.6%
    2015$3,552 +3.2%$136,596 +18.5%
    2014$3,442 $115,283
    2013-- $115,283 -2.1%
    2012-- $117,797 -4%
    2011-- $122,724 -5.7%
    2010-- $130,108 -18.9%
    2009-- $160,358
    2008-- $160,358 -20.7%
    2007-- $202,108 -0.2%
    2006-- $202,575 +33.3%
    2005-- $152,002 +17%
    2004-- $129,903 +13.7%
    2003-- $114,254 +1.5%
    2002-- $112,520 +12.7%
    2001-- $99,870

    Find assessor info on the county website

    Neighborhood: Green Valley South

    Nearby schools

    GreatSchools rating
    Schools provided by the listing agent
    • Elementary: Cox David
    • Middle: Greenspun
    • High: Coronado High

    Source: The MLS. This data may not be complete. We recommend contacting the local school district to confirm school assignments for this home.

    Get a cash offer in 3 minutes
    Find out how much your home could sell for in as little as 3 minutes with a no-obligation cash offer.
    Estimated market value
    $894,100
    Get a cash offer in 3 minutes
    Find out how much your home could sell for in as little as 3 minutes with a no-obligation cash offer.
    Estimated market value
    $894,100