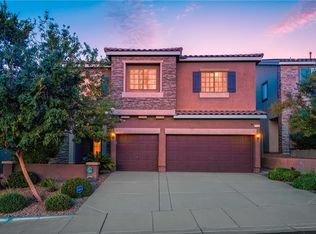
NEW PRICE – $674,500! Discover this spacious 4-bedroom home with a loft, 3 full baths, 2,793 sq. ft., a 3-car garage and private pool in Henderson’s Horizons Edge area. The open and inviting floor plan offers generous living spaces with plenty of flexibility for everyday living, entertaining, working from home or creating a game/media space.
Step outside to enjoy the private pool, covered patio, low-maintenance turf and pavers, while the upstairs balcony offers beautiful mountain views. Additional highlights include an upstairs laundry room and the space and storage that come with a true 3-car garage.
Buyer Flex Funds available! Seller is offering up to 3% toward allowable buyer costs, which may include closing costs, prepaid expenses or an interest-rate buydown, subject to buyer eligibility, lender and loan-program guidelines, and transaction terms.
Now offered at $674,500, this home combines space, flexibility, outdoor living and valuable buyer incentives. Come see everything 809 Maybole has to offer!
Active
Price cut: $10K (9/12)
$674,500
809 Maybole Ave, Henderson, NV 89012
4beds
2,793sqft
Single Family Residence
Built in 2014
6,534 Square Feet Lot
$666,800 Zestimate®
$241/sqft
$40/mo HOA
What's special
Low-maintenance turf and paversBeautiful mountain viewsPrivate poolCovered patioUpstairs laundry roomUpstairs balconyGenerous living spaces
- 55 days
- 298
- 23
Zillow last checked:
Listing updated:
Listed by:
Christopher Huff S.0171236 (702)496-1101,
Coldwell Banker Premier
Source: LVR,MLS#: 2810287 Originating MLS: Greater Las Vegas Association of Realtors Inc
Originating MLS: Greater Las Vegas Association of Realtors IncFacts & features
Interior
Bedrooms & bathrooms
- Bedrooms: 4
- Bathrooms: 3
- Full bathrooms: 2
- 3/4 bathrooms: 1
Primary bedroom
- Description: Balcony,Ceiling Fan,Ceiling Light,Closet,Upstairs,Walk-In Closet(s)
- Dimensions: 18x16
Bedroom 2
- Description: Downstairs,TV/ Cable,Walk-In Closet(s)
- Dimensions: 11x12
Bedroom 3
- Description: Upstairs,Walk-In Closet(s),With Bath
- Dimensions: 12x12
Bedroom 4
- Description: Upstairs,Walk-In Closet(s),With Bath
- Dimensions: 11x12
Primary bathroom
- Description: Double Sink,Separate Shower,Separate Tub
Dining room
- Description: Kitchen/Dining Room Combo
- Dimensions: 10x10
Kitchen
- Description: Breakfast Bar/Counter,Granite Countertops,Island,Tile Flooring,Walk-in Pantry
Living room
- Description: Entry Foyer
- Dimensions: 15x19
Heating
- Central, Gas
Cooling
- Central Air, Electric
Appliances
- Included: Dryer, Dishwasher, Disposal, Gas Range, Gas Water Heater, Microwave, Refrigerator, Water Heater, Washer
- Laundry: Cabinets, Gas Dryer Hookup, Laundry Room, Sink, Upper Level
Features
- Bathroom on Main Level, Bedroom on Main Level, None, Three Quarter Bath on Main Level
- Flooring: Carpet, Tile
- Windows: Double Pane Windows
- Number of fireplaces: 1
- Fireplace features: Gas, Living Room
Interior area
- Total structure area: 2,793
- Total interior livable area: 2,793 sqft
Video & virtual tour
Property
Parking
- Total spaces: 3
- Parking features: Attached, Finished Garage, Garage, Inside Entrance, Open
- Attached garage spaces: 3
- Has uncovered spaces: Yes
Features
- Stories: 2
- Patio & porch: Balcony, Covered, Patio, Porch
- Exterior features: Balcony, Porch, Patio, Private Yard, Sprinkler/Irrigation
- Has private pool: Yes
- Pool features: Fiberglass, In Ground, Private
- Fencing: Block,Back Yard
Lot
- Size: 6,534 Square Feet
- Features: Drip Irrigation/Bubblers, Desert Landscaping, Sprinklers In Rear, Landscaped, Rocks, Synthetic Grass, < 1/4 Acre
Details
- Parcel number: 17823113037
- Zoning description: Single Family
- Horse amenities: None
Construction
Type & style
- Home type: SingleFamily
- Architectural style: Two Story
- Property subtype: Single Family Residence
Materials
- Roof: Tile
Condition
- Resale
- Year built: 2014
Utilities & green energy
- Electric: Photovoltaics None
- Sewer: Public Sewer
- Water: Public
- Utilities for property: Cable Available, Underground Utilities
Green energy
- Energy efficient items: Windows
Community & HOA
Community
- Subdivision: Horizon Gibson North
HOA
- Has HOA: Yes
- Amenities included: Park
- Services included: Common Areas, Taxes
- HOA fee: $120 quarterly
- HOA name: Horizons Edge
- HOA phone: 702-262-9091
Location
- Region: Henderson
Financial & listing details
- Price per square foot: $241/sqft
- Tax assessed value: $616,409
- Annual tax amount: $4,568
- Date on market: 8/20/2026
- Listing agreement: Exclusive Right To Sell
- Listing terms: Cash,Conventional,FHA,VA Loan
- Ownership: Single Family Residential
Estimated market value
$666,800
$633,000 - $700,000
$3,562/mo
Price history
| Date | Event | Price |
|---|---|---|
| 9/12/2026 | Price change | $674,500-1.5%$241/sqft |
Source:  LVR #2810287 Report a problem LVR #2810287 Report a problem | ||
| 8/20/2026 | Listed for sale | $684,500+24.5%$245/sqft |
Source: LVR #2810287 Report a problem | ||
| 7/7/2021 | Sold | $550,000$197/sqft |
Source: LVR #2296357 Report a problem | ||
| 6/2/2021 | Pending sale | $550,000$197/sqft |
Source: LVR #2296357 Report a problem | ||
| 5/26/2021 | Price change | $550,000+0.9%$197/sqft |
Source: LVR #2296357 Report a problem | ||
| 5/19/2021 | Listed for sale | $545,000+41.7%$195/sqft |
Source: LVR #2296357 Report a problem | ||
| 12/28/2017 | Sold | $384,500$138/sqft |
Source: LVR #1903899 Report a problem | ||
| 10/12/2017 | Listed for sale | $384,500$138/sqft |
Source: Realty ONE Group, Inc #1903899 Report a problem | ||
| 8/31/2017 | Listing removed | $384,500$138/sqft |
Source: Realty ONE Group, Inc #1903899 Report a problem | ||
| 8/28/2017 | Price change | $384,500-3.9%$138/sqft |
Source: Realty ONE Group, Inc #1903899 Report a problem | ||
| 7/3/2017 | Price change | $399,900-3.3%$143/sqft |
Source: Realty ONE Group, Inc #1903899 Report a problem | ||
| 6/28/2017 | Price change | $413,599-0.3%$148/sqft |
Source: Realty ONE Group, Inc #1903899 Report a problem | ||
| 6/9/2017 | Listed for sale | $415,000+6.2%$149/sqft |
Source: Realty ONE Group, Inc #1903899 Report a problem | ||
| 2/23/2017 | Sold | $390,690+2.1%$140/sqft |
Source: Public Record Report a problem | ||
| 10/29/2014 | Sold | $382,467$137/sqft |
Source: Public Record Report a problem | ||
Public tax history
| Year | Property taxes | Tax assessment |
|---|---|---|
| 2026 | $4,571 +19.7% | $215,743 +12.8% |
| 2025 | $3,820 +3% | $191,311 +6.5% |
| 2024 | $3,709 +3% | $179,594 +11.4% |
| 2023 | $3,601 +3% | $161,204 +8.3% |
| 2022 | $3,496 +3% | $148,827 +2% |
| 2021 | $3,394 +3% | $145,847 +2.9% |
| 2020 | $3,294 +3% | $141,776 +7.3% |
| 2019 | $3,199 +5.7% | $132,129 |
| 2018 | $3,027 | $132,129 +1.9% |
| 2017 | $3,027 | $129,642 +5.3% |
| 2016 | $3,027 +0.3% | $123,126 +603.6% |
| 2015 | $3,019 | $17,500 |
Find assessor info on the county website
Monthly payment
Est. payment
Payment breakdown
Explore the cost of this home by adjusting the details. Changes won't be saved.Climate risks
Neighborhood: McCullough Hills
Nearby schools
Schools provided by the listing agent
- Elementary: Newton, Ulis,Newton, Ulis
- Middle: Mannion Jack & Terry
- High: Foothill
Source: LVR. This data may not be complete. We recommend contacting the local school district to confirm school assignments for this home.
- $639,3004 bd3 ba2.5k sqft813 Maybole Ave, Henderson, NV 89012Off Market
- $575,0004 bd3 ba2.5k sqft813 Maybole Avenue Lot #36, Henderson, NV 89012Off Market
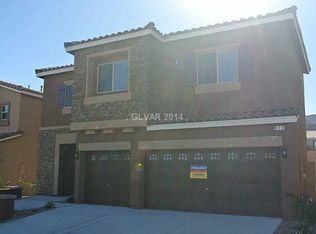
- $743,6005 bd3 ba2.9k sqft805 Maybole Ave, Henderson, NV 89012Off Market
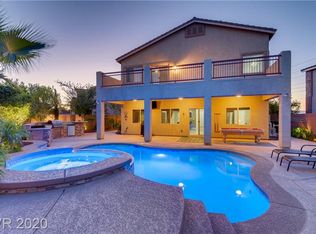
- $675,7005 bd3 ba2.9k sqft805 Maybole Avenue Lot #38, Henderson, NV 89012Off Market

Similar homes
- $649,9004 bd3 ba2.5k sqft904 Pastel Dusk Ct, Henderson, NV 89012For Sale
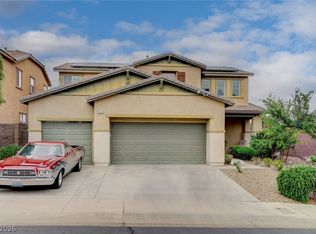 MLS ID #2820454, Michael E. Buserini, eXp Realty. LVR
 - $649,9994 bd3 ba2.7k sqft913 Estes Cove Ave, Henderson, NV 89012For Sale
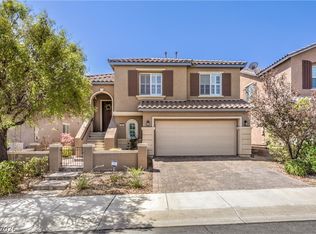 MLS ID #2807021, Jason M. Smith, Jsmitty Vegas Realty LLC. LVR
 - $649,9003 bd3 ba2.5k sqft152 Dunblane St, Henderson, NV 89012For Sale
 MLS ID #2822512, D Michael Klinger Jr, Nevada Desert Realty Inc. LVR
 - $600,0004 bd3 ba2.2k sqft937 Estes Cove Ave, Henderson, NV 89012For Sale
 MLS ID #2825323, Aaron Taylor, eXp Realty. LVR
