Room to spread out in Black Mountain Vista! This two-story home offers 3 bedrooms, 2.5 baths, and a spacious upstairs loft that can serve as a home office, hobby room, or additional living area. Separate living and family rooms provide flexibility for entertaining and everyday use. The primary suite features a large walk-in closet and a bathroom with a separate tub and shower. Enjoy a covered backyard patio and a two-car garage. Located in Henderson’s Black Mountain Vista community, with nearby parks and trails, shopping and dining along the Stephanie Street corridor, and convenient access to both I-215 and I-11 for travel throughout the Las Vegas Metro.
Active
Price cut: $10K (10/28)
$474,900
173 Carlsbad Caverns St, Henderson, NV 89012
3beds
2,320sqft
Single Family Residence
Built in 2002
4,791 Square Feet Lot
$-- Zestimate®
$205/sqft
$40/mo HOA
What's special
Two-car garageSpacious upstairs loftCovered backyard patioPrimary suiteLarge walk-in closet
- 23 days
- 272
- 11
Zillow last checked:
Listing updated:
Listed by:
William M. Carrillo BS.0146197 702-360-2030,
RE/MAX CENTRAL
Source: LVR,MLS#: 2825870 Originating MLS: Greater Las Vegas Association of Realtors Inc
Facts & features
Interior
Bedrooms & bathrooms
- Bedrooms: 3
- Bathrooms: 3
- Full bathrooms: 2
- 1/2 bathrooms: 1
Primary bedroom
- Description: Ceiling Fan,Closet
- Dimensions: 20x15
Bedroom 2
- Description: Closet
- Dimensions: 12x11
Bedroom 3
- Description: Closet
- Dimensions: 12x11
Primary bathroom
- Description: Separate Shower,Separate Tub
Family room
- Description: Downstairs
- Dimensions: 20x15
Kitchen
- Description: Tile Countertops
Living room
- Description: Front
- Dimensions: 18x14
Loft
- Description: Ceiling Fan
- Dimensions: 17x14
Heating
- Central, Gas
Cooling
- Central Air, Electric
Appliances
- Included: Dryer, Disposal, Gas Range, Microwave, Refrigerator, Washer
- Laundry: Gas Dryer Hookup, Upper Level
Features
- Bathroom on Main Level, None
- Flooring: Carpet
- Has fireplace: No
Interior area
- Total structure area: 2,320
- Total interior livable area: 2,320 sqft
Video & virtual tour
Property
Parking
- Total spaces: 2
- Parking features: Attached, Garage, Private
- Attached garage spaces: 2
Features
- Stories: 2
- Exterior features: None
- Fencing: Block,Back Yard
Lot
- Size: 4,791 Square Feet
- Features: Desert Landscaping, Landscaped, < 1/4 Acre
Details
- Parcel number: 17823512090
- Zoning description: Single Family
- Horse amenities: None
Construction
Type & style
- Home type: SingleFamily
- Architectural style: Two Story
- Property subtype: Single Family Residence
Materials
- Roof: Tile
Condition
- Resale
- Year built: 2002
Utilities & green energy
- Electric: Photovoltaics None
- Sewer: Public Sewer
- Water: Public
- Utilities for property: Underground Utilities
Community & HOA
Community
- Subdivision: Black Mountain Vistas Parcel A
HOA
- Has HOA: Yes
- Amenities included: None
- Services included: None
- HOA fee: $40 monthly
- HOA name: Black Mountain Vista
- HOA phone: 702-869-0937
Location
- Region: Henderson
Financial & listing details
- Price per square foot: $205/sqft
- Tax assessed value: $356,774
- Annual tax amount: $2,924
- Date on market: 10/12/2026
- Listing agreement: Exclusive Right To Sell
- Listing terms: Cash,Conventional,FHA,VA Loan
Estimated market value
Not available
Estimated sales range
Not available
Not available
Price history
| Date | Event | Price |
|---|---|---|
| 10/28/2026 | Price change | $474,900-2.1%$205/sqft |
Source:  LVR #2825870 Report a problem | ||
| 10/12/2026 | Listed for sale | $484,900+6.4%$209/sqft |
Source: LVR #2825870 Report a problem | ||
| 9/16/2026 | Listing removed | $2,506$1/sqft |
Source: Zillow Rentals Report a problem | ||
| 9/15/2026 | Price change | $2,506-1.6%$1/sqft |
Source: Zillow Rentals Report a problem | ||
| 9/9/2026 | Price change | $2,546-1.2%$1/sqft |
Source: Zillow Rentals Report a problem | ||
| 9/1/2026 | Price change | $2,576-1.2%$1/sqft |
Source: Zillow Rentals Report a problem | ||
| 8/19/2026 | Listed for rent | $2,606+21.8%$1/sqft |
Source: Zillow Rentals Report a problem | ||
| 7/1/2025 | Listing removed | $2,139$1/sqft |
Source: Zillow Rentals Report a problem | ||
| 6/24/2025 | Price change | $2,139-4%$1/sqft |
Source: Zillow Rentals Report a problem | ||
| 6/18/2025 | Price change | $2,229-3.9%$1/sqft |
Source: Zillow Rentals Report a problem | ||
| 6/11/2025 | Price change | $2,319-3.7%$1/sqft |
Source: Zillow Rentals Report a problem | ||
| 6/4/2025 | Price change | $2,409-3.6%$1/sqft |
Source: Zillow Rentals Report a problem | ||
| 5/28/2025 | Price change | $2,499-2%$1/sqft |
Source: Zillow Rentals Report a problem | ||
| 5/21/2025 | Listed for rent | $2,549+14.6%$1/sqft |
Source: Zillow Rentals Report a problem | ||
| 3/19/2024 | Listing removed | -- |
Source: Zillow Rentals Report a problem | ||
| 2/5/2024 | Listed for rent | $2,225+27.1%$1/sqft |
Source: Zillow Rentals Report a problem | ||
| 11/4/2022 | Sold | $455,700-4.1%$196/sqft |
Source: LVR #2419813 Report a problem | ||
| 10/11/2022 | Contingent | $475,000$205/sqft |
Source: LVR #2419813 Report a problem | ||
| 9/24/2022 | Price change | $475,000-4.8%$205/sqft |
Source: LVR #2419813 Report a problem | ||
| 7/26/2022 | Price change | $499,000-3.9%$215/sqft |
Source: LVR #2419813 Report a problem | ||
| 7/21/2022 | Listed for sale | $519,000+99.6%$224/sqft |
Source: LVR #2419813 Report a problem | ||
| 6/16/2020 | Listing removed | $1,750$1/sqft |
Source: Desio Realty Group #2202236 Report a problem | ||
| 6/5/2020 | Listed for rent | $1,750+16.7%$1/sqft |
Source: Desio Realty Group #2202236 Report a problem | ||
| 4/29/2016 | Listing removed | $1,500$1/sqft |
Source: Desio Realty Group #1617729 Report a problem | ||
| 3/11/2016 | Sold | $260,000$112/sqft |
Source: LVR #1610745 Report a problem | ||
| 2/29/2016 | Pending sale | $260,000+15.6%$112/sqft |
Source: Desio Realty Group #1610745 Report a problem | ||
| 10/8/2014 | Sold | $225,000+16%$97/sqft |
Source: Public Record Report a problem | ||
| 6/3/2002 | Sold | $193,914$84/sqft |
Source: Public Record Report a problem | ||
Public tax history
| Year | Property taxes | Tax assessment |
|---|---|---|
| 2026 | $2,927 +8% | $124,871 -0.4% |
| 2025 | $2,710 +8% | $125,385 +10% |
| 2024 | $2,510 +8% | $113,960 +11% |
| 2023 | $2,324 +8% | $102,703 +6.9% |
| 2022 | $2,152 +7.7% | $96,037 +1.8% |
| 2021 | $1,998 +6.7% | $94,380 +5% |
| 2020 | $1,872 +4.8% | $89,870 +7.4% |
| 2019 | $1,786 +6.9% | $83,664 |
| 2018 | $1,671 | $83,664 +2.9% |
| 2017 | $1,671 | $81,275 +4.6% |
| 2016 | $1,671 +0.3% | $77,725 +30.6% |
| 2015 | $1,666 +3.2% | $59,522 +9.1% |
| 2014 | $1,614 | $54,578 |
| 2013 | -- | $54,578 +3.9% |
| 2012 | -- | $52,528 -14.8% |
| 2011 | -- | $61,619 -3.3% |
| 2010 | -- | $63,691 -21.7% |
| 2009 | -- | $81,312 |
| 2008 | -- | $81,312 -31.6% |
| 2007 | -- | $118,905 +2.1% |
| 2006 | -- | $116,480 +21.5% |
| 2005 | -- | $95,890 +41.8% |
| 2004 | -- | $67,641 +8.5% |
| 2003 | -- | $62,332 |
Find assessor info on the county website
Monthly payment
Est. payment
Payment breakdown
Explore the cost of this home by adjusting the details. Changes won't be saved.Climate risks
Neighborhood: McCullough Hills
Nearby schools
Schools provided by the listing agent
- Elementary: Newton, Ulis,Newton, Ulis
- Middle: Mannion Jack & Terry
- High: Foothill
Source: LVR. This data may not be complete. We recommend contacting the local school district to confirm school assignments for this home.
- $388,6003 bd2 ba1.2k sqft175 Carlsbad Caverns St, Henderson, NV 89012Off Market
- $460,7003 bd2 ba2.3k sqft171 Carlsbad Caverns St, Henderson, NV 89012Off Market

- $436,2003 bd2 ba1.5k sqft174 Kings Peak Ct, Henderson, NV 89012Off Market
- $422,0003 bd2 ba1.5k sqft177 Carlsbad Caverns St, Henderson, NV 89012Off Market
Similar homes
- $469,9994 bd3 ba2k sqft146 Camino Capri, Henderson, NV 89012For Sale
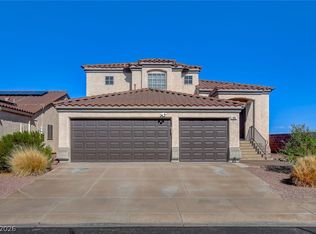 MLS ID #2832115, Kurt E Brauner, Metropolitan Real Estate Group. LVR
- $500,0003 bd3 ba1.9k sqft672 Pacific Cascades Dr, Henderson, NV 89012For Sale
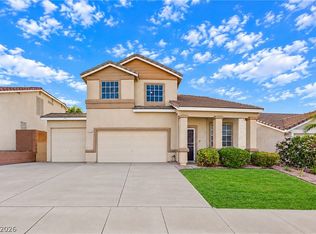 MLS ID #2830481, Shad S. Williams, JMG Real Estate. LVR
- $479,9003 bd2 ba1.4k sqft718 Pacific Cascades Dr, Henderson, NV 89012For Sale
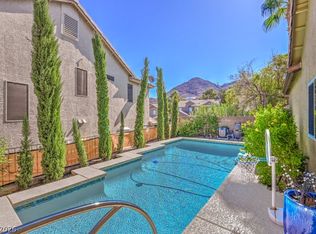 MLS ID #2820756, Leslie S. Carver, BHHS Nevada Properties. LVR
- $--3 bd2 ba1.7k sqft123 Lemongold St, Henderson, NV 89012Auction
 Auction.com 2
