Lovely single-story home in the heart of Henderson close to conveniences & the freeway. This 3-bedroom 2 bath home has low maintenance landscaping and covered patio.
Active
Price cut: $14.9K (10/9)
$485,000
181 Tuscan Shadow St, Henderson, NV 89012
3beds
1,848sqft
Single Family Residence
Built in 2012
4,356 Square Feet Lot
$480,300 Zestimate®
$262/sqft
$68/mo HOA
What's special
Single-story homeCovered patioLow maintenance landscaping
- 15 days
- 435
- 27
Likely to sell faster than
Zillow last checked:
Listing updated:
Listed by:
Donna A. Cusey S.0029527 (702)343-3322,
RE/MAX Advantage
Source: LVR,MLS#: 2822464 Originating MLS: Greater Las Vegas Association of Realtors Inc
Originating MLS: Greater Las Vegas Association of Realtors IncFacts & features
Interior
Bedrooms & bathrooms
- Bedrooms: 3
- Bathrooms: 2
- Full bathrooms: 2
Primary bedroom
- Description: Walk-In Closet(s)
- Dimensions: 16x13
Bedroom 2
- Description: Ceiling Fan,Closet
- Dimensions: 13x10
Bedroom 3
- Description: Ceiling Fan,Closet
- Dimensions: 12x10
Den
- Description: Double Doors
- Dimensions: 12x10
Kitchen
- Description: Breakfast Bar/Counter,Granite Countertops,Island
Living room
- Description: Entry Foyer,Rear
- Dimensions: 18x14
Heating
- Central, Gas
Cooling
- Central Air, Electric
Appliances
- Included: Built-In Electric Oven, Dryer, Dishwasher, Disposal, Microwave, Refrigerator, Water Softener Owned, Washer
- Laundry: Gas Dryer Hookup, Main Level, Laundry Room
Features
- Bathroom on Main Level, Bedroom on Main Level, Primary Downstairs
- Flooring: Carpet, Ceramic Tile
- Windows: Double Pane Windows
- Has fireplace: No
Interior area
- Total structure area: 1,848
- Total interior livable area: 1,848 sqft
Video & virtual tour
Property
Parking
- Total spaces: 2
- Parking features: Attached, Garage, Garage Door Opener, Inside Entrance, Private
- Attached garage spaces: 2
Features
- Stories: 1
- Exterior features: Barbecue, Private Yard
- Fencing: Block,Back Yard
Lot
- Size: 4,356 Square Feet
- Features: Desert Landscaping, Landscaped, < 1/4 Acre
Details
- Parcel number: 17823115047
- Zoning description: Single Family
- Horse amenities: None
Construction
Type & style
- Home type: SingleFamily
- Architectural style: One Story
- Property subtype: Single Family Residence
Materials
- Roof: Slate
Condition
- Year built: 2012
Utilities & green energy
- Electric: Photovoltaics None
- Sewer: Public Sewer
- Water: Public
- Utilities for property: Cable Available
Green energy
- Energy efficient items: Windows
Community & HOA
Community
- Security: Security System Owned, Fire Sprinkler System
- Subdivision: Ashtee By Kb Home
HOA
- Has HOA: Yes
- Amenities included: Playground
- Services included: Association Management
- HOA fee: $68 monthly
- HOA name: Versante
- HOA phone: 702-362-6262
Location
- Region: Henderson
Financial & listing details
- Price per square foot: $262/sqft
- Tax assessed value: $419,786
- Annual tax amount: $4,046
- Date on market: 9/30/2026
- Listing agreement: Exclusive Right To Sell
- Listing terms: Cash,Conventional,VA Loan
- Ownership: Single Family Residential
Estimated market value
$480,300
$456,000 - $504,000
$2,211/mo
Price history
| Date | Event | Price |
|---|---|---|
| 10/9/2026 | Price change | $485,000-3%$262/sqft |
Source:  LVR #2822464 Report a problem LVR #2822464 Report a problem | ||
| 9/30/2026 | Listed for sale | $499,900+70.6%$271/sqft |
Source: LVR #2822464 Report a problem | ||
| 10/27/2015 | Sold | $293,000+2.8%$159/sqft |
Source: LVR #1575386 Report a problem | ||
| 9/30/2015 | Pending sale | $284,900$154/sqft |
Source: Realty ONE Group, Inc #1575386 Report a problem | ||
| 9/23/2015 | Listed for sale | $284,900+29%$154/sqft |
Source: Realty ONE Group, Inc #1575386 Report a problem | ||
| 8/21/2012 | Sold | $220,830$119/sqft |
Source: Public Record Report a problem | ||
Public tax history
| Year | Property taxes | Tax assessment |
|---|---|---|
| 2026 | $4,049 +8% | $146,925 -1.5% |
| 2025 | $3,749 +8% | $149,199 +4% |
| 2024 | $3,472 +8% | $143,438 +9.9% |
| 2023 | $3,215 +8% | $130,523 +14.1% |
| 2022 | $2,977 +7.7% | $114,438 +2.9% |
| 2021 | $2,764 +6.7% | $111,245 +4.7% |
| 2020 | $2,590 +4.8% | $106,258 +6.8% |
| 2019 | $2,471 +6.9% | $99,502 |
| 2018 | $2,312 | $99,502 +2.6% |
| 2017 | $2,312 | $96,944 +7.4% |
| 2016 | $2,312 +3.3% | $90,235 +12.2% |
| 2015 | $2,238 | $80,419 +665.9% |
| 2014 | $2,238 | $10,500 |
Find assessor info on the county website
Monthly payment
Est. payment
Payment breakdown
Explore the cost of this home by adjusting the details. Changes won't be saved.Climate risks
Neighborhood: McCullough Hills
Nearby schools
Schools provided by the listing agent
- Elementary: Newton, Ulis,Newton, Ulis
- Middle: Mannion Jack & Terry
- High: Foothill
Source: LVR. This data may not be complete. We recommend contacting the local school district to confirm school assignments for this home.
- $545,0004 bd4 ba2.6k sqft177 Tuscan Shadow St, Henderson, NV 89012Sold

- $483,0003 bd2 ba1.8k sqft185 Tuscan Shadow St, Henderson, NV 89012Off Market
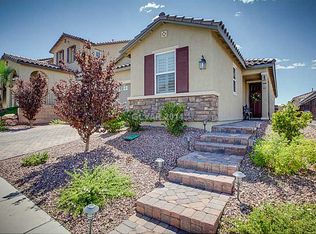
- $539,8003 bd2 ba1.8k sqft185 S Tuscan Shadow St, Henderson, NV 89012Off Market
- $507,5003 bd2 ba1.8k sqft173 Tuscan Shadow St, Henderson, NV 89012Off Market

Similar homes
- $484,9003 bd3 ba2.3k sqft173 Carlsbad Caverns St, Henderson, NV 89012For Sale
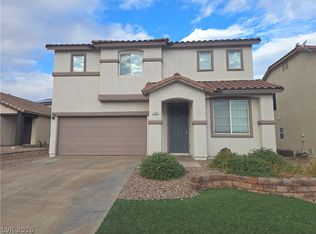 MLS ID #2825870, William M. Carrillo, RE/MAX CENTRAL. LVR
 - $475,0003 bd2 ba2k sqft1373 Gran Vista Ave, Henderson, NV 89012For Sale
 MLS ID #2824525, Richard J. Brenkus, Keller Williams MarketPlace. LVR
 - $489,0003 bd2 ba1.9k sqft98 Glendive St, Henderson, NV 89012For Sale
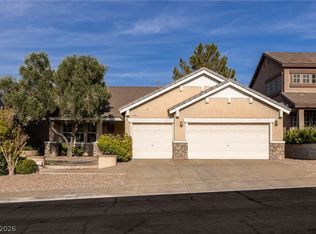 MLS ID #2808276, James Desio, Desio Realty Group. LVR
 - $--3 bd2 ba1.7k sqft123 Lemongold St, Henderson, NV 89012Auction
 Auction.com 2
