Experience single-level living with an abundance of natural light that accentuates the open-concept living area, enhanced by custom white shutters and a stylish new electric fireplace. Designed with privacy in mind, the primary suite is thoughtfully separated from the secondary bedrooms. The generous eat-in kitchen serves as an inviting centerpiece, offering ample space for dining and casual gathering. Upgraded with sleek luxury vinyl plank (LVP) flooring and a fresh, cohesive color palette inside and out, the home upgrades, include a newly installed furnace and water heater.
Active
Price cut: $10K (10/11)
$454,900
177 White Butte St, Henderson, NV 89012
3beds
1,396sqft
Single Family Residence
Built in 2001
5,227 Square Feet Lot
$450,400 Zestimate®
$326/sqft
$50/mo HOA
What's special
Single-level livingAbundance of natural lightCustom white shuttersGenerous eat-in kitchenStylish new electric fireplace
- 35 days
- 418
- 28
Zillow last checked:
Listing updated:
Listed by:
Melanie Miller S.0065801 702-806-4094,
Epique Realty
Source: LVR,MLS#: 2822021 Originating MLS: Greater Las Vegas Association of Realtors Inc
Facts & features
Interior
Bedrooms & bathrooms
- Bedrooms: 3
- Bathrooms: 2
- Full bathrooms: 2
Primary bedroom
- Description: Ceiling Fan,Ceiling Light,Pbr Separate From Other,Walk-In Closet(s)
- Dimensions: 15x13
Bedroom 2
- Description: Ceiling Fan,Ceiling Light,Closet
- Dimensions: 10x10
Bedroom 3
- Description: Ceiling Fan,Ceiling Light,Closet
- Dimensions: 10x10
Primary bathroom
- Description: Tub/Shower Combo
Dining room
- Description: Living Room/Dining Combo
- Dimensions: 6x6
Kitchen
- Description: Breakfast Bar/Counter,Luxury Vinyl Plank,Stainless Steel Appliances,Walk-in Pantry
Living room
- Description: Entry Foyer
- Dimensions: 15x12
Heating
- Central, Gas
Cooling
- Central Air, Electric
Appliances
- Included: Dryer, Dishwasher, Disposal, Gas Range, Gas Water Heater, Microwave, Refrigerator, Water Heater, Washer
- Laundry: Gas Dryer Hookup, Main Level, Laundry Room
Features
- Bathroom on Main Level, Bedroom on Main Level, Ceiling Fan(s), Full Bath on Main Level, Primary Downstairs, Window Treatments
- Flooring: Carpet
- Windows: Double Pane Windows, Plantation Shutters
- Number of fireplaces: 1
- Fireplace features: Electric, Living Room
Interior area
- Total structure area: 1,396
- Total interior livable area: 1,396 sqft
Video & virtual tour
Property
Parking
- Total spaces: 2
- Parking features: Garage Door Opener, Open
- Garage spaces: 2
- Has uncovered spaces: Yes
Features
- Stories: 1
- Patio & porch: Covered, Patio
- Exterior features: Patio, Private Yard
- Fencing: Block,Back Yard
Lot
- Size: 5,227 Square Feet
- Features: Desert Landscaping, Sprinklers In Front, Landscaped, Synthetic Grass, < 1/4 Acre
Details
- Parcel number: 17823512031
- Zoning description: Single Family
- Horse amenities: None
Construction
Type & style
- Home type: SingleFamily
- Architectural style: One Story
- Property subtype: Single Family Residence
Materials
- Roof: Tile
Condition
- Resale
- Year built: 2001
Utilities & green energy
- Electric: Photovoltaics Third-Party Owned
- Sewer: Public Sewer
- Water: Public
- Utilities for property: Underground Utilities
Green energy
- Energy efficient items: Windows
Community & HOA
Community
- Subdivision: Black Mountain Vistas Parcel A
HOA
- Has HOA: Yes
- Services included: Association Management
- HOA fee: $50 monthly
- HOA name: Black Mountain Vista
- HOA phone: 863-293-7400
Location
- Region: Henderson
Financial & listing details
- Price per square foot: $326/sqft
- Tax assessed value: $294,866
- Annual tax amount: $1,732
- Date on market: 9/26/2026
- Listing agreement: Exclusive Right To Sell
- Listing terms: Assumable,Cash,Conventional,FHA,VA Loan
Estimated market value
$450,400
$428,000 - $473,000
$2,022/mo
Price history
| Date | Event | Price |
|---|---|---|
| 10/11/2026 | Price change | $454,900-2.2%$326/sqft |
Source:  LVR #2822021 Report a problem | ||
| 9/26/2026 | Listed for sale | $464,900+47.1%$333/sqft |
Source: LVR #2822021 Report a problem | ||
| 12/11/2020 | Sold | $316,000+0.2%$226/sqft |
Source: LVR #2244357 Report a problem | ||
| 11/3/2020 | Listed for sale | $315,500+14.7%$226/sqft |
Source: Keller Williams Southern Nevada #2244357 Report a problem | ||
| 12/21/2018 | Sold | $275,000$197/sqft |
Source: LVR #2048685 Report a problem | ||
| 11/21/2018 | Pending sale | $275,000$197/sqft |
Source: Rock Realty Group #2048685 Report a problem | ||
| 11/14/2018 | Listed for sale | $275,000+20.6%$197/sqft |
Source: Rock Realty Group #2048685 Report a problem | ||
| 4/30/2008 | Sold | $228,000+37.3%$163/sqft |
Source: Public Record Report a problem | ||
| 7/17/2003 | Sold | $166,000+14.5%$119/sqft |
Source: Public Record Report a problem | ||
| 10/31/2001 | Sold | $144,932$104/sqft |
Source: Public Record Report a problem | ||
Public tax history
| Year | Property taxes | Tax assessment |
|---|---|---|
| 2026 | $1,735 +3% | $103,203 -0.4% |
| 2025 | $1,684 +3% | $103,657 +10.6% |
| 2024 | $1,635 +3% | $93,730 +11.5% |
| 2023 | $1,588 -1.5% | $84,096 +7.2% |
| 2022 | $1,612 +7.7% | $78,431 +1.9% |
| 2021 | $1,496 +1.3% | $76,963 +5.8% |
| 2020 | $1,477 +4.8% | $72,756 +7.4% |
| 2019 | $1,410 +6.9% | $67,763 |
| 2018 | $1,319 | $67,763 +3.9% |
| 2017 | $1,319 | $65,226 +4.9% |
| 2016 | $1,319 +0.3% | $62,152 +30.3% |
| 2015 | $1,314 +3.2% | $47,687 +11.7% |
| 2014 | $1,274 | $42,687 |
| 2013 | -- | $42,687 +3.8% |
| 2012 | -- | $41,138 -14.9% |
| 2011 | -- | $48,335 -4% |
| 2010 | -- | $50,367 -22.7% |
| 2009 | -- | $65,164 |
| 2008 | -- | $65,164 -36.9% |
| 2007 | -- | $103,240 +2.2% |
| 2006 | -- | $101,061 +23.8% |
| 2005 | -- | $81,638 +52.9% |
| 2004 | -- | $53,403 +8.7% |
| 2003 | -- | $49,112 +7.7% |
| 2002 | -- | $45,580 |
Find assessor info on the county website
Monthly payment
Est. payment
Payment breakdown
Explore the cost of this home by adjusting the details. Changes won't be saved.Climate risks
Neighborhood: McCullough Hills
Nearby schools
Schools provided by the listing agent
- Elementary: Newton, Ulis,Newton, Ulis
- Middle: Mannion Jack & Terry
- High: Foothill
Source: LVR. This data may not be complete. We recommend contacting the local school district to confirm school assignments for this home.
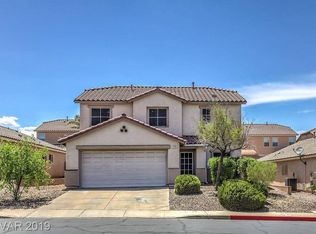

Similar homes
- $450,0003 bd2 ba1.6k sqft444 Richgold St, Henderson, NV 89012For Sale
 MLS ID #2828592, Teresa E. Chapman, Real Properties Management Gro. LVR
- $500,0003 bd3 ba1.9k sqft672 Pacific Cascades Dr, Henderson, NV 89012For Sale
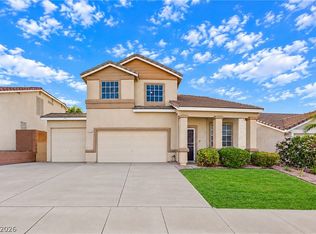 MLS ID #2830481, Shad S. Williams, JMG Real Estate. LVR
- $449,9993 bd2 ba1.5k sqft740 Camino Del Ray, Henderson, NV 89012For Sale
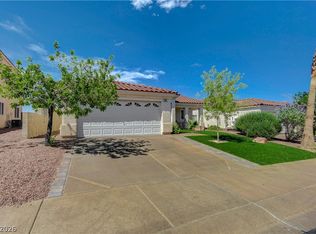 MLS ID #2806507, Roberto Recinos Gonzalez, Keller Williams MarketPlace. LVR
- $479,9003 bd2 ba1.4k sqft718 Pacific Cascades Dr, Henderson, NV 89012For Sale
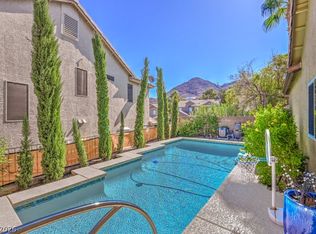 MLS ID #2820756, Leslie S. Carver, BHHS Nevada Properties. LVR
