Welcome to this spacious single-story home in Henderson! Featuring 3 bedrooms, 2 bathrooms, 2,069 square feet of living space, and a 2-car garage, situated on a generous 7,405-square-foot lot. The inviting open floor plan features vaulted ceilings, abundant natural light, and a spacious living area that flows into the kitchen and dining space. The kitchen offers ample cabinetry, generous counter space, and a convenient breakfast bar. The primary suite features a bathroom with dual sinks, a soaking tub, and a separate shower. Step outside to enjoy the spacious backyard featuring artificial turf, low-maintenance desert landscaping, and beautiful views of the Las Vegas Strip and surrounding mountains! The backyard offers plenty of space for outdoor entertaining or relaxing while enjoying the scenery. Conveniently located in Henderson near shopping, dining, and everyday amenities. Schedule your showing today!
Active
$475,000
602 Coolidge Ave, Henderson, NV 89015
3beds
2,069sqft
Single Family Residence
Built in 1999
7,405 Square Feet Lot
$469,600 Zestimate®
$230/sqft
$-- HOA
What's special
Low-maintenance desert landscapingSpacious single-story homeSpacious backyardAbundant natural lightArtificial turfVaulted ceilingsConvenient breakfast bar
- 5 days
- 375
- 17
Likely to sell faster than
Zillow last checked:
Listing updated:
Listed by:
Louis M. Cortez S.0192475 (702)713-5915,
JMG Real Estate
Source: LVR,MLS#: 2827715 Originating MLS: Greater Las Vegas Association of Realtors Inc
Facts & features
Interior
Bedrooms & bathrooms
- Bedrooms: 3
- Bathrooms: 2
- Full bathrooms: 2
Primary bedroom
- Description: Downstairs,Walk-In Closet(s)
- Dimensions: 12x18
Bedroom 2
- Description: Closet
- Dimensions: 11x10
Bedroom 3
- Description: Closet
- Dimensions: 12x11
Dining room
- Description: Dining Area
- Dimensions: 13x12
Kitchen
- Description: Breakfast Bar/Counter
Living room
- Description: Front
- Dimensions: 16x18
Heating
- Central, Gas
Cooling
- Central Air, Electric
Appliances
- Included: Dryer, Disposal, Gas Range, Refrigerator, Washer
- Laundry: Electric Dryer Hookup, Gas Dryer Hookup, Main Level, Laundry Room
Features
- Ceiling Fan(s), Primary Downstairs, Window Treatments
- Flooring: Carpet, Tile
- Windows: Blinds
- Has fireplace: No
Interior area
- Total structure area: 2,069
- Total interior livable area: 2,069 sqft
Video & virtual tour
Property
Parking
- Total spaces: 2
- Parking features: Attached, Garage, Private
- Attached garage spaces: 2
Features
- Stories: 1
- Exterior features: Private Yard
- Fencing: Block,Back Yard
Lot
- Size: 7,405 Square Feet
- Features: Desert Landscaping, Landscaped, < 1/4 Acre
Details
- Parcel number: 17813810141
- Zoning description: Single Family
- Horse amenities: None
Construction
Type & style
- Home type: SingleFamily
- Architectural style: One Story
- Property subtype: Single Family Residence
Materials
- Roof: Tile
Condition
- Resale
- Year built: 1999
Utilities & green energy
- Electric: Photovoltaics None
- Sewer: Public Sewer
- Water: Public
- Utilities for property: Underground Utilities
Community & HOA
Community
- Subdivision: Hillcrest Manor
HOA
- Has HOA: No
- Amenities included: None
Location
- Region: Henderson
Financial & listing details
- Price per square foot: $230/sqft
- Tax assessed value: $293,414
- Annual tax amount: $2,224
- Date on market: 10/17/2026
- Listing agreement: Exclusive Right To Sell
- Listing terms: Cash,Conventional,FHA,VA Loan
Estimated market value
$469,600
$446,000 - $493,000
$2,294/mo
Price history
| Date | Event | Price |
|---|---|---|
| 10/17/2026 | Listed for sale | $475,000+241.7%$230/sqft |
Source:  LVR #2827715 Report a problem | ||
| 9/23/1999 | Sold | $139,000$67/sqft |
Source: Public Record Report a problem | ||
Public tax history
| Year | Property taxes | Tax assessment |
|---|---|---|
| 2026 | $2,227 +8% | $102,695 -1.2% |
| 2025 | $2,062 +8% | $103,948 -1.5% |
| 2024 | $1,910 +8% | $105,559 +12.2% |
| 2023 | $1,769 +8% | $94,078 +8.7% |
| 2022 | $1,638 +7.7% | $86,549 +0.5% |
| 2021 | $1,520 +6.7% | $86,149 +9.1% |
| 2020 | $1,424 +4.8% | $78,943 +6% |
| 2019 | $1,359 +6.9% | $74,459 |
| 2018 | $1,271 | $74,459 +4.5% |
| 2017 | $1,271 | $71,262 +11% |
| 2016 | $1,271 +3.3% | $64,201 +30% |
| 2015 | $1,231 | $49,403 -1.8% |
| 2014 | $1,231 | $50,292 |
| 2013 | -- | $50,292 +25.6% |
| 2012 | -- | $40,028 -22.8% |
| 2011 | -- | $51,859 +3.3% |
| 2010 | -- | $50,197 -41.1% |
| 2009 | -- | $85,209 |
| 2008 | -- | $85,209 -19.9% |
| 2007 | -- | $106,328 +7.6% |
| 2006 | -- | $98,830 +23.7% |
| 2005 | -- | $79,916 +33.2% |
| 2004 | -- | $59,987 +2.7% |
| 2003 | -- | $58,401 +3.8% |
| 2002 | -- | $56,260 +7% |
| 2001 | -- | $52,590 |
Find assessor info on the county website
Monthly payment
Est. payment
Payment breakdown
Explore the cost of this home by adjusting the details. Changes won't be saved.Climate risks
Neighborhood: Townsite
Nearby schools
Schools provided by the listing agent
- Elementary: McCall, Quannah,McCall, Quannah
- Middle: Burkholder Lyle
- High: Foothill
Source: LVR. This data may not be complete. We recommend contacting the local school district to confirm school assignments for this home.
Similar homes
- $468,0004 bd2 ba1.9k sqft1347 Winter Solstice Ave, Henderson, NV 89014For Sale
 MLS ID #2828976, Leonardo F. Finkielsztein, First Mutual Realty Group. LVR
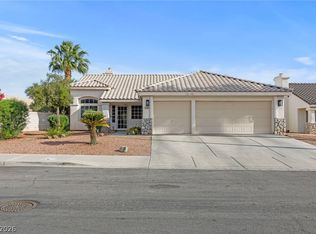
- $474,9004 bd2 ba1.8k sqft1146 Teal Point Dr, Henderson, NV 89074For Sale
 MLS ID #2819471, Robert W. Morganti, LIFE Realty District. LVR
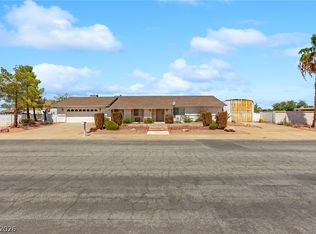
- $610,0004 bd2 ba2.6k sqft270 E Middleton Dr, Henderson, NV 89015For Sale
 MLS ID #2814320, Craig Tann, Huntington & Ellis, A Real Est. LVR
- $519,0003 bd2 ba1.9k sqft1044 Viale Placenza Pl, Henderson, NV 89011For Sale
 MLS ID #2821523, Lori Garlick, Redfin. LVR
