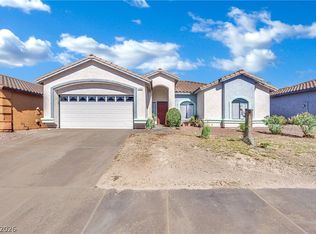
Beautifully remodeled single-story home featuring 3 bedrooms, gated RV parking, and a spacious backyard with a covered patio, all located less than five minutes from the dining, shopping, and entertainment of Water Street Plaza. The inviting open-concept floor plan showcases a stylish accent wall, recessed lighting, laminate wood flooring, and plush carpeting throughout. The updated kitchen offers shaker-style cabinetry with brass hardware, custom countertops, stainless steel appliances, recessed lighting, and picturesque garden views. The spa-inspired bathroom has been thoughtfully renovated with new vanities, oval-framed mirrors, designer light fixtures, modern tile surrounds, and luxurious rainfall shower heads. Move-in ready and beautifully updated throughout. Buyer to assume solar lease/agreement.
Active under contract
Price increase: $5K (7/1)
$405,000
603 Buchanan Ave, Henderson, NV 89015
3beds
1,200sqft
Single Family Residence
Built in 1972
6,969 Square Feet Lot
$-- Zestimate®
$338/sqft
$-- HOA
What's special
Gated rv parkingStylish accent wallModern tile surroundsPicturesque garden viewsSpa-inspired bathroomCustom countertopsUpdated kitchen
- 30 days |
- 781 |
- 41 |
Zillow last checked:
Listing updated:
Listed by:
Jessica L. Beyer S.0174287 702-487-5500,
Precision Realty
Source: LVR,MLS#: 2790159
Originating MLS: Greater Las Vegas Association of Realtors Inc
Facts & features
Interior
Bedrooms & bathrooms
- Bedrooms: 3
- Bathrooms: 2
- Full bathrooms: 2
Primary bedroom
- Description: Bedroom With Bath Downstairs,Closet,Walk-In Closet(s)
- Dimensions: 12x13
Bedroom 2
- Description: Closet,Downstairs
- Dimensions: 10x10
Bedroom 3
- Description: Closet,Downstairs
- Dimensions: 10x10
Kitchen
- Description: Custom Cabinets,Garden Window,Lighting Recessed,Man Made Woodor Laminate Flooring,Stainless Steel Appliances
Heating
- Central, Electric
Cooling
- Central Air, Electric
Appliances
- Included: Dishwasher, Disposal, Gas Range, Microwave
- Laundry: Electric Dryer Hookup, Main Level
Features
- Bedroom on Main Level, Primary Downstairs, None
- Flooring: Carpet, Laminate, Linoleum, Tile, Vinyl
- Has fireplace: No
Interior area
- Total structure area: 1,200
- Total interior livable area: 1,200 sqft
Video & virtual tour
Property
Parking
- Total spaces: 2
- Parking features: Attached, Garage, Private, RV Gated, RV Access/Parking
- Attached garage spaces: 2
Features
- Stories: 1
- Patio & porch: Covered, Patio
- Exterior features: Patio, Private Yard
- Fencing: Block,Back Yard
Lot
- Size: 6,969 Square Feet
- Features: Landscaped, Rocks, < 1/4 Acre
Details
- Parcel number: 17813810077
- Zoning description: Single Family
- Horse amenities: None
Construction
Type & style
- Home type: SingleFamily
- Architectural style: One Story
- Property subtype: Single Family Residence
Materials
- Roof: Composition,Shingle
Condition
- Resale
- Year built: 1972
Utilities & green energy
- Sewer: Public Sewer
- Water: Private, Well
- Utilities for property: Above Ground Utilities
Community & HOA
Community
- Subdivision: Hillcrest Manor
HOA
- Has HOA: No
- Amenities included: None
Location
- Region: Henderson
Financial & listing details
- Price per square foot: $338/sqft
- Tax assessed value: $123,826
- Annual tax amount: $945
- Date on market: 6/9/2026
- Listing agreement: Exclusive Right To Sell
- Listing terms: Cash,Conventional,FHA,VA Loan
Estimated market value
Not available
Estimated sales range
Not available
Not available
Price history
| Date | Event | Price |
|---|---|---|
| 7/1/2026 | Contingent | $405,000$338/sqft |
Source: | ||
| 7/1/2026 | Price change | $405,000+1.3%$338/sqft |
Source: | ||
| 6/24/2026 | Price change | $399,999-3.6%$333/sqft |
Source: | ||
| 6/9/2026 | Listed for sale | $414,999+47.9%$346/sqft |
Source: | ||
| 4/24/2026 | Sold | $280,500+12.2%$234/sqft |
Source: | ||
| 2/6/2026 | Pending sale | $250,000$208/sqft |
Source: | ||
| 1/30/2026 | Listed for sale | $250,000$208/sqft |
Source: | ||
| 11/8/2025 | Pending sale | $250,000$208/sqft |
Source: | ||
| 10/31/2025 | Listed for sale | $250,000-12.3%$208/sqft |
Source: | ||
| 11/9/2016 | Sold | $285,000+72.7%$238/sqft |
Source: Public Record Report a problem | ||
| 12/9/2015 | Sold | $165,000-2.9%$138/sqft |
Source: | ||
| 8/28/2015 | Listed for sale | $169,900+60.7%$142/sqft |
Source: 1st Priority Realty, LLC #1568386 Report a problem | ||
| 2/20/2015 | Sold | $105,750-8%$88/sqft |
Source: | ||
| 1/17/2015 | Pending sale | $115,000$96/sqft |
Source: Signature Gallery Of Homes #1502715 Report a problem | ||
| 12/12/2014 | Listed for sale | $115,000-36.3%$96/sqft |
Source: Mother Goose Llc Report a problem | ||
| 9/18/2014 | Sold | $180,450$150/sqft |
Source: Public Record Report a problem | ||
| 5/7/2012 | Sold | $180,450+100.5%$150/sqft |
Source: Public Record Report a problem | ||
| 9/30/1993 | Sold | $90,000$75/sqft |
Source: Public Record Report a problem | ||
Public tax history
| Year | Property taxes | Tax assessment |
|---|---|---|
| 2026 | $947 +8% | $43,339 +0.5% |
| 2025 | $877 +7.9% | $43,131 -2.7% |
| 2024 | $813 +8% | $44,321 +9.4% |
| 2023 | $753 +8% | $40,531 +11.2% |
| 2022 | $697 +7.8% | $36,433 +2.9% |
| 2021 | $647 +6.8% | $35,413 +15% |
| 2020 | $606 +4.8% | $30,785 +4.2% |
| 2019 | $578 +6.9% | $29,544 |
| 2018 | $541 | $29,544 +8.1% |
| 2017 | $541 | $27,318 +22.6% |
| 2016 | $541 +0.5% | $22,275 +23.8% |
| 2015 | $539 +3.2% | $17,997 +0.1% |
| 2014 | $522 | $17,985 |
| 2013 | -- | $17,985 -1.1% |
| 2012 | -- | $18,187 -21.8% |
| 2011 | -- | $23,247 -11.1% |
| 2010 | -- | $26,154 -44.3% |
| 2009 | -- | $46,934 |
| 2008 | -- | $46,934 -10.2% |
| 2007 | -- | $52,267 +17.8% |
| 2006 | -- | $44,370 +20.9% |
| 2005 | -- | $36,691 +30.8% |
| 2004 | -- | $28,060 +0.9% |
| 2003 | -- | $27,818 +7.3% |
| 2002 | -- | $25,920 +7.7% |
| 2001 | -- | $24,070 |
Find assessor info on the county website
Monthly payment
Est. payment$--/mo
Payment breakdown
Explore the cost of this home by adjusting the details. Changes won't be saved.All calculations are estimates and provided by Zillow, Inc. for informational purposes only. Actual amounts may vary.
HOA fees may include property taxes on listings classified as Co-Ops. Contact the listing agent and/or owner for fee details.
Mortgage interest rates are dependent on a number of factors, including credit score, down payment, and repayment length. Interest rate data provided by Zillow Group Marketplace, Inc. as of 1/1/1970 from various mortgage lenders with which we have lead or other similar arrangements; the Estimated Payment is an average of those rates.
See how much you could borrow to make a competitive offer.
Climate risks
Neighborhood: Townsite
Nearby schools
GreatSchools rating
- 3/10Robert L Taylor Elementary SchoolGrades: PK-5Distance: 1.7 mi
- 5/10B Mahlon Brown Junior High SchoolGrades: 6-8Distance: 3 mi
- 5/10Foothill High SchoolGrades: 9-12Distance: 2.7 mi
Schools provided by the listing agent
- Elementary: Taylor, Robert L.,Taylor, Robert L.
- Middle: Brown B. Mahlon
- High: Foothill
Source: LVR. This data may not be complete. We recommend contacting the local school district to confirm school assignments for this home.
A local agent can set up tours, give advice and negotiate with sellers.
- Nevada
- Clark County
- Henderson
- 89015
- Townsite
- 603 Buchanan Ave