Skip main navigation
Active
  • $359,000

    256 Hillcrest Dr, Henderson, NV 89015

    3beds
    1,392sqft
    : 
    Loading
    Get pre-qualified
    Single Family Residence
    Built in 1957
    6,098 Square Feet Lot
    $357,800 Zestimate®
    $258/sqft
    $-- HOA

    What's special

    Gated rv access pointBuilt-in shelvingOversized covered patioImpressive beamed vaulted ceilingsLarge corner lotMassive closetRenovated kitchen
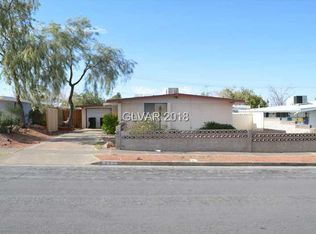
    Welcome Home! Situated on a large corner lot w/no neighbors behind, offering privacy, a gated RV Access point, & no HOA. The interior boasts impressive beamed vaulted ceilings & a bright open-concept living area. A converted Sunroom w/new windows seamlessly expands the main living space, providing the perfect flexible layout. The renovated kitchen offers white painted cabinety, built-in shelving, pantry, a beautiful Butcher Block center island, a window above the sink & a door out to the backyard patio. The primary bedroom is currently being used as a nursery (not depipcted in photos) & features a stall shower & single pullman. The 2nd bedroom is being used as a closet momentarily. The largest bedroom sits off the living room w/french doors, direct access to the oversized 1 car garage and offers a massive closet. There is no bathroom, The hallway bathroom offers a single pullman and tub/shower combo. The oversized covered patio is complete with a pool table the seller intends to leave. Some of the storage cabinets & furniture can stay should you want it. 5 minutes from Water Street Plaza. Walking distance to Burkholder Park. 10 minutes to walmart, grocery stores, dining & retail. The 215 and 95 freeways are 10 minutes away for for commuters.
    10 days
    |
    883
    |
    61
    |

    Zillow last checked:

    Listing updated:

    Listed by:

    Wendy Marie Rushing S.0189371 (661)244-7160,

    BHHS Nevada Properties

    Source: LVR,MLS#: 2798526MLS LogoOriginating MLS: Greater Las Vegas Association of Realtors Inc

    Loading...

      Facts & features

      Interior

      Bedrooms & bathrooms
      • Bedrooms: 3
      • Bathrooms: 2
      • Full bathrooms: 1
      • 3/4 bathrooms: 1
      Primary bedroom
      • Description: Bedroom With Bath Downstairs,Ceiling Fan,Closet
      • Dimensions: 13x12
      Bedroom 2
      • Description: Downstairs
      • Dimensions: 16x12
      Bedroom 3
      • Description: Closet
      • Dimensions: 11x10
      Primary bathroom
      • Description: Shower Only
      • Dimensions: 5x7
      Kitchen
      • Description: Island,Pantry,Solid Surface Countertops,Tile Flooring
      • Dimensions: 10x10
      Heating
      • Central, Gas
      Cooling
      • Central Air, Electric, Refrigerated
      Appliances
      • Included: Dryer, Dishwasher, Disposal, Gas Range, Refrigerator, Washer
      • Laundry: Electric Dryer Hookup, Main Level, Laundry Room
      Features
      • Ceiling Fan(s), Primary Downstairs, Window Treatments
      • Flooring: Tile
      • Has fireplace: No
      Interior area
      • Total structure area: 1,392
      • Total interior livable area: 1,392 sqft

      Property

      Parking
      • Total spaces: 1
      • Parking features: Attached, Garage, Inside Entrance, Private, RV Gated, RV Access/Parking
      • Attached garage spaces: 1
      Features
      • Stories: 1
      • Patio & porch: Covered, Patio
      • Exterior features: Patio, Private Yard, Shed
      • Fencing: Back Yard,Pasture,RV Gate,Wood
      • Has view: Yes
      • View description: None
      Lot
      • Size: 6,098 Square Feet
      • Features: Desert Landscaping, Landscaped, Rocks, < 1/4 Acre
      Details
      • Additional structures: Shed(s)
      • Parcel number: 17813810026
      • Zoning description: Single Family
      • Horse amenities: None

      Construction

      Type & style
      • Home type: SingleFamily
      • Architectural style: One Story
      • Property subtype: Single Family Residence
      • Attached to another structure: Yes
      Materials
      • Drywall
      • Roof: Foam,Pitched
      Condition
      • Resale
      • Year built: 1957

      Utilities & green energy

      • Sewer: Public Sewer
      • Water: Public
      • Utilities for property: Above Ground Utilities
      Green energy
      • Energy efficient items: Solar Panel(s)
      • Energy generation: Solar

      Community & HOA

      Community
      • Subdivision: Hillcrest Manor
      HOA
      • Has HOA: No
      • Amenities included: None
      Location
      • Region: Henderson

      Financial & listing details

      • Price per square foot: $258/sqft
      • Tax assessed value: $128,926
      • Annual tax amount: $825
      • Date on market: 7/9/2026
      • Listing agreement: Exclusive Right To Sell
      • Listing terms: Cash,Conventional,FHA,VA Loan
      • Ownership: Single Family Residential

        Estimated market value

        $357,800

        $340,000 - $376,000

        $2,008/mo

        Price history

        DateEventPrice
        6/18/2026Listed for sale$359,000$258/sqft
        Source: LVR #2754859 Report a problem
        5/16/2026Listing removed$359,000$258/sqft
        Source: BHHS broker feed #2754859 Report a problem
        4/28/2026Price change$359,000-2.8%$258/sqft
        Source: LVR #2754859 Report a problem
        3/22/2026Price change$369,500-2.8%$265/sqft
        Source: LVR #2754859 Report a problem
        3/5/2026Price change$380,000-3.8%$273/sqft
        Source: LVR #2754859 Report a problem
        2/19/2026Listed for sale$395,000+33.9%$284/sqft
        Source: LVR #2754859 Report a problem
        12/16/2022Sold$295,000+3.3%$212/sqft
        Source: LVR #2451839 Report a problem
        11/15/2022Pending sale$285,500$205/sqft
        Source: LVR #2451839 Report a problem
        11/8/2022Listed for sale$285,500+339.2%$205/sqft
        Source: LVR #2451839 Report a problem
        6/25/2009Sold$65,000$47/sqft
        Source: Public Record Report a problem

        Public tax history

        YearProperty taxesTax assessment
        2026$828 +8%$45,124 -4%
        2025$766 +7.9%$47,000 0%
        2024$710 +8%$47,019 +12%
        2023$658 +8%$41,993 +7.3%
        2022$609 +7.8%$39,154 +10.1%
        2021$565 +6.8%$35,554 +19.3%
        2020$529 +4.8%$29,804 +6.7%
        2019$505 +6.9%$27,935
        2018$473 $27,935 -0.4%
        2017$473 $28,042 +42.8%
        2016$473 +0.5%$19,641 +2%
        2015$470 +3.2%$19,254 +8.3%
        2014$456 $17,772
        2013-- $17,772 +21.4%
        2012-- $14,642 -18.5%
        2011-- $17,967 -1.9%
        2010-- $18,308 -54.8%
        2009-- $40,478
        2008-- $40,478 -10.9%
        2007-- $45,441 +20.5%
        2006-- $37,724 +22.9%
        2005-- $30,699 +42.3%
        2004-- $21,578 -0.3%
        2003-- $21,641 +9.1%
        2002-- $19,840 +8.2%
        2001-- $18,330
        Find assessor info on the county website

        Monthly payment

        Est. payment

        Payment breakdown

        Explore the cost of this home by adjusting the details. Changes won't be saved.
        All calculations are estimates and provided by Zillow, Inc. for informational purposes only. Actual amounts may vary.
        HOA fees may include property taxes on listings classified as Co-Ops. Contact the listing agent and/or owner for fee details.
        Mortgage interest rates are dependent on a number of factors, including credit score, down payment, and repayment length. Interest rate data provided by Zillow Group Marketplace, Inc. as of 1/1/1970 from various mortgage lenders with which we have lead or other similar arrangements; the Estimated Payment is an average of those rates.
        See how much you could borrow to make a competitive offer.

        Climate risks

        Neighborhood: Townsite

        Getting around

        41 / 100
        Car-Dependent
        31 / 100
        Some Transit
        37 / 100
        Somewhat Bikeable

        Nearby schools

        GreatSchools rating
        Schools provided by the listing agent
        • Elementary: Taylor, Robert L.,Taylor, Robert L.
        • Middle: Burkholder Lyle
        • High: Foothill

        Source: LVR. This data may not be complete. We recommend contacting the local school district to confirm school assignments for this home.

        A local agent can set up tours, give advice and negotiate with sellers.

        Browse local experts

        Similar homes