DARLING WELL KEPT HOME in highly desirable community within FOOTHILL HIGH SCHOOL ZONING~RV PAD~neat and tidy YARDS easy to maintain~OBSERVATION DECK in backyard along with HUGE COVERED PATIO~FRIDGE included as well as FAN LIGHTS throughout the home~LUXURY VINYL flooring inside and EPOXY COVERING in garage~garage includes WORKBENCH~oversized DRIVEWAY single story home~CALL YOUR AGENT and start packing!
Active
Price cut: $5K (11/3)
$445,000
444 Richgold St, Henderson, NV 89012
3beds
1,629sqft
Single Family Residence
Built in 1998
6,534 Square Feet Lot
$440,900 Zestimate®
$273/sqft
$19/mo HOA
What's special
Rv padEpoxy covering in garageGarage includes workbenchHuge covered patioOversized drivewayObservation deck in backyardLuxury vinyl flooring inside
- 28 days
- 449
- 40
Likely to sell faster than
Zillow last checked:
Listing updated:
Listed by:
Teresa E. Chapman BS.0005383 702-933-7764,
Real Properties Management Gro
Source: LVR,MLS#: 2828592 Originating MLS: Greater Las Vegas Association of Realtors Inc
Facts & features
Interior
Bedrooms & bathrooms
- Bedrooms: 3
- Bathrooms: 2
- Full bathrooms: 1
- 3/4 bathrooms: 1
Primary bedroom
- Description: Ceiling Fan,Ceiling Light,Pbr Separate From Other,Walk-In Closet(s)
- Dimensions: 18X15
Bedroom 2
- Description: Ceiling Fan,Ceiling Light,Closet,Mirrored Door
- Dimensions: 12X11
Bedroom 3
- Description: Ceiling Fan,Ceiling Light,Closet,Mirrored Door
- Dimensions: 11X10
Primary bathroom
- Description: Shower Only
Den
- Description: Ceiling Fan,Ceiling Light
- Dimensions: 11X11
Dining room
- Description: Formal Dining Room
- Dimensions: 12X12
Dining room
- Description: Breakfast Nook/Eating Area
- Dimensions: 10X9
Kitchen
- Description: Breakfast Bar/Counter,Breakfast Nook/Eating Area,Lighting Track,Luxury Vinyl Plank,Tile Countertops
Living room
- Description: Entry Foyer,Rear
- Dimensions: 16X14
Heating
- Central, Gas
Cooling
- Central Air, Electric
Appliances
- Included: Dishwasher, Disposal, Gas Range, Microwave, Refrigerator
- Laundry: Cabinets, Gas Dryer Hookup, Laundry Room, Sink
Features
- Bathroom on Main Level, Bedroom on Main Level, Ceiling Fan(s), Full Bath on Main Level, Primary Downstairs, Window Treatments
- Flooring: Luxury Vinyl Plank
- Windows: Blinds, Window Treatments
- Number of fireplaces: 1
- Fireplace features: Gas, Living Room
Interior area
- Total structure area: 1,629
- Total interior livable area: 1,629 sqft
Video & virtual tour
Property
Parking
- Total spaces: 2
- Parking features: Attached, Epoxy Flooring, Finished Garage, Garage, Garage Door Opener, Inside Entrance, Private, RV Access/Parking, RV Paved, Shelves, Workshop in Garage
- Attached garage spaces: 2
Features
- Stories: 1
- Patio & porch: Covered, Deck, Patio, Porch
- Exterior features: Deck, Porch, Patio, Private Yard, Shed
- Fencing: Block,Back Yard
Lot
- Size: 6,534 Square Feet
- Features: Landscaped, Rocks, < 1/4 Acre
Details
- Additional structures: Shed(s)
- Parcel number: 17824210021
- Zoning description: Single Family
- Horse amenities: None
Construction
Type & style
- Home type: SingleFamily
- Architectural style: One Story
- Property subtype: Single Family Residence
Materials
- Roof: Tile
Condition
- Resale
- Year built: 1998
Utilities & green energy
- Electric: Photovoltaics None
- Sewer: Public Sewer
- Water: Public
- Utilities for property: Underground Utilities
Community & HOA
Community
- Security: Controlled Access
- Subdivision: Montenegro Estate
HOA
- Has HOA: Yes
- Services included: Association Management
- HOA fee: $19 monthly
- HOA name: MONTENEGRO ESTATES
- HOA phone: 702-481-4480
Location
- Region: Henderson
Financial & listing details
- Price per square foot: $273/sqft
- Tax assessed value: $295,183
- Annual tax amount: $2,016
- Date on market: 10/22/2026
- Listing agreement: Exclusive Right To Sell
- Listing terms: Cash,Conventional,FHA,VA Loan
- Ownership: Single Family Residential
Estimated market value
$440,900
$419,000 - $463,000
$2,183/mo
Price history
| Date | Event | Price |
|---|---|---|
| 11/3/2026 | Price change | $445,000-1.1%$273/sqft |
Source:  LVR #2828592 Report a problem | ||
| 10/22/2026 | Listed for sale | $450,000+7.1%$276/sqft |
Source: LVR #2828592 Report a problem | ||
| 10/12/2022 | Sold | $420,000-2.1%$258/sqft |
Source: LVR #2431778 Report a problem | ||
| 9/16/2022 | Pending sale | $429,000$263/sqft |
Source: LVR #2431778 Report a problem | ||
| 9/9/2022 | Listed for sale | $429,000+189.9%$263/sqft |
Source: LVR #2431778 Report a problem | ||
| 9/21/2000 | Sold | $148,000+13%$91/sqft |
Source: Public Record Report a problem | ||
| 6/11/1998 | Sold | $131,000$80/sqft |
Source: Public Record Report a problem | ||
Public tax history
| Year | Property taxes | Tax assessment |
|---|---|---|
| 2026 | $2,019 +8% | $103,314 -1.6% |
| 2025 | $1,869 +8% | $105,014 +9.4% |
| 2024 | $1,731 +8% | $95,990 +10.5% |
| 2023 | $1,603 +3% | $86,890 +6.8% |
| 2022 | $1,557 +3% | $81,385 +0.5% |
| 2021 | $1,511 +3% | $80,999 +5.1% |
| 2020 | $1,466 +3% | $77,091 +10.6% |
| 2019 | $1,423 +5.7% | $69,678 |
| 2018 | $1,347 | $69,678 +3.1% |
| 2017 | $1,347 | $67,601 +6.5% |
| 2016 | $1,347 +0.3% | $63,500 +21.3% |
| 2015 | $1,343 +3% | $52,336 +19.8% |
| 2014 | $1,303 | $43,686 |
| 2013 | -- | $43,686 -0.8% |
| 2012 | -- | $44,057 -8.4% |
| 2011 | -- | $48,116 -10.8% |
| 2010 | -- | $53,970 -21.5% |
| 2009 | -- | $68,726 |
| 2008 | -- | $68,726 -33.6% |
| 2007 | -- | $103,496 +5.1% |
| 2006 | -- | $98,494 +77% |
| 2005 | -- | $55,661 -0.4% |
| 2004 | -- | $55,864 +8.5% |
| 2003 | -- | $51,499 +9.8% |
| 2002 | -- | $46,910 +4.3% |
| 2001 | -- | $44,980 |
Find assessor info on the county website
Monthly payment
Est. payment
Payment breakdown
Explore the cost of this home by adjusting the details. Changes won't be saved.Climate risks
Neighborhood: McCullough Hills
Nearby schools
Schools provided by the listing agent
- Elementary: Newton, Ulis,Newton, Ulis
- Middle: Mannion Jack & Terry
- High: Foothill
Source: LVR. This data may not be complete. We recommend contacting the local school district to confirm school assignments for this home.


Similar homes
- $475,0003 bd2 ba1.3k sqft129 Lemongold St, Henderson, NV 89012For Sale
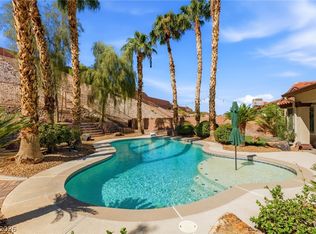 MLS ID #2824601, Karen E. Pohl, Huntington & Ellis, A Real Est. LVR
- $--3 bd2 ba1.7k sqft123 Lemongold St, Henderson, NV 89012Auction
 Auction.com 2
- $447,5003 bd2 ba1.3k sqft177 White Butte St, Henderson, NV 89012For Sale
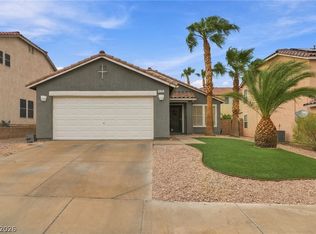 MLS ID #2822021, Melanie Miller, Epique Realty. LVR
- $449,5003 bd3 ba2.3k sqft173 Carlsbad Caverns St, Henderson, NV 89012For Sale
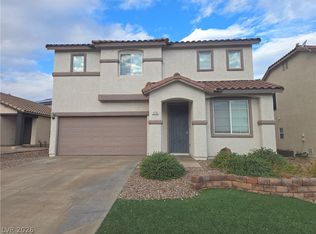 MLS ID #2825870, William M. Carrillo, RE/MAX CENTRAL. LVR
