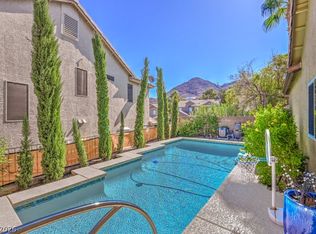
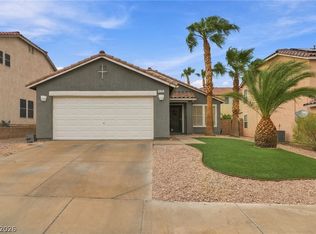
Rare opportunity to own a one-of-a-kind single-story home on over a quarter of an acre in Henderson, complete with a stunning resort-style pool! An inviting front patio welcomes you into a bright, open-concept floorplan filled with natural light from an abundance of windows. The spacious great room offers the perfect setting for relaxing or entertaining, while all three bedrooms are generously sized, with two featuring charming pitched ceilings. The kitchen boasts granite countertops, a custom backsplash, and a charming breakfast nook with a bay window overlooking the incredible backyard retreat. Step outside to an expansive covered patio and discover a truly spectacular backyard oasis designed to bring resort-style living home. The oversized pool features an in-ground cleaning system and is surrounded by towering palm trees and ambient string lighting, creating the perfect atmosphere for entertaining. The meticulously designed landscape showcases impressive boulders, lush grass, paved entertaining areas, custom steps, and an abundance of mature trees and plants. Truly move-in ready, this exceptional home includes the refrigerator, washer, dryer, ceiling fans, and shutters throughout. With its expansive lot, flexible floorplan, and breathtaking backyard retreat, this Henderson gem is a must-see!
Active
Price cut: $24K (11/8)
$475,000
129 Lemongold St, Henderson, NV 89012
3beds
1,369sqft
Single Family Residence
Built in 2000
0.29 Acres Lot
$471,900 Zestimate®
$347/sqft
$16/mo HOA
What's special
One-of-a-kind single-story homeExpansive lotStunning resort-style poolExpansive covered patioTowering palm treesInviting front patioCharming pitched ceilings
- 34 days
- 1,305
- 158
Likely to sell faster than
Zillow last checked:
Listing updated:
Listed by:
Karen E. Pohl S.0067997 (702)563-9798,
Huntington & Ellis, A Real Est
Source: LVR,MLS#: 2824601 Originating MLS: Greater Las Vegas Association of Realtors Inc
Facts & features
Interior
Bedrooms & bathrooms
- Bedrooms: 3
- Bathrooms: 2
- Full bathrooms: 1
- 3/4 bathrooms: 1
Primary bedroom
- Description: Bedroom With Bath Downstairs,Ceiling Fan,Downstairs,Walk-In Closet(s)
- Dimensions: 14x12
Bedroom 2
- Description: Closet,Downstairs
- Dimensions: 11x10
Bedroom 3
- Description: Downstairs,No Closet
- Dimensions: 12x10
Great room
- Description: Downstairs
- Dimensions: 16x13
Kitchen
- Description: Breakfast Nook/Eating Area,Granite Countertops,Lighting Track,Pantry,Tile Flooring
Heating
- Central, Gas
Cooling
- Central Air, Electric
Appliances
- Included: Dryer, Dishwasher, Disposal, Gas Range, Refrigerator, Washer
- Laundry: Gas Dryer Hookup, Main Level, Laundry Room
Features
- Ceiling Fan(s), Primary Downstairs, Window Treatments
- Flooring: Tile
- Windows: Plantation Shutters, Window Treatments
- Has fireplace: No
Interior area
- Total structure area: 1,369
- Total interior livable area: 1,369 sqft
Video & virtual tour
Property
Parking
- Total spaces: 2
- Parking features: Attached, Garage, Garage Door Opener, Inside Entrance, Private, Storage
- Attached garage spaces: 2
Features
- Stories: 1
- Patio & porch: Covered, Patio
- Exterior features: Courtyard, Patio, Private Yard, Irrigation Sprinklers
- Has private pool: Yes
- Pool features: In Ground, Private
- Fencing: Block,Back Yard,Wrought Iron
- View description: None
Lot
- Size: 0.29 Acres
- Features: 1/4 to 1 Acre Lot, Back Yard, Drip Irrigation/Bubblers, Desert Landscaping, Landscaped, Trees
Details
- Parcel number: 17824212007
- Zoning description: Single Family
- Horse amenities: None
Construction
Type & style
- Home type: SingleFamily
- Architectural style: One Story
- Property subtype: Single Family Residence
Materials
- Frame, Stucco
- Roof: Tile
Condition
- Resale
- Year built: 2000
Utilities & green energy
- Electric: Photovoltaics None
- Sewer: Public Sewer
- Water: Public
- Utilities for property: Underground Utilities
Community & HOA
Community
- Subdivision: Montenegro Estate
HOA
- Has HOA: Yes
- Services included: Association Management
- HOA fee: $190 annually
- HOA name: Montenegro Estates
- HOA phone: 702-736-9450
Location
- Region: Henderson
Financial & listing details
- Price per square foot: $347/sqft
- Tax assessed value: $331,237
- Annual tax amount: $2,042
- Date on market: 10/16/2026
- Listing agreement: Exclusive Right To Sell
- Listing terms: Cash,Conventional,FHA,VA Loan
Estimated market value
$471,900
$448,000 - $495,000
$2,185/mo
Price history
| Date | Event | Price |
|---|---|---|
| 11/8/2026 | Price change | $475,000-4.8%$347/sqft |
Source:  LVR #2824601 Report a problem | ||
| 10/16/2026 | Listed for sale | $499,000+302.4%$364/sqft |
Source: LVR #2824601 Report a problem | ||
| 9/16/1999 | Sold | $124,000$91/sqft |
Source: Public Record Report a problem | ||
Public tax history
| Year | Property taxes | Tax assessment |
|---|---|---|
| 2026 | $2,045 +3% | $115,933 +1.7% |
| 2025 | $1,985 +3% | $114,050 +10.1% |
| 2024 | $1,927 +3% | $103,583 +10.1% |
| 2023 | $1,871 -1.5% | $94,060 +6.8% |
| 2022 | $1,900 +7.7% | $88,106 +0.5% |
| 2021 | $1,764 +6.7% | $87,650 +4.8% |
| 2020 | $1,652 +4.8% | $83,662 +10% |
| 2019 | $1,577 +6.9% | $76,053 |
| 2018 | $1,475 | $76,053 +2.5% |
| 2017 | $1,475 | $74,162 +6.2% |
| 2016 | $1,475 +0.3% | $69,819 +21.3% |
| 2015 | $1,470 +3.2% | $57,555 +20.5% |
| 2014 | $1,425 | $47,747 |
| 2013 | -- | $47,747 -1.2% |
| 2012 | -- | $48,345 -8.5% |
| 2011 | -- | $52,821 -10.3% |
| 2010 | -- | $58,897 -20.8% |
| 2009 | -- | $74,328 |
| 2008 | -- | $74,328 -31.6% |
| 2007 | -- | $108,680 +5.3% |
| 2006 | -- | $103,198 +78.5% |
| 2005 | -- | $57,813 -0.5% |
| 2004 | -- | $58,076 +24.5% |
| 2003 | -- | $46,641 +8.2% |
| 2002 | -- | $43,110 +4.2% |
| 2001 | -- | $41,360 |
Find assessor info on the county website
Monthly payment
Est. payment
Payment breakdown
Explore the cost of this home by adjusting the details. Changes won't be saved.Climate risks
Neighborhood: McCullough Hills
Nearby schools
Schools provided by the listing agent
- Elementary: Newton, Ulis,Newton, Ulis
- Middle: Mannion Jack & Terry
- High: Foothill
Source: LVR. This data may not be complete. We recommend contacting the local school district to confirm school assignments for this home.

Similar homes
- $445,0003 bd2 ba1.6k sqft444 Richgold St, Henderson, NV 89012For Sale
 MLS ID #2828592, Teresa E. Chapman, Real Properties Management Gro. LVR
- $--3 bd2 ba1.7k sqft123 Lemongold St, Henderson, NV 89012Auction
 Auction.com 2
- $479,9003 bd2 ba1.4k sqft718 Pacific Cascades Dr, Henderson, NV 89012For Sale
 MLS ID #2820756, Leslie S. Carver, BHHS Nevada Properties. LVR
- $447,5003 bd2 ba1.3k sqft177 White Butte St, Henderson, NV 89012For Sale
 MLS ID #2822021, Melanie Miller, Epique Realty. LVR
