Single-story living with NO HOA! This inviting home features 3 bedrooms and 2 bathrooms with a spacious great room that flows seamlessly into the kitchen and open dining area, creating a comfortable space for everyday living and entertaining. Enjoy the privacy of a generously sized private backyard with plenty of room to relax and entertain in your own outdoor retreat. Located near freeway access, shopping, dining, the lake, and scenic walking trails. Don't miss this opportunity!
Active
$379,500
413 Box Elder Way, Henderson, NV 89015
3beds
1,364sqft
Single Family Residence
Built in 1980
6,098 Square Feet Lot
$372,100 Zestimate®
$278/sqft
$-- HOA
What's special
- 2 days
- 159
- 5
Likely to sell faster than
Zillow last checked:
Listing updated:
Listed by:
Lisa A. Wilson S.0044788 (702)497-2665,
Simply Vegas
Source: LVR,MLS#: 2833378 Originating MLS: Greater Las Vegas Association of Realtors Inc
Facts & features
Interior
Bedrooms & bathrooms
- Bedrooms: 3
- Bathrooms: 2
- Full bathrooms: 2
Primary bedroom
- Description: Closet
- Dimensions: 15x13
Bedroom 2
- Description: Closet
- Dimensions: 11x10
Bedroom 3
- Description: Closet
- Dimensions: 11x10
Kitchen
- Description: Pantry
Living room
- Description: Front
- Dimensions: 18x14
Heating
- Central, Gas
Cooling
- Central Air, Electric
Appliances
- Included: Built-In Gas Oven
- Laundry: Gas Dryer Hookup, Main Level
Features
- Primary Downstairs, None
- Flooring: Carpet, Laminate, Tile
- Has fireplace: No
Interior area
- Total structure area: 1,364
- Total interior livable area: 1,364 sqft
Video & virtual tour
Property
Parking
- Total spaces: 1
- Parking features: Attached Carport, Open
- Carport spaces: 1
- Has uncovered spaces: Yes
Features
- Stories: 1
- Exterior features: Private Yard
- Fencing: Block,Back Yard
Lot
- Size: 6,098 Square Feet
- Features: Desert Landscaping, Landscaped, < 1/4 Acre
Details
- Parcel number: 17824512017
- Zoning description: Single Family
- Horse amenities: None
Construction
Type & style
- Home type: SingleFamily
- Architectural style: One Story
- Property subtype: Single Family Residence
Materials
- Roof: Composition,Shingle
Condition
- Resale
- Year built: 1980
Utilities & green energy
- Electric: Photovoltaics Third-Party Owned
- Sewer: Public Sewer
- Water: Public
- Utilities for property: Underground Utilities
Green energy
- Energy efficient items: Solar Panel(s)
Community & HOA
Community
- Subdivision: City View Terrace
HOA
- Has HOA: No
- Amenities included: None
Location
- Region: Henderson
Financial & listing details
- Price per square foot: $278/sqft
- Tax assessed value: $147,374
- Annual tax amount: $1,300
- Date on market: 11/13/2026
- Listing agreement: Exclusive Right To Sell
- Listing terms: Cash,Conventional,Contract,FHA,VA Loan
Estimated market value
$372,100
$353,000 - $391,000
$1,943/mo
Price history
| Date | Event | Price |
|---|---|---|
| 11/13/2026 | Listed for sale | $379,500+65.7%$278/sqft |
Source:  LVR #2833378 Report a problem | ||
| 3/7/2019 | Sold | $229,000+4.1%$168/sqft |
Source: LVR #2064174 Report a problem | ||
| 1/23/2019 | Price change | $219,900-4.3%$161/sqft |
Source: Resolution Realty #2064174 Report a problem | ||
| 1/10/2019 | Price change | $229,900-1.9%$169/sqft |
Source: Resolution Realty #2064174 Report a problem | ||
| 1/7/2019 | Price change | $234,400-0.2%$172/sqft |
Source: Resolution Realty #2064174 Report a problem | ||
| 11/27/2018 | Price change | $234,900-2.1%$172/sqft |
Source: Resolution Realty #2064174 Report a problem | ||
| 11/16/2018 | Price change | $239,900-4%$176/sqft |
Source: Resolution Realty #2064174 Report a problem | ||
| 11/8/2018 | Listed for sale | $249,900+50.5%$183/sqft |
Source: Resolution Realty #2064174 Report a problem | ||
| 10/2/2018 | Sold | $166,000+107.5%$122/sqft |
Source: Public Record Report a problem | ||
| 4/28/1995 | Sold | $80,000$59/sqft |
Source: Public Record Report a problem | ||
Public tax history
| Year | Property taxes | Tax assessment |
|---|---|---|
| 2026 | $1,303 +8% | $51,581 -1.7% |
| 2025 | $1,206 +7.9% | $52,480 -6% |
| 2024 | $1,117 +8% | $55,813 +22.9% |
| 2023 | $1,035 +8% | $45,415 +5.7% |
| 2022 | $958 +7.8% | $42,960 +3.8% |
| 2021 | $889 +6.8% | $41,394 +2.4% |
| 2020 | $833 +17.5% | $40,418 +21% |
| 2019 | $709 +6.9% | $33,407 |
| 2018 | $663 | $33,407 +5.7% |
| 2017 | $663 | $31,620 +17% |
| 2016 | $663 +0.5% | $27,032 -0.1% |
| 2015 | $660 +3% | $27,048 +19% |
| 2014 | $641 | $22,737 |
| 2013 | -- | $22,737 +9% |
| 2012 | -- | $20,853 -20.9% |
| 2011 | -- | $26,379 -0.7% |
| 2010 | -- | $26,557 -44.9% |
| 2009 | -- | $48,193 |
| 2008 | -- | $48,193 -20.4% |
| 2007 | -- | $60,515 +16.8% |
| 2006 | -- | $51,816 +22% |
| 2005 | -- | $42,487 +31.3% |
| 2004 | -- | $32,361 +12.2% |
| 2003 | -- | $28,844 +7.5% |
| 2002 | -- | $26,840 +6.3% |
| 2001 | -- | $25,260 |
Find assessor info on the county website
Monthly payment
Est. payment
Payment breakdown
Explore the cost of this home by adjusting the details. Changes won't be saved.Climate risks
Neighborhood: Black Mountain
Nearby schools
Schools provided by the listing agent
- Elementary: Newton, Ulis,Newton, Ulis
- Middle: Mannion Jack & Terry
- High: Foothill
Source: LVR. This data may not be complete. We recommend contacting the local school district to confirm school assignments for this home.


Similar homes
- $399,0004 bd2 ba1.2k sqft619 Buchanan Ave, Henderson, NV 89015For Sale
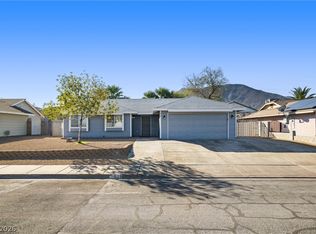 MLS ID #2833903, Steven C. Davidson, Simply Vegas. LVR
- $380,0003 bd2 ba1.8k sqft262 W Basic Rd, Henderson, NV 89015For Sale
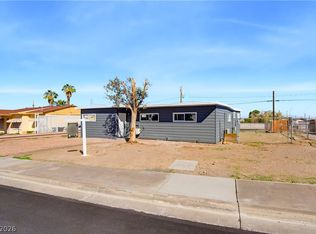 MLS ID #2833731, Sarah Sorrells, R.I.S.E. LVR
- $349,9953 bd2 ba1.2k sqft223 W Basic Rd, Henderson, NV 89015For Sale
 MLS ID #2833785, Kevin Goujon, Infinity Brokerage. LVR
- $379,9003 bd2 ba1.1k sqft405 Box Elder Way, Henderson, NV 89015For Sale
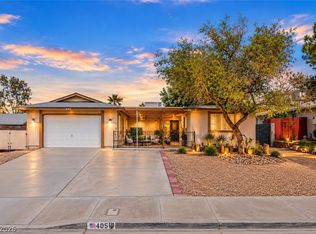 MLS ID #2826369, Julio C. Carrillo, United Realty Group. LVR
