Beautifully updated single-story home in a gated Henderson community with paid-off solar, newer HVAC, remodeled bathrooms, mature landscaping, and thoughtful upgrades throughout. This 3-bedroom, 2-bath home offers approximately 1,523 sq. ft. with vaulted ceilings, crown molding, plantation shutters, abundant natural light, updated flooring, ceiling fans, and a gas fireplace.
The upgraded kitchen features rich wood cabinetry, granite countertops, stainless-steel appliances, generous storage and workspace, a built-in beverage/wine refrigerator, and a built-n Express Brew coffee maker. An additional Frigidaire refrigerator is located in the garage.
The spa-inspired primary bath has been extensively remodeled with a large walk-in shower, soaking tub, double sinks, and smart bidet toilet. The primary suite also includes a walk-in closet with built-ins. The secondary bathroom has also been beautifully updated and has luxurious built-in stone and tiled seating and shelves inside of the shower.
Energy-efficient features include fully paid-off solar, solar screens, an Ecobee smart thermostat, and newer HVAC/furnace equipment with remaining warranty coverage. Current owners report very low average NV Energy electric bills, generally under $20 per month. Solar documentation and transfer information are available for the new owners.
Additional features include a water softener, large-capacity water heater, laundry storage, garage cabinetry and built-ins, and excellent overall storage throughout the home.
The backyard is a true standout, with mature palms and landscaping, winding garden paths, a Meyer lemon tree, covered patio, multiple outdoor seating areas, and a dedicated natural-gas line for grilling. The lush, private setting feels more like a garden retreat than a typical desert yard.
Located in an established gated community with convenient access to shopping, dining, Green Valley Ranch, The District, the airport, and major roadways. Move-in ready and filled with upgrades that are difficult to find in comparable homes.
For sale by owner
$589,000
241 Shelhorn St, Henderson, NV 89052
3beds
1,523sqft
SingleFamily
Built in 1999
5,227 Square Feet Lot
$-- Zestimate®
$387/sqft
$133/mo HOA
What's special
Laundry storageDouble sinksSpa-inspired primary bathCovered patioMature landscapingMeyer lemon treeAbundant natural light
What the owner loves about this home
One of the things we’ve loved most about living here is how comfortable and convenient the neighborhood feels. It has always felt like a place where kids can be kids, neighbors look out for one another, and so much of everyday life is close by. Just across the street is a huge variety of dining, entertainment and recreation, including restaurants, a movie theater, arcade, hotel and gaming, with Life Time Fitness also within walking distance. The neighborhood has easy access to a bike path, and a large nearby park offers a splash pad, dog park and plenty of room to get outside. It’s a rare combination of a peaceful residential setting with restaurants, fitness, entertainment and outdoor recreation all just minutes from your front door.
- 4 days
- 458
- 38
Listed by:
Property Owner (518) 522-1100
Facts & features
Interior
Bedrooms & bathrooms
- Bedrooms: 3
- Bathrooms: 2
- Full bathrooms: 2
Heating
- Forced air, Gas
Cooling
- Central, Solar
Appliances
- Included: Dishwasher, Dryer, Freezer, Garbage disposal, Microwave, Range / Oven, Refrigerator, Washer
Features
- Flooring: Tile, Hardwood, Slate
- Basement: Unfinished
- Has fireplace: Yes
Interior area
- Total interior livable area: 1,523 sqft
Property
Parking
- Total spaces: 4
- Parking features: Garage - Attached
Features
- Exterior features: Stucco
Lot
- Size: 5,227 Square Feet
Details
- Parcel number: 17819711020
Construction
Type & style
- Home type: SingleFamily
Materials
- Frame
- Roof: Tile
Condition
- New construction: No
- Year built: 1999
Community & HOA
HOA
- Has HOA: Yes
- HOA fee: $133 monthly
Location
- Region: Henderson
Financial & listing details
- Price per square foot: $387/sqft
- Tax assessed value: $287,231
- Annual tax amount: $2,112
- Date on market: 9/19/2026
Estimated market value
Not available
Estimated sales range
Not available
$2,283/mo
Price history
| Date | Event | Price |
|---|---|---|
| 9/19/2026 | Listed for sale | $589,000+180.5%$387/sqft |
Source: Owner Report a problem | ||
| 8/6/2013 | Sold | $210,000-5%$138/sqft |
Source:  LVR #1359918 Report a problem LVR #1359918 Report a problem | ||
| 7/9/2013 | Pending sale | $221,000$145/sqft |
Source: Realty ONE Group #1359918 Report a problem | ||
| 7/2/2013 | Listed for sale | $221,000+38.1%$145/sqft |
Source: Realty ONE Group #1359918 Report a problem | ||
| 6/29/2000 | Sold | $160,000+11.9%$105/sqft |
Source: Public Record Report a problem | ||
| 10/23/1998 | Sold | $143,000$94/sqft |
Source: Public Record Report a problem | ||
Public tax history
| Year | Property taxes | Tax assessment |
|---|---|---|
| 2026 | $2,112 +3% | $100,531 +0.5% |
| 2025 | $2,050 +3% | $100,062 +10.8% |
| 2024 | $1,991 +3% | $90,269 +10.3% |
| 2023 | $1,933 +3% | $81,825 +5.6% |
| 2022 | $1,877 +3% | $77,495 +0.6% |
| 2021 | $1,822 +3% | $77,067 +9.3% |
| 2020 | $1,768 +3% | $70,527 +5.4% |
| 2019 | $1,716 +5.7% | $66,935 |
| 2018 | $1,624 | $66,935 +2.2% |
| 2017 | $1,624 | $65,492 +5.5% |
| 2016 | $1,624 +0.2% | $62,074 +6.4% |
| 2015 | $1,620 +3% | $58,336 +10.7% |
| 2014 | $1,573 | $52,686 |
| 2013 | -- | $52,686 -5.1% |
| 2012 | -- | $55,522 +5.4% |
| 2011 | -- | $52,696 -6.6% |
| 2010 | -- | $56,407 -29.7% |
| 2009 | -- | $80,259 |
| 2008 | -- | $80,259 -26.6% |
| 2007 | -- | $109,309 +2% |
| 2006 | -- | $107,153 +40.4% |
| 2005 | -- | $76,339 +33% |
| 2004 | -- | $57,390 +8.6% |
| 2003 | -- | $52,843 +11% |
| 2002 | -- | $47,610 +8.8% |
| 2001 | -- | $43,760 |
Find assessor info on the county website
Monthly payment
Est. payment
Payment breakdown
Explore the cost of this home by adjusting the details. Changes won't be saved.Climate risks
Neighborhood: Green Valley Ranch
Nearby schools
Schools provided by the listing agent
- Elementary: Vanderberg John, Twitchell Neil C
- Middle: Miller Bob
- High: Coronado High
Source: The MLS. This data may not be complete. We recommend contacting the local school district to confirm school assignments for this home.
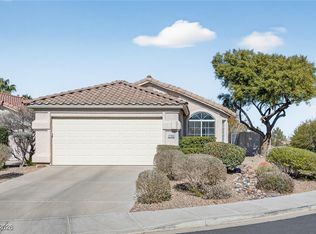
Similar homes
- $599,9993 bd2 ba1.8k sqft506 Short Crest Ct, Henderson, NV 89052For Sale
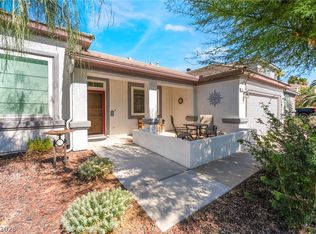 MLS ID #2816959, Shannen D. Tavcar, LIFE Realty District. LVR
 - $550,0004 bd2 ba2k sqft2364 Kenneth Ave, Henderson, NV 89052For Sale
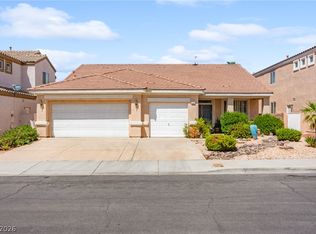 MLS ID #2819483, Craig Tann, Huntington & Ellis, A Real Est. LVR
 - $525,0003 bd2 ba1.6k sqft500 Red Shale Ct, Henderson, NV 89052For Sale
 MLS ID #2817379, Steven C. Sales, Red Rock Realty. LVR
 - $499,9003 bd2 ba1.5k sqft2536 Citrus Garden Cir, Henderson, NV 89052For Sale
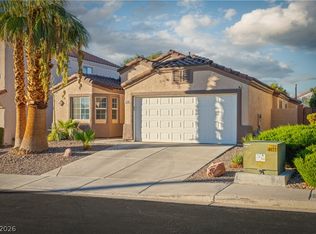 MLS ID #2813914, Brian Dimarzio, BHHS Nevada Properties. LVR
