Beautifully updated single-story home in the heart of Green Valley Ranch! This 3-bedroom, 2-bath home offers 1,774 sq. ft. with a bright, open and functional floor plan. Extensive interior updates include luxury vinyl plank flooring throughout the main living areas, 5-inch baseboards, white shaker soft-close cabinetry in the kitchen and bathrooms, Calacatta quartz countertops, stainless steel appliances, updated sinks, faucets, lighting and plumbing fixtures. The kitchen was opened up by removing the original pony wall and lowering the raised counter, creating a spacious one-level countertop and a more open feel. The inviting living area features a cozy fireplace, while the spacious primary suite offers a separate soaking tub and shower. Recent improvements include fresh exterior paint, updated bath fixtures and freshly trimmed mature landscaping. Enjoy the private backyard with covered patio and low-maintenance desert landscaping. Located in the gated Copper Ridge community with an attached 2-car garage and a fantastic Green Valley Ranch location convenient to shopping, dining, parks and recreation. Move-in ready and beautifully presented!
Active
$549,900
2259 Surrey Meadows Ave, Henderson, NV 89052
3beds
1,774sqft
Single Family Residence
Built in 1997
5,227 Square Feet Lot
$536,400 Zestimate®
$310/sqft
$110/mo HOA
What's special
Low-maintenance desert landscapingSpacious primary suiteCalacatta quartz countertopsStainless steel appliancesFreshly trimmed mature landscapingCozy fireplaceFresh exterior paint
- 11 days
- 525
- 40
Likely to sell faster than
Zillow last checked:
Listing updated:
Listed by:
John Paulson S.0051750 (702)410-1781,
BHHS Nevada Properties
Source: LVR,MLS#: 2821648 Originating MLS: Greater Las Vegas Association of Realtors Inc
Originating MLS: Greater Las Vegas Association of Realtors IncFacts & features
Interior
Bedrooms & bathrooms
- Bedrooms: 3
- Bathrooms: 2
- Full bathrooms: 2
Primary bedroom
- Description: Ceiling Fan,Pbr Separate From Other,Walk-In Closet(s)
- Dimensions: 15x14
Bedroom 2
- Description: Walk-In Closet(s)
- Dimensions: 13x11
Bedroom 3
- Description: Downstairs,Walk-In Closet(s)
- Dimensions: 12x11
Primary bathroom
- Description: Double Sink,Separate Shower,Separate Tub
Dining room
- Description: Living Room/Dining Combo
- Dimensions: 12x11
Family room
- Description: Ceiling Fan
- Dimensions: 17x14
Kitchen
- Description: Breakfast Bar/Counter,Tile Countertops,Tile Flooring
Living room
- Description: Entry Foyer,Formal,Front
- Dimensions: 24x14
Heating
- Central, Gas
Cooling
- Central Air, Electric
Appliances
- Included: Dryer, Dishwasher, Disposal, Gas Range, Microwave, Refrigerator, Washer
- Laundry: Gas Dryer Hookup, Laundry Room
Features
- Bathroom on Main Level, Bedroom on Main Level, Ceiling Fan(s), Full Bath on Main Level, Primary Downstairs, Window Treatments
- Flooring: Carpet, Tile
- Windows: Blinds, Window Treatments
- Number of fireplaces: 1
- Fireplace features: Gas, Living Room
Interior area
- Total structure area: 1,774
- Total interior livable area: 1,774 sqft
Video & virtual tour
Property
Parking
- Total spaces: 2
- Parking features: Attached, Garage, Garage Door Opener, Inside Entrance, Private
- Attached garage spaces: 2
Features
- Stories: 1
- Patio & porch: Covered, Patio
- Exterior features: Patio, Sprinkler/Irrigation
- Fencing: Block,Back Yard
Lot
- Size: 5,227 Square Feet
- Features: Drip Irrigation/Bubblers, Desert Landscaping, Landscaped, Trees, < 1/4 Acre
Details
- Parcel number: 17819811057
- Zoning description: Single Family
- Horse amenities: None
Construction
Type & style
- Home type: SingleFamily
- Architectural style: One Story
- Property subtype: Single Family Residence
Materials
- Frame, Stucco
- Roof: Tile
Condition
- Resale
- Year built: 1997
Utilities & green energy
- Electric: Photovoltaics None
- Sewer: Public Sewer
- Water: Public
- Utilities for property: Underground Utilities
Community & HOA
Community
- Security: Gated Community
- Subdivision: Green Valley Ranch Phase 3 Parcel 40
HOA
- Has HOA: Yes
- Amenities included: Gated
- Services included: Association Management
- HOA fee: $35 monthly
- HOA name: Copper Ridge
- HOA phone: 702-362-6262
- Second HOA fee: $75 monthly
Location
- Region: Henderson
Financial & listing details
- Price per square foot: $310/sqft
- Tax assessed value: $330,257
- Annual tax amount: $3,035
- Date on market: 9/25/2026
- Listing agreement: Exclusive Right To Sell
- Listing terms: Cash,Conventional,FHA,VA Loan
Estimated market value
$536,400
$510,000 - $563,000
$2,448/mo
Price history
| Date | Event | Price |
|---|---|---|
| 9/25/2026 | Listed for sale | $549,900+74.5%$310/sqft |
Source:  LVR #2821648 Report a problem LVR #2821648 Report a problem | ||
| 8/23/2023 | Listing removed | -- |
Source: Zillow Rentals Report a problem | ||
| 8/7/2023 | Price change | $2,500-3.8%$1/sqft |
Source: Zillow Rentals Report a problem | ||
| 8/2/2023 | Listed for rent | $2,600+30.3%$1/sqft |
Source: Zillow Rentals Report a problem | ||
| 2/14/2021 | Listing removed | -- |
Source:  Berkshire Hathaway HomeServices Report a problem Berkshire Hathaway HomeServices Report a problem | ||
| 1/26/2021 | Listed for rent | $1,995+42.5%$1/sqft |
Source:  Berkshire Hathaway HomeServices Nevada Properties #2264061 Report a problem Berkshire Hathaway HomeServices Nevada Properties #2264061 Report a problem | ||
| 11/16/2011 | Listing removed | $1,400$1/sqft |
Source: Prudential Americana Group, REALTORS #1190893 Report a problem | ||
| 10/14/2011 | Price change | $1,400-9.7%$1/sqft |
Source: Prudential Americana Group, REALTORS #1190893 Report a problem | ||
| 10/5/2011 | Listed for rent | $1,550$1/sqft |
Source: Prudential Americana Group, REALTORS #1190893 Report a problem | ||
| 6/20/2008 | Sold | $315,114-12.5%$178/sqft |
Source: Public Record Report a problem | ||
| 1/16/2007 | Sold | $360,000+70.6%$203/sqft |
Source: Public Record Report a problem | ||
| 6/30/2003 | Sold | $211,000+47%$119/sqft |
Source: Public Record Report a problem | ||
| 4/10/1998 | Sold | $143,500$81/sqft |
Source: Public Record Report a problem | ||
Public tax history
| Year | Property taxes | Tax assessment |
|---|---|---|
| 2026 | $3,038 +8% | $115,590 +1.1% |
| 2025 | $2,813 +8% | $114,326 +10.1% |
| 2024 | $2,605 +8% | $103,866 +11.7% |
| 2023 | $2,412 +8% | $92,953 +4.2% |
| 2022 | $2,234 +7.7% | $89,244 +1.6% |
| 2021 | $2,074 +6.7% | $87,819 +9.1% |
| 2020 | $1,943 +4.8% | $80,497 +5.8% |
| 2019 | $1,854 +6.9% | $76,066 |
| 2018 | $1,734 | $76,066 +1.8% |
| 2017 | $1,734 | $74,714 +5.2% |
| 2016 | $1,734 +0.2% | $71,026 +9.6% |
| 2015 | $1,730 +3.2% | $64,832 +15.5% |
| 2014 | $1,677 | $56,150 |
| 2013 | -- | $56,150 -0.9% |
| 2012 | -- | $56,679 -6.4% |
| 2011 | -- | $60,537 +6.3% |
| 2010 | -- | $56,964 -32.3% |
| 2009 | -- | $84,160 |
| 2008 | -- | $84,160 -33.3% |
| 2007 | -- | $126,220 +3.2% |
| 2006 | -- | $122,317 +22.2% |
| 2005 | -- | $100,107 +53.3% |
| 2004 | -- | $65,310 +10.4% |
| 2003 | -- | $59,182 +13.4% |
| 2002 | -- | $52,170 +4% |
| 2001 | -- | $50,170 |
Find assessor info on the county website
Monthly payment
Est. payment
Payment breakdown
Explore the cost of this home by adjusting the details. Changes won't be saved.Climate risks
Neighborhood: Green Valley Ranch
Nearby schools
Schools provided by the listing agent
- Elementary: Twitchell, Neil C.,Twitchell, Neil C.
- Middle: Miller Bob
- High: Coronado High
Source: LVR. This data may not be complete. We recommend contacting the local school district to confirm school assignments for this home.
- $547,6003 bd3 ba2k sqft2261 Surrey Meadows Ave, Henderson, NV 89052Off Market

- $559,2004 bd3 ba2k sqft2257 Surrey Meadows Ave, Henderson, NV 89052Off Market
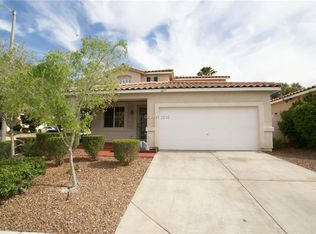
- $521,0003 bd3 ba1.7k sqft2263 Surrey Meadows Ave, Henderson, NV 89052Off Market

- $479,2003 bd2 ba1.6k sqft2260 Chestnut Bluffs Ave, Henderson, NV 89052Off Market
Similar homes
- $550,0004 bd2 ba2k sqft2364 Kenneth Ave, Henderson, NV 89052For Sale
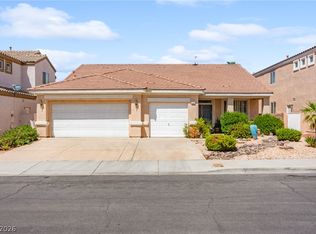 MLS ID #2819483, Craig Tann, Huntington & Ellis, A Real Est. LVR
 - $589,0003 bd2 ba1.5k sqft241 Shelhorn St, Henderson, NV 89052For Sale By Owner

- $525,0003 bd2 ba1.6k sqft500 Red Shale Ct, Henderson, NV 89052For Sale
 MLS ID #2817379, Steven C. Sales, Red Rock Realty. LVR
 - $575,0003 bd2 ba2.3k sqft2006 Poppywood Ave, Henderson, NV 89012For Sale
 MLS ID #2823065, Nichole L. Teter, Huntington & Ellis, A Real Est. LVR
