Rarely Available Sun City McDonald Ranch Pool Home with Mountain Views!
Discover the charm of this beautifully remodeled home in the desirable Sun City McDonald Ranch community of Henderson. Remodeled in 2018, this inviting property features an elevated lot with mountain views, while the nine-foot ceilings and open-concept layout create a bright, spacious feel. The kitchen flows seamlessly into the family room, making everyday living and entertaining easy. Step outside to the covered patio and enjoy the backyard setting, private pool, and scenic mountain views. With its extremely convenient location and appealing blend of indoor comfort and outdoor enjoyment, this home is a special opportunity to enjoy the Sun City lifestyle.
Active
$549,000
494 Pine Trace Ct, Henderson, NV 89012
2beds
1,617sqft
Single Family Residence
Built in 1996
6,098 Square Feet Lot
$534,800 Zestimate®
$340/sqft
$105/mo HOA
What's special
- 17 days
- 256
- 17
Zillow last checked:
Listing updated:
Listed by:
Antoinette Monroe BS.0145713 (702)581-1738,
Keller Williams VIP
Source: LVR,MLS#: 2822458 Originating MLS: Greater Las Vegas Association of Realtors Inc
Originating MLS: Greater Las Vegas Association of Realtors IncFacts & features
Interior
Bedrooms & bathrooms
- Bedrooms: 2
- Bathrooms: 2
- Full bathrooms: 2
Primary bedroom
- Description: Bedroom With Bath Downstairs,Ceiling Light,Walk-In Closet(s)
- Dimensions: 14x13
Bedroom 2
- Description: Ceiling Light,Closet
- Dimensions: 12x10
Primary bathroom
- Description: Double Sink,Separate Shower
Kitchen
- Description: Breakfast Bar/Counter,Island
- Dimensions: 14x13
Heating
- Central, Gas
Cooling
- Central Air, Gas
Appliances
- Included: Dryer, Dishwasher, Disposal, Gas Range, Microwave, Refrigerator, Water Softener Owned, Washer
- Laundry: Cabinets, Gas Dryer Hookup, Main Level, Laundry Room, Sink
Features
- Bathroom on Main Level, Bedroom on Main Level, Ceiling Fan(s), Handicap Access, Primary Downstairs, Window Treatments
- Flooring: Ceramic Tile, Luxury Vinyl Plank, Tile
- Windows: Blinds, Double Pane Windows
- Has fireplace: No
Interior area
- Total structure area: 1,617
- Total interior livable area: 1,617 sqft
Video & virtual tour
Property
Parking
- Total spaces: 2
- Parking features: Attached, Exterior Access Door, Finished Garage, Garage, Inside Entrance, Private, Storage
- Attached garage spaces: 2
Accessibility
- Accessibility features: Accessibility Features
Features
- Stories: 1
- Patio & porch: Covered, Patio
- Exterior features: Handicap Accessible, Patio, Private Yard, Irrigation Sprinklers
- Has private pool: Yes
- Pool features: Heated, In Ground, Private, Pool/Spa Combo, Community
- Has spa: Yes
- Fencing: Back Yard,Wrought Iron
- Has view: Yes
- View description: Mountain(s)
Lot
- Size: 6,098 Square Feet
- Features: Cul-De-Sac, Drip Irrigation/Bubblers, Desert Landscaping, Landscaped, Rocks, Trees, < 1/4 Acre
Details
- Parcel number: 17829211021
- Zoning description: Single Family
- Horse amenities: None
Construction
Type & style
- Home type: SingleFamily
- Architectural style: One Story,Patio Home
- Property subtype: Single Family Residence
Materials
- Roof: Tile
Condition
- Year built: 1996
Utilities & green energy
- Sewer: Public Sewer
- Water: Public
Green energy
- Energy efficient items: Windows, Solar Panel(s)
Community & HOA
Community
- Features: Pool
- Senior community: Yes
- Subdivision: Del Webb Communities
HOA
- Has HOA: Yes
- Amenities included: Clubhouse, Fitness Center, Golf Course, Pool, Recreation Room, Spa/Hot Tub, Tennis Court(s)
- Services included: Association Management, Recreation Facilities
- HOA fee: $1,260 annually
- HOA name: SUNCITYMCD
- HOA phone: 702-270-7000
Location
- Region: Henderson
Financial & listing details
- Price per square foot: $340/sqft
- Tax assessed value: $368,551
- Annual tax amount: $2,861
- Date on market: 9/28/2026
- Listing agreement: Exclusive Right To Sell
- Listing terms: Cash,Conventional,FHA,VA Loan
- Ownership: Single Family Residential
Estimated market value
$534,800
$508,000 - $562,000
$2,507/mo
Price history
| Date | Event | Price |
|---|---|---|
| 10/15/2026 | Listed for sale | $549,000+77.1%$340/sqft |
Source:  LVR #2822458 Report a problem LVR #2822458 Report a problem | ||
| 6/5/2018 | Sold | $310,000-1.6%$192/sqft |
Source: LVR #1979859 Report a problem | ||
| 5/7/2018 | Pending sale | $315,000$195/sqft |
Source: CENTURY 21 Americana #1979859 Report a problem | ||
| 5/5/2018 | Price change | $315,000-3.1%$195/sqft |
Source: CENTURY 21 Americana #1979859 Report a problem | ||
| 3/29/2018 | Listed for sale | $325,000+66.7%$201/sqft |
Source: Century 21 Americana #1979859 Report a problem | ||
| 9/24/2012 | Sold | $195,000+17.1%$121/sqft |
Source: LVR #1271382 Report a problem | ||
| 9/1/2000 | Sold | $166,500+9.5%$103/sqft |
Source: Public Record Report a problem | ||
| 3/28/1996 | Sold | $152,000$94/sqft |
Source: Public Record Report a problem | ||
Public tax history
| Year | Property taxes | Tax assessment |
|---|---|---|
| 2026 | $2,863 +3% | $128,993 -0.4% |
| 2025 | $2,780 +3% | $129,518 +8.5% |
| 2024 | $2,699 +3% | $119,354 +10.8% |
| 2023 | $2,621 +3% | $107,717 +7% |
| 2022 | $2,545 +3% | $100,647 +0.7% |
| 2021 | $2,470 +3% | $99,900 +31.3% |
| 2020 | $2,397 +34.6% | $76,095 +3.6% |
| 2019 | $1,781 +5.7% | $73,418 |
| 2018 | $1,686 | $73,418 +0.3% |
| 2017 | $1,686 | $73,225 +9.3% |
| 2016 | $1,686 +0.2% | $67,020 +4.3% |
| 2015 | $1,682 +3.2% | $64,261 +17.8% |
| 2014 | $1,629 | $54,565 |
| 2013 | -- | $54,565 -6.2% |
| 2012 | -- | $58,196 -1.9% |
| 2011 | -- | $59,316 -3.8% |
| 2010 | -- | $61,684 -22.5% |
| 2009 | -- | $79,551 |
| 2008 | -- | $79,551 -21.8% |
| 2007 | -- | $101,743 +4% |
| 2006 | -- | $97,841 +4.1% |
| 2005 | -- | $94,011 +54.2% |
| 2004 | -- | $60,984 +7.2% |
| 2003 | -- | $56,868 +6.5% |
| 2002 | -- | $53,390 +3.8% |
| 2001 | -- | $51,420 |
Find assessor info on the county website
Monthly payment
Est. payment
Payment breakdown
Explore the cost of this home by adjusting the details. Changes won't be saved.Climate risks
Neighborhood: MacDonald Ranch
Nearby schools
Schools provided by the listing agent
- Elementary: Vanderburg, John C.,Vanderburg, John C.
- Middle: Miller Bob
- High: Coronado High
Source: LVR. This data may not be complete. We recommend contacting the local school district to confirm school assignments for this home.
Similar homes
- $475,0003 bd3 ba1.6k sqft1853 Windward Ct, Henderson, NV 89012For Sale
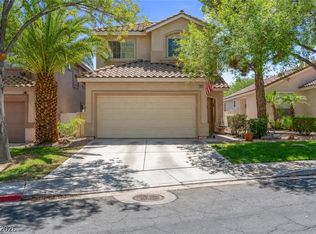 MLS ID #2808955, Sandy Brooks, eXp Realty. LVR
 - $598,0004 bd3 ba2k sqft2381 Predera Ave, Henderson, NV 89052For Sale
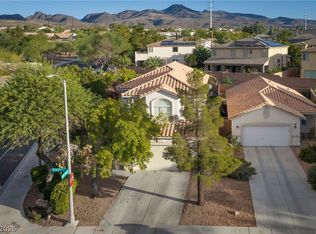 MLS ID #2818441, Tom Mullin, Coldwell Banker Premier. LVR
 - $535,0003 bd2 ba1.7k sqft64 Blaven Dr, Henderson, NV 89002For Sale
 MLS ID #2819087, Cynthia M. Barron, Signature Real Estate Group. LVR
 - $515,0003 bd3 ba1.5k sqft137 Coventry Dr, Henderson, NV 89074For Sale
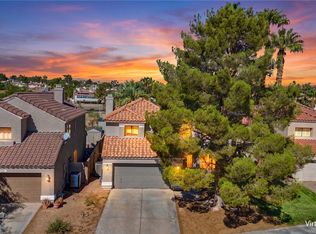 MLS ID #2812189, Kathleen Morrison, Keller Williams MarketPlace. LVR
