Like-new townhome in awesome location in desirable 89052 zip code. Upscale gated community “The Hudson” near 215 freeway, The District, Desert Willow Golf Course, Whole Foods, fine dining, upscale shopping, 20 minutes to airport and The Strip. Property faces WEST, so backyard is shady in the hot summer afternoons. *FURNISHED or UNFURNISHED – buyer’s choice! Seller is open to either option. Furnishings are negotiable and available by separate agreement.* Refrigerator, washer and dryer included in sale. Beautiful luxury vinyl plank flooring upstairs and down, high-end water softener and reverse osmosis, stainless steel appliances, soft-close cabinet doors, tankless water heater, pre-wired for smart home, internet and smart thermostat, beautiful epoxy garage floor, view of mountains, MacDonald Highlands and Four Seasons towers from primary bedroom. HOA dues cover gated grounds, your unit’s water, community pool, spa and management fees. Leasing restrictions.
Active
Price cut: $9.9K (10/22)
$455,000
524 Shophia Skye St #214, Henderson, NV 89052
3beds
1,645sqft
Townhouse
Built in 2020
6,534 Square Feet Lot
$-- Zestimate®
$277/sqft
$285/mo HOA
What's special
Beautiful epoxy garage floorStainless steel appliancesSoft-close cabinet doorsTankless water heater
- 62 days
- 300
- 22
Zillow last checked:
Listing updated:
Listed by:
Brenda Caruso S.0048526 (702)219-9127,
LIFE Realty District
Source: LVR,MLS#: 2820379 Originating MLS: Greater Las Vegas Association of Realtors Inc
Facts & features
Interior
Bedrooms & bathrooms
- Bedrooms: 3
- Bathrooms: 3
- Full bathrooms: 1
- 3/4 bathrooms: 1
- 1/2 bathrooms: 1
Primary bedroom
- Description: Ceiling Fan,Upstairs,Walk-In Closet(s)
- Dimensions: 14x13
Bedroom 2
- Description: Ceiling Fan,Upstairs
- Dimensions: 12x11
Bedroom 3
- Description: Upstairs
- Dimensions: 12x11
Dining room
- Description: Kitchen/Dining Room Combo
- Dimensions: 10x8
Kitchen
- Description: Breakfast Bar/Counter,Island,Lighting Recessed,Luxury Vinyl Plank,Pantry,Quartz Countertops,Stainless Steel Appliances
Living room
- Description: Front
- Dimensions: 17x15
Heating
- Central, Gas
Cooling
- Central Air, Electric
Appliances
- Included: Dryer, Dishwasher, ENERGY STAR Qualified Appliances, Disposal, Gas Range, Gas Water Heater, Microwave, Refrigerator, Water Softener Owned, Tankless Water Heater, Water Purifier, Washer
- Laundry: Gas Dryer Hookup, Main Level, Laundry Room
Features
- Bathroom on Main Level, Ceiling Fan(s), Half Bath on Main Level, Window Treatments, Programmable Thermostat
- Flooring: Luxury Vinyl Plank
- Windows: Blinds, Double Pane Windows, Low-Emissivity Windows, Window Treatments
- Has fireplace: No
Interior area
- Total structure area: 1,645
- Total interior livable area: 1,645 sqft
Video & virtual tour
Property
Parking
- Total spaces: 2
- Parking features: Attached, Epoxy Flooring, Garage, Guest, Inside Entrance, Private
- Attached garage spaces: 2
Features
- Stories: 2
- Patio & porch: Patio
- Exterior features: Patio
- Pool features: Community
- Fencing: Back Yard,Vinyl
- Has view: Yes
- View description: Mountain(s)
Lot
- Size: 6,534 Square Feet
- Features: Landscaped, Rocks, Synthetic Grass, < 1/4 Acre
Details
- Parcel number: 17830621006
- Zoning description: Multi-Family
- Horse amenities: None
Construction
Type & style
- Home type: Townhouse
- Architectural style: Two Story
- Property subtype: Townhouse
- Attached to another structure: Yes
Materials
- Frame, Stucco
- Roof: Pitched,Tile
Condition
- Resale
- Year built: 2020
Utilities & green energy
- Electric: Photovoltaics None
- Sewer: Public Sewer
- Water: Public
- Utilities for property: Underground Utilities
Green energy
- Energy efficient items: Windows
Community & HOA
Community
- Features: Pool
- Security: Gated Community
- Subdivision: The Hudson At Green Valley
HOA
- Has HOA: Yes
- Amenities included: Pool, Spa/Hot Tub
- Services included: Maintenance Grounds, Recreation Facilities, Water
- HOA fee: $285 monthly
- HOA name: The Hudson
- HOA phone: 702-835-6904
Location
- Region: Henderson
Financial & listing details
- Price per square foot: $277/sqft
- Tax assessed value: $412,211
- Annual tax amount: $3,129
- Date on market: 9/21/2026
- Listing agreement: Exclusive Right To Sell
- Listing terms: Cash,Conventional,FHA,VA Loan
- Ownership: Townhouse
Estimated market value
Not available
Estimated sales range
Not available
Not available
Price history
| Date | Event | Price |
|---|---|---|
| 10/22/2026 | Price change | $455,000-2.1%$277/sqft |
Source:  LVR #2820379 Report a problem | ||
| 9/21/2026 | Listed for sale | $464,900+33.6%$283/sqft |
Source: LVR #2820379 Report a problem | ||
| 4/30/2020 | Sold | $347,938$212/sqft |
Source: Public Record Report a problem | ||
Public tax history
| Year | Property taxes | Tax assessment |
|---|---|---|
| 2026 | $3,132 +3% | $144,274 +2% |
| 2025 | $3,040 +3% | $141,376 +1.9% |
| 2024 | $2,952 +3% | $138,777 +12.2% |
| 2023 | $2,866 +3% | $123,689 +13.9% |
| 2022 | $2,783 +3.5% | $108,637 +426.1% |
| 2021 | $2,688 +473.8% | $20,650 +28.3% |
| 2020 | $469 | $16,100 |
Find assessor info on the county website
Monthly payment
Est. payment
Payment breakdown
Explore the cost of this home by adjusting the details. Changes won't be saved.Climate risks
Neighborhood: Green Valley Ranch
Nearby schools
Schools provided by the listing agent
- Elementary: Vanderburg, John C.,Vanderburg, John C.
- Middle: Miller Bob
- High: Coronado High
Source: LVR. This data may not be complete. We recommend contacting the local school district to confirm school assignments for this home.
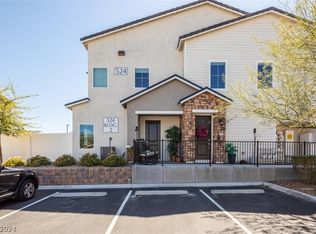
- $480,0003 bd3 ba1.7k sqft524 Shophia Skye St #215, Henderson, NV 89052Sold
- $452,0003 bd3 ba1.7k sqft524 Shophia Skye St #211, Henderson, NV 89052Off Market
- $427,6003 bd2 ba1.6k sqft524 Shophia Skye St #212, Henderson, NV 89052Off Market

- $410,4002 bd2 ba1.4k sqft524 Shophia Skye St #223, Henderson, NV 89052Off Market
Similar homes
- $499,0004 bd3 ba2k sqft2424 Inspired Ct, Henderson, NV 89052For Sale
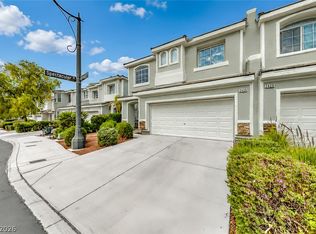 MLS ID #2834858, Gerri Wadkins, LIFE Realty District. LVR
- $465,0003 bd3 ba1.7k sqft272 Fortifying Crest Ct, Henderson, NV 89052For Sale
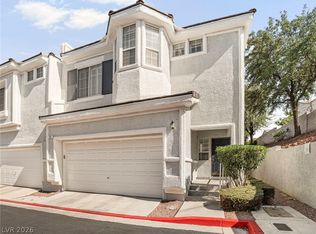 MLS ID #2825850, David M. Fernandes, LIFE Realty District. LVR
- $449,9003 bd3 ba1.6k sqft269 Faith Filled Ct, Henderson, NV 89052For Sale
 MLS ID #2780856, Teresa Schnitzler, Realty ONE Group, Inc. LVR
- $425,0003 bd3 ba1.6k sqft250 Cleargirl Ct, Henderson, NV 89052For Sale
 MLS ID #2813498, Shelby L. Henning, Keller Williams MarketPlace. LVR
