ORIGINAL OWNER • SINGLE STORY • CUL-DE-SAC • 8,712 SQ. FT. LOT • UPDATED Move-in ready, this original-owner Henderson home offers privacy and single-story living. Located at the end of a quiet cul-de-sac, it features an oversized 8,712 sq. ft. lot and extra-long driveway. Extensive 2025 updates include new windows/patio door, updated kitchen, granite countertops, porcelain tile, updated bathroom with glass shower, appliances, washer/dryer, new HVAC, water heater and softener, plus fresh interior/exterior paint. Beautiful wooden shutters add character, while the extended patio roof creates an inviting outdoor living area. The private backyard features AstroTurf, waterfall, flowering plants, trees and a new sprinkler system. Potential for a future casita, subject to city approval. Near Trader Joe’s, Whole Foods, shopping, dining and medical care. No pets have ever lived here. Furnished or unfurnished.
Active
Price cut: $27K (10/16)
$496,000
2752 Saigon Dr, Henderson, NV 89052
2beds
1,128sqft
Single Family Residence
Built in 1999
8,712 Square Feet Lot
$-- Zestimate®
$440/sqft
$42/mo HOA
What's special
Extra-long drivewayNew sprinkler systemPrivate backyard features astroturfUpdated kitchenSingle-story livingPorcelain tileBeautiful wooden shutters
- 8 days
- 251
- 11
Likely to sell faster than
Zillow last checked:
Listing updated:
Listed by:
Jared A. English B.1001537 888-881-4118,
Congress Realty
Source: LVR,MLS#: 2825618 Originating MLS: Greater Las Vegas Association of Realtors Inc
Originating MLS: Greater Las Vegas Association of Realtors IncFacts & features
Interior
Bedrooms & bathrooms
- Bedrooms: 2
- Bathrooms: 2
- Full bathrooms: 2
Primary bedroom
- Description: Closet,Mirrored Door
- Dimensions: 12x15
Bedroom 2
- Description: Ceiling Light,Custom Closet,Mirrored Door,Walk-In Closet(s)
- Dimensions: 10x14
Primary bathroom
- Description: Double Sink,Shower Only
Kitchen
- Description: Breakfast Bar/Counter,Granite Countertops,Pantry,Tile Flooring
Heating
- Central, Gas, High Efficiency
Cooling
- Central Air, Electric, High Efficiency
Appliances
- Included: Dryer, Dishwasher, Electric Range, Disposal, Gas Water Heater, Refrigerator, Water Softener Owned, Washer
- Laundry: Gas Dryer Hookup, Main Level
Features
- Bathroom on Main Level, Bedroom on Main Level, Full Bath on Main Level, Primary Downstairs, Window Treatments, Programmable Thermostat
- Flooring: Tile
- Windows: Double Pane Windows, Insulated Windows, Low-Emissivity Windows, Plantation Shutters
- Has fireplace: No
Interior area
- Total structure area: 1,128
- Total interior livable area: 1,128 sqft
Video & virtual tour
Property
Parking
- Total spaces: 2
- Parking features: Attached, Electric Vehicle Charging Station(s), Garage, Guest, Open, Private
- Attached garage spaces: 2
- Has uncovered spaces: Yes
Features
- Levels: One
- Stories: 1
- Patio & porch: Covered, Patio
- Exterior features: Handicap Accessible, Patio, Private Yard, Irrigation Sprinklers, Water Feature
- Fencing: None
Lot
- Size: 8,712 Square Feet
- Features: Cul-De-Sac, Drip Irrigation/Bubblers, Desert Landscaping, Landscaped
Details
- Parcel number: 17725611011
- Zoning description: Single Family
- Horse amenities: None
Construction
Type & style
- Home type: SingleFamily
- Architectural style: One Story
- Property subtype: Single Family Residence
Materials
- Roof: Tile
Condition
- Resale
- Year built: 1999
Utilities & green energy
- Electric: Photovoltaics None
- Sewer: Public Sewer
- Water: Public
- Utilities for property: Underground Utilities
Green energy
- Energy efficient items: Windows, HVAC
Community & HOA
Community
- Subdivision: Southfork Parcel 3
HOA
- Has HOA: Yes
- Services included: Security
- HOA fee: $42 monthly
- HOA name: BTV
- HOA phone: 702-942-2500
Location
- Region: Henderson
Financial & listing details
- Price per square foot: $440/sqft
- Tax assessed value: $273,426
- Annual tax amount: $1,664
- Date on market: 10/9/2026
- Listing agreement: Exclusive Right To Sell
- Listing terms: Cash,Conventional,FHA,VA Loan
Estimated market value
Not available
Estimated sales range
Not available
Not available
Price history
| Date | Event | Price |
|---|---|---|
| 10/16/2026 | Price change | $496,000-5.2%$440/sqft |
Source:  LVR #2825618 Report a problem LVR #2825618 Report a problem | ||
| 10/9/2026 | Listed for sale | $523,000+347%$464/sqft |
Source: LVR #2825618 Report a problem | ||
| 4/27/1999 | Sold | $117,000$104/sqft |
Source: Public Record Report a problem | ||
Public tax history
| Year | Property taxes | Tax assessment |
|---|---|---|
| 2026 | $1,666 +3% | $95,699 -3.2% |
| 2025 | $1,618 +3% | $98,884 +19% |
| 2024 | $1,571 +7.4% | $83,102 +18.8% |
| 2023 | $1,463 +3% | $69,974 +5% |
| 2022 | $1,420 +3% | $66,645 +4.8% |
| 2021 | $1,378 +3% | $63,589 +3.1% |
| 2020 | $1,338 +3% | $61,654 +2.4% |
| 2019 | $1,299 +5.7% | $60,206 |
| 2018 | $1,229 | $60,206 +6.7% |
| 2017 | $1,229 | $56,448 +9.9% |
| 2016 | $1,229 +0.3% | $51,385 +14.6% |
| 2015 | $1,226 +3% | $44,852 +10.3% |
| 2014 | $1,190 | $40,680 |
| 2013 | -- | $40,680 +5.1% |
| 2012 | -- | $38,692 -9.4% |
| 2011 | -- | $42,695 -0.3% |
| 2010 | -- | $42,830 -35.2% |
| 2009 | -- | $66,088 |
| 2008 | -- | $66,088 -35.8% |
| 2007 | -- | $102,978 +0.4% |
| 2006 | -- | $102,588 +60.8% |
| 2005 | -- | $63,802 +31.8% |
| 2004 | -- | $48,405 +9.2% |
| 2003 | -- | $44,331 +13.4% |
| 2002 | -- | $39,080 +3.9% |
| 2001 | -- | $37,620 |
Find assessor info on the county website
Monthly payment
Est. payment
Payment breakdown
Explore the cost of this home by adjusting the details. Changes won't be saved.Climate risks
Neighborhood: Westgate
Nearby schools
Schools provided by the listing agent
- Elementary: Taylor, Glen C.,Taylor, Glen C.
- Middle: Miller Bob
- High: Coronado High
Source: LVR. This data may not be complete. We recommend contacting the local school district to confirm school assignments for this home.
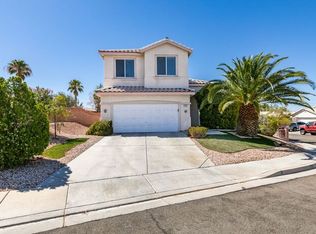
Similar homes
- $525,0003 bd2 ba1.6k sqft500 Red Shale Ct, Henderson, NV 89052For Sale
 MLS ID #2817379, Steven C. Sales, Red Rock Realty. LVR
 - $439,9003 bd2 ba1.2k sqft525 Siberia St, Henderson, NV 89052For Sale
 MLS ID #2816110, Dakki W. Law, Nevada Real Estate Corp. LVR
 - $429,0003 bd2 ba1.2k sqft521 Quail Bird Pl, Henderson, NV 89052For Sale
 MLS ID #2803222, Rachel Griego, Opendoor Brokerage LLC. LVR
 - $499,9003 bd2 ba1.3k sqft1134 Cathedral Ridge St, Henderson, NV 89052For Sale
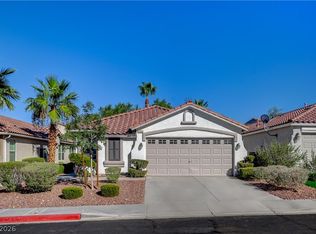 MLS ID #2823646, David D. Reyna, Compass Realty & Management. LVR
