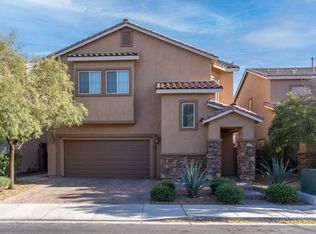
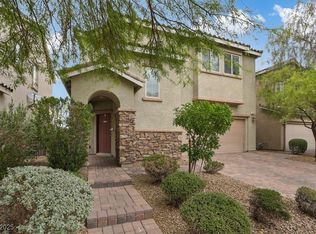
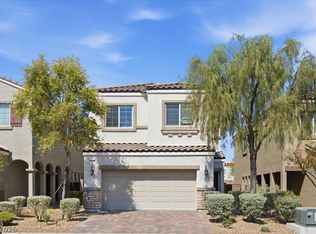
Fall in love with this delightful 2-story gem nestled in Henderson! Step into your gorgeous 3 bedroom 2 1/2 bath abode home with 2 car garage. From the stunning flooring to the paver covered patio you will be delighted by the attention to detail in this home. Living room in the front of the home. The kitchen showcases stainless appliances, granite counter tops. Upstairs you will find the primary bedroom with attached bathroom. 2 more bedrooms and loft complete the upstairs. Your perfect home is completed with low maintenance landscaping, a large private backyard with covered patio. Situated in a family friendly neighborhood in Henderson. With remarkable features, price and location, explore every detail and make it yours today.
Active
Price cut: $10K (11/3)
$435,000
1071 Fish Pond Ave, Henderson, NV 89014
3beds
1,738sqft
Single Family Residence
Built in 2014
4,356 Square Feet Lot
$430,800 Zestimate®
$250/sqft
$60/mo HOA
What's special
- 8 days
- 210
- 28
Likely to sell faster than
Zillow last checked:
Listing updated:
Listed by:
Kenny R. Urrutia Berrera S.0188792 kenwolfrealty@gmail.com,
Galindo Group Real Estate
Source: LVR,MLS#: 2831251 Originating MLS: Greater Las Vegas Association of Realtors Inc
Facts & features
Interior
Bedrooms & bathrooms
- Bedrooms: 3
- Bathrooms: 3
- Full bathrooms: 2
- 1/2 bathrooms: 1
Primary bedroom
- Description: Pbr Separate From Other,Walk-In Closet(s)
- Dimensions: 17x12
Bedroom 2
- Description: Closet
- Dimensions: 13x10
Bedroom 3
- Description: Closet
- Dimensions: 12x10
Primary bathroom
- Description: Double Sink
Dining room
- Description: Dining Area
- Dimensions: 10x8
Kitchen
- Description: Breakfast Bar/Counter,Granite Countertops,Lighting Recessed,Stainless Steel Appliances
Living room
- Description: Entry Foyer
- Dimensions: 23x17
Loft
- Description: Other
Heating
- Central, Gas
Cooling
- Central Air, Electric
Appliances
- Included: Dishwasher, Disposal, Gas Range, Microwave
- Laundry: Gas Dryer Hookup, Laundry Room
Features
- Bathroom on Main Level, Ceiling Fan(s), Window Treatments
- Flooring: Carpet, Ceramic Tile
- Windows: Blinds
- Has fireplace: No
Interior area
- Total structure area: 1,738
- Total interior livable area: 1,738 sqft
Video & virtual tour
Property
Parking
- Total spaces: 2
- Parking features: Garage, Inside Entrance, Private
- Garage spaces: 2
Features
- Stories: 2
- Patio & porch: Covered, Patio
- Exterior features: Patio, Private Yard, Irrigation Sprinklers
- Fencing: Block,Back Yard
Lot
- Size: 4,356 Square Feet
- Features: Drip Irrigation/Bubblers, Desert Landscaping, Landscaped, Rocks, Synthetic Grass, Trees, < 1/4 Acre
Details
- Parcel number: 17810511092
- Zoning description: Single Family
- Horse amenities: None
Construction
Type & style
- Home type: SingleFamily
- Architectural style: Two Story
- Property subtype: Single Family Residence
Materials
- Roof: Pitched,Tile
Condition
- Resale
- Year built: 2014
Utilities & green energy
- Electric: Photovoltaics None
- Sewer: Public Sewer
- Water: Public
- Utilities for property: Underground Utilities
Green energy
- Energy efficient items: Solar Screens
Community & HOA
Community
- Subdivision: Gibson Plaza Phase 1
HOA
- Has HOA: Yes
- Services included: Association Management
- HOA fee: $60 monthly
- HOA name: Warm Springs Ranch
- HOA phone: 702-992-7211
Location
- Region: Henderson
Financial & listing details
- Price per square foot: $250/sqft
- Tax assessed value: $412,166
- Annual tax amount: $4,220
- Date on market: 11/3/2026
- Listing agreement: Exclusive Right To Sell
- Listing terms: Cash,Conventional,FHA,VA Loan
Estimated market value
$430,800
$409,000 - $452,000
$2,211/mo
Price history
| Date | Event | Price |
|---|---|---|
| 11/3/2026 | Price change | $435,000-2.2%$250/sqft |
Source:  LVR #2831251 Report a problem | ||
| 10/10/2026 | Listed for sale | $445,000+17.1%$256/sqft |
Source: LVR #2825308 Report a problem | ||
| 9/1/2023 | Sold | $380,000-5%$219/sqft |
Source: Public Record Report a problem | ||
| 8/31/2021 | Sold | $400,000+13.1%$230/sqft |
Source: LVR #2306809 Report a problem | ||
| 5/28/2021 | Sold | $353,600+8.1%$203/sqft |
Source: Public Record Report a problem | ||
| 7/12/2018 | Sold | $327,000+2.7%$188/sqft |
Source: LVR #1994137 Report a problem | ||
| 5/16/2018 | Listed for sale | $318,500+16.1%$183/sqft |
Source: Realty ONE Group, Inc #1994137 Report a problem | ||
| 5/28/2015 | Sold | $274,386$158/sqft |
Source: Public Record Report a problem | ||
Public tax history
| Year | Property taxes | Tax assessment |
|---|---|---|
| 2026 | $4,223 +8% | $144,258 -1.4% |
| 2025 | $3,910 +8% | $146,242 +8.1% |
| 2024 | $3,621 +8% | $135,274 +12.5% |
| 2023 | $3,353 +8% | $120,212 +5.7% |
| 2022 | $3,105 +7.7% | $113,748 +1.8% |
| 2021 | $2,883 +1.3% | $111,707 +4.4% |
| 2020 | $2,847 +4.8% | $106,948 +12.1% |
| 2019 | $2,717 +4.6% | $95,386 |
| 2018 | $2,598 | $95,386 +6.8% |
| 2017 | $2,598 | $89,303 -3.6% |
| 2016 | $2,598 +0.3% | $92,660 +664% |
| 2015 | $2,591 | $12,128 |
Find assessor info on the county website
Monthly payment
Est. payment
Payment breakdown
Explore the cost of this home by adjusting the details. Changes won't be saved.Climate risks
Neighborhood: Gibson Springs
Nearby schools
Schools provided by the listing agent
- Elementary: Kesterson, Lorna,Kesterson, Lorna
- Middle: Greenspun
- High: Green Valley
Source: LVR. This data may not be complete. We recommend contacting the local school district to confirm school assignments for this home.
Similar homes
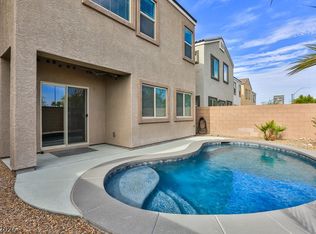
- $459,9993 bd3 ba1.8k sqft1144 Bradley Bay Ave, Henderson, NV 89014For Sale
 MLS ID #2832725, Nick Devitte, Real Broker LLC. LVR
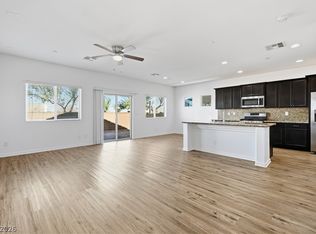
- $459,8884 bd3 ba1.9k sqft1122 Bradley Bay Ave, Henderson, NV 89014For Sale
 MLS ID #2823788, Nick Devitte, Real Broker LLC. LVR
- $469,5003 bd3 ba1.8k sqft371 Wilford Springs St, Henderson, NV 89014For Sale
 MLS ID #2808567, Shana Rudd, Desert Sun Realty. LVR
- $424,5003 bd2 ba1.2k sqft1263 Shimmering Glen Ave, Henderson, NV 89014For Sale
 MLS ID #2820599, Kalib McGrath-Jones, RE/MAX Legacy. LVR
