Discover this inviting single-story home, perfectly nestled in the Green Valley area of Henderson.
This residence presents an exceptional opportunity, offering seamless access to shopping, dining, parks, schools, and major freeways. A classic stucco exterior, complemented by an elegant wrought iron fence, provides charming curb appeal.
Step inside to approximately 2,036 square feet of thoughtfully designed living space, featuring four bedrooms and three bathrooms, all on one level. The bright front living room immediately captivates with plush carpet flooring, dramatic vaulted ceilings, and a sliding glass door that effortlessly connects to the backyard.
The open-concept kitchen and dining area boasts durable tile flooring, a convenient breakfast bar, ample counter space, and generous storage. The primary en suite bath has double sinks, and a shower. A versatile extra room provides flexible space for a home office, media area, or other uses.
Outside, the large backyard features a covered patio, providing shade and an ideal spot for outdoor gatherings or relaxing.
This well-designed home delivers comfort and convenience in a prime location.
Active
$425,000
3118 Blossom Glen Dr, Henderson, NV 89014
4beds
2,036sqft
Single Family Residence
Built in 1981
7,840 Square Feet Lot
$421,900 Zestimate®
$209/sqft
$-- HOA
What's special
- 38 days |
- 2,745 |
- 115 |
Likely to sell faster than
Zillow last checked:
Listing updated:
Listed by:
Stanley J. King BS.0143719 (702)408-6220,
eXp Realty
Source: LVR,MLS#: 2799135 Originating MLS: Greater Las Vegas Association of Realtors Inc
Originating MLS: Greater Las Vegas Association of Realtors IncFacts & features
Interior
Bedrooms & bathrooms
- Bedrooms: 4
- Bathrooms: 3
- Full bathrooms: 3
Primary bedroom
- Description: Pbr Separate From Other,Walk-In Closet(s)
- Dimensions: 21x12
Bedroom 2
- Description: Closet
- Dimensions: 18x17
Bedroom 3
- Description: Closet,Downstairs
- Dimensions: 10x9
Bedroom 4
- Description: Closet
- Dimensions: 9x9
Dining room
- Description: Living Room/Dining Combo
- Dimensions: 9x8
Family room
- Description: Separate Family Room
- Dimensions: 18x12
Kitchen
- Description: Quartz Countertops
Living room
- Description: Formal
- Dimensions: 23x16
Heating
- Central, Gas
Cooling
- Central Air, Electric
Appliances
- Included: Dishwasher, Disposal, Gas Range
- Laundry: Gas Dryer Hookup, Laundry Room
Features
- Bedroom on Main Level, Primary Downstairs
- Flooring: Carpet, Tile
- Has fireplace: No
Interior area
- Total structure area: 2,036
- Total interior livable area: 2,036 sqft
Property
Parking
- Total spaces: 2
- Parking features: Attached, Garage, Private
- Attached garage spaces: 2
Features
- Stories: 1
- Exterior features: Private Yard
- Fencing: Block,Back Yard
Lot
- Size: 7,840 Square Feet
- Features: Desert Landscaping, Landscaped, < 1/4 Acre
Details
- Parcel number: 17806713010
- Zoning description: Single Family
- Horse amenities: None
Construction
Type & style
- Home type: SingleFamily
- Architectural style: One Story
- Property subtype: Single Family Residence
Materials
- Drywall
- Roof: Composition,Shingle
Condition
- Year built: 1981
Utilities & green energy
- Electric: Photovoltaics None
- Sewer: Public Sewer
- Water: Public
- Utilities for property: Underground Utilities
Community & HOA
Community
- Subdivision: Green Valley
HOA
- Has HOA: No
- Amenities included: None
Location
- Region: Henderson
Financial & listing details
- Price per square foot: $209/sqft
- Tax assessed value: $208,771
- Annual tax amount: $2,028
- Date on market: 7/10/2026
- Listing agreement: Exclusive Right To Sell
- Listing terms: Cash,Conventional,FHA,VA Loan
Estimated market value
$421,900
$401,000 - $443,000
$2,761/mo
Price history
| Date | Event | Price |
|---|---|---|
| 7/17/2026 | Listed for sale | $425,000+312.6%$209/sqft |
Source:  LVR #2799135 Report a problem LVR #2799135 Report a problem | ||
| 12/12/2017 | Listing removed | $1,400$1/sqft |
Source: CENTURY 21 Gavish Real Estate #1947754 Report a problem | ||
| 11/17/2017 | Listed for rent | $1,400+7.7%$1/sqft |
Source: Century 21 Gavish Real Estate #1947754 Report a problem | ||
| 8/11/2015 | Listing removed | $1,300$1/sqft |
Source: Black & Cherry RE Group and Property Management Report a problem | ||
| 7/24/2015 | Price change | $1,300-7.1%$1/sqft |
Source: Black & Cherry RE Group and Property Management Report a problem | ||
| 6/27/2015 | Listed for rent | $1,400$1/sqft |
Source: Black & Cherry Real Estate #1551409 Report a problem | ||
| 6/8/2011 | Sold | $103,000-6.4%$51/sqft |
Source: Public Record Report a problem | ||
| 3/22/2011 | Price change | $110,000-4.3%$54/sqft |
Source: Realty World Luxury Homes #1111476 Report a problem | ||
| 2/20/2011 | Price change | $114,900-4.2%$56/sqft |
Source: Realty World Luxury Homes #1111476 Report a problem | ||
| 1/20/2011 | Listed for sale | $119,900+8%$59/sqft |
Source: foreclosure.com Report a problem | ||
| 1/5/2011 | Sold | $111,060-61.7%$55/sqft |
Source: Public Record Report a problem | ||
| 3/31/2006 | Sold | $290,000+65.8%$142/sqft |
Source: Public Record Report a problem | ||
| 3/6/2003 | Sold | $174,900+34.5%$86/sqft |
Source: Public Record Report a problem | ||
| 1/7/2003 | Sold | $130,000$64/sqft |
Source: Public Record Report a problem | ||
| 9/16/2002 | Sold | $130,000-1.5%$64/sqft |
Source: Public Record Report a problem | ||
| 6/25/1999 | Sold | $132,000$65/sqft |
Source: Public Record Report a problem | ||
Public tax history
| Year | Property taxes | Tax assessment |
|---|---|---|
| 2026 | $2,031 +8% | $73,070 -1.7% |
| 2025 | $1,881 +8% | $74,366 +5.6% |
| 2024 | $1,742 +8% | $70,397 +11.3% |
| 2023 | $1,613 +8% | $63,244 +8.7% |
| 2022 | $1,494 +7.7% | $58,193 +3.3% |
| 2021 | $1,387 +6.7% | $56,339 +4.7% |
| 2020 | $1,299 +4.8% | $53,789 +5.9% |
| 2019 | $1,240 +6.9% | $50,775 |
| 2018 | $1,160 | $50,775 -0.8% |
| 2017 | $1,160 | $51,183 +9.5% |
| 2016 | $1,160 +0.3% | $46,751 +7.3% |
| 2015 | $1,156 +3.2% | $43,576 +2.3% |
| 2014 | $1,121 | $42,598 |
| 2013 | -- | $42,598 +18.3% |
| 2012 | -- | $36,017 -11.6% |
| 2011 | -- | $40,735 -5.8% |
| 2010 | -- | $43,263 -15.7% |
| 2009 | -- | $51,328 |
| 2008 | -- | $51,328 -35.3% |
| 2007 | -- | $79,295 +4.5% |
| 2006 | -- | $75,898 +49.6% |
| 2005 | -- | $50,729 +21% |
| 2004 | -- | $41,924 +7.6% |
| 2003 | -- | $38,952 -0.5% |
| 2002 | -- | $39,130 +6.4% |
| 2001 | -- | $36,780 |
Find assessor info on the county website
Monthly payment
Est. payment
Payment breakdown
Explore the cost of this home by adjusting the details. Changes won't be saved.Climate risks
Neighborhood: Green Valley North
Nearby schools
GreatSchools rating
- 7/10Nate Mack Elementary SchoolGrades: PK-5Distance: 0.3 mi
- 6/10Barbara And Hank Greenspun Junior High SchoolGrades: 6-8Distance: 2.2 mi
- 6/10Green Valley High SchoolGrades: 9-12Distance: 1.9 mi
Schools provided by the listing agent
- Elementary: Mack, Nate,Mack, Nate
- Middle: White Thurman
- High: Green Valley
Source: LVR. This data may not be complete. We recommend contacting the local school district to confirm school assignments for this home.
- $420,4004 bd2 ba1.5k sqft3120 Blossom Glen Dr, Henderson, NV 89014Off Market

- $375,5003 bd2 ba1.3k sqft3116 Blossom Glen Dr, Henderson, NV 89014Off Market
- $401,2004 bd2 ba1.5k sqft3117 Floral Vista Ave, Henderson, NV 89014Off Market

- $420,5003 bd2 ba1.3k sqft3122 Blossom Glen Dr, Henderson, NV 89014Off Market
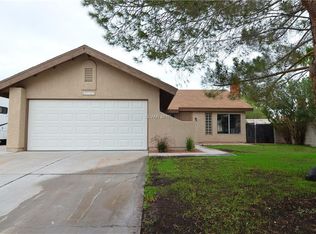
- $361,8003 bd2 ba1.3k sqft3119 Floral Vista Ave, Henderson, NV 89014Off Market
- $460,0004 bd2 ba1.5k sqft3114 Blossom Glen Dr, Henderson, NV 89014Sold
- $467,5004 bd2 ba1.5k sqft3115 Floral Vista Ave, Henderson, NV 89014Sold
- $375,9503 bd2 ba1.3k sqft3121 Floral Vista Ave, Henderson, NV 89014Sold
A local agent can set up tours, give advice and negotiate with sellers.
Similar homes
- $--3 bd2 ba1.4k sqft358 Legacy Dr, Henderson, NV 89014Auction
 ServiceLink Auction
 - $450,0004 bd2 ba1.6k sqft1563 Pimlico Hills St, Henderson, NV 89014For Sale
 MLS ID #2792379, Duc M. Lu, Century 21 1st Priority Realty. LVR
 - $432,0004 bd2 ba2.1k sqft3512 Rawhide St, Las Vegas, NV 89120For Sale
 MLS ID #2805953, Dayana Zambrana Herrera, Golden Stars Realty Group LLC. LVR
 - $--4 bd2 ba2.6k sqft10841 Osage Winter St, Henderson, NV 89052Auction
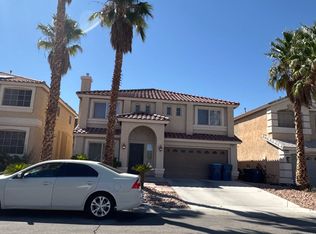 ServiceLink Auction
 - $--3 bd2 ba1.7k sqft123 Lemongold St, Henderson, NV 89012AuctionAuction.com 2
- $--4 bd3 ba2.1k sqft5274 Annie Oakley Dr, Las Vegas, NV 89120AuctionAuction.com 1
- $393,0003 bd2 ba1.1k sqft1405 Lasso Ct, Henderson, NV 89014For SaleMLS ID #2781655, Bobbie Bustios, Realty ONE Group, Inc. LVR
- $449,0003 bd3 ba1.6k sqft2606 Heartland Ave, Henderson, NV 89074For SaleMLS ID #2772655, Andy Truong, Titan Real Estate & Investment. LVR
- $--3 bd3 ba1.7k sqft1294 Silver Knoll Ave, Las Vegas, NV 89123AuctionAuction.com 2
- $--3 bd2 ba2k sqft4570 E Saint Louis Ave, Las Vegas, NV 89104AuctionAuction.com 2
- $--3 bd2 ba1.3k sqft224 Beechgate Ave, Las Vegas, NV 89110AuctionAuction.com 2
- $--3 bd3 ba2.3k sqft11117 Romola St, Las Vegas, NV 89141AuctionAuction.com 2
- $--4 bd2 ba1.8k sqft3118 Emeritus Cir, North Las Vegas, NV 89032AuctionServiceLink Auction
- $--3 bd1 ba1k sqft1341 Chestnut St, Henderson, NV 89011AuctionAuction.com 2
- $415,0003 bd3 ba1.8k sqft6403 Foxlyn Ave, Las Vegas, NV 89122For SaleMLS ID #2805264, Vandana Bhalla, Elevate Real Estate Group. LVR
- $--4 bd3 ba2.2k sqft8949 Veneroso St, Las Vegas, NV 89148AuctionAuction.com 2
- $449,9993 bd3 ba1.8k sqft8792 Blue Wolf St, Las Vegas, NV 89123For SaleMLS ID #2807618, Chandler Prasad, LV Home Agency LLC. LVR
- $459,9004 bd3 ba1.9k sqft4738 Mountain Valley Rd, Las Vegas, NV 89121For SaleMLS ID #2760114, Brandy J. White Elk, Innovative Real Estate Strateg. LVR
- $--3 bd3 ba1.5k sqft4202 Heller Dr, Las Vegas, NV 89115AuctionAuction.com 2
- $424,9993 bd2 ba1.2k sqft9713 Peacock Hill Cir, Las Vegas, NV 89117For SaleMLS ID #2809207, Diego A. Mejia-Gijon, More Realty Incorporated. LVR
