Welcome to this bеаutіfully remodеled ѕingle-story homе neѕtled on a cul-de-sac in the highly desirable Lakes community. Completely renovated from top to bottom, this turnkey 3-bedroom, 2-bathroom home features luxury vinyl plank flooring throughout and thoughtful updates at every turn. The inviting living room showcases vaulted ceilings and a fireplace, creating a bright and welcoming space that flows into the kitchen and dining area. The completely remodeled kitchen features crisp white shaker cabinetry, light-toned countertops, stylish backsplash, gold and black hardware, and brand new stainless steel appliances. The primary suite showcases a fully remodeled bathroom with a dual-sink vanity, quartz countertops, updated fixtures, mirrors, lighting, and a walk-in shower. The secondary bathroom has also been remodeled with a new vanity, updated fixtures, mirror, lighting, and a tub/shower combo. Additional improvements include fresh interior and exterior paint, new baseboards, updated lighting, new ceiling fans, and new blinds throughout. A dedicated laundry room and finished two-car garage add convenience and functionality. Outside, enjoy a covered patio and brand-new turf throughout the backyard for easy maintenance. The front yard has also been refreshed with new turf providing excellent curb appeal. Located in the established Lakes community with convenient access to shopping, dining, Downtown Summerlin, entertainment, and major roadways, this move-in-ready home offers a complete renovation in a prime location.
Active
$424,999
9713 Peacock Hill Cir, Las Vegas, NV 89117
3beds
1,259sqft
Single Family Residence
Built in 1989
3,920 Square Feet Lot
$-- Zestimate®
$338/sqft
$59/mo HOA
What's special
Crisp white shaker cabinetryStylish backsplashQuartz countertopsFinished two-car garageDedicated laundry roomCovered patioVaulted ceilings
- 1 hour |
- 24 |
- 4 |
Zillow last checked:
Listing updated:
Listed by:
Diego A. Mejia-Gijon S.0187969 (702)726-0935,
More Realty Incorporated
Source: LVR,MLS#: 2809207 Originating MLS: Greater Las Vegas Association of Realtors Inc
Originating MLS: Greater Las Vegas Association of Realtors IncFacts & features
Interior
Bedrooms & bathrooms
- Bedrooms: 3
- Bathrooms: 2
- Full bathrooms: 1
- 3/4 bathrooms: 1
Primary bedroom
- Description: Ceiling Fan,Ceiling Light,Closet
- Dimensions: 13x12
Bedroom 2
- Description: Ceiling Light,Closet
- Dimensions: 12x9
Bedroom 3
- Description: Ceiling Light,Closet
- Dimensions: 10x9
Primary bathroom
- Description: Double Sink,Shower Only
- Dimensions: 11x5
Dining room
- Description: Dining Area,Kitchen/Dining Room Combo
- Dimensions: 11x10
Kitchen
- Description: Lighting Recessed,Luxury Vinyl Plank,Quartz Countertops
- Dimensions: 11x10
Living room
- Description: Front,Vaulted Ceiling
- Dimensions: 20x14
Heating
- Central, Gas
Cooling
- Central Air, Electric
Appliances
- Included: Dishwasher, Disposal, Gas Range, Refrigerator
- Laundry: Electric Dryer Hookup, Gas Dryer Hookup, Main Level, Laundry Room
Features
- Bedroom on Main Level, Ceiling Fan(s), Primary Downstairs, Window Treatments
- Flooring: Luxury Vinyl Plank
- Windows: Blinds
- Number of fireplaces: 1
- Fireplace features: Gas, Living Room
Interior area
- Total structure area: 1,259
- Total interior livable area: 1,259 sqft
Property
Parking
- Total spaces: 2
- Parking features: Attached, Garage, Private
- Attached garage spaces: 2
Features
- Stories: 1
- Patio & porch: Covered, Patio
- Exterior features: Patio, Private Yard
- Fencing: Block,Back Yard,Stucco Wall
- Has view: Yes
- View description: None
Lot
- Size: 3,920 Square Feet
- Features: Synthetic Grass, < 1/4 Acre
Details
- Parcel number: 16307313140
- Zoning description: Single Family
- Horse amenities: None
Construction
Type & style
- Home type: SingleFamily
- Architectural style: One Story
- Property subtype: Single Family Residence
Materials
- Roof: Tile
Condition
- Resale
- Year built: 1989
Utilities & green energy
- Electric: Photovoltaics None
- Sewer: Public Sewer
- Water: Public
- Utilities for property: Underground Utilities
Community & HOA
Community
- Subdivision: Lakes West #2 Lewis Homes Amd
HOA
- Has HOA: Yes
- Services included: Association Management
- HOA fee: $101 quarterly
- HOA name: Section Seven
- HOA phone: 702-222-2391
- Second HOA fee: $75 quarterly
Location
- Region: Las Vegas
Financial & listing details
- Price per square foot: $338/sqft
- Tax assessed value: $227,711
- Annual tax amount: $1,784
- Date on market: 8/17/2026
- Listing agreement: Exclusive Right To Sell
- Listing terms: Cash,Conventional,FHA,VA Loan
- Ownership: Single Family Residential
Estimated market value
Not available
Estimated sales range
Not available
Not available
Price history
| Date | Event | Price |
|---|---|---|
| 6/29/2026 | Sold | $333,000-16.5%$264/sqft |
Source:  LVR #2788365 Report a problem LVR #2788365 Report a problem | ||
| 6/19/2026 | Contingent | $399,000$317/sqft |
Source: LVR #2788365 Report a problem | ||
| 6/4/2026 | Listed for sale | $399,000+513.8%$317/sqft |
Source: LVR #2788365 Report a problem | ||
| 3/3/2010 | Sold | $65,000$52/sqft |
Source: Public Record Report a problem | ||
Public tax history
| Year | Property taxes | Tax assessment |
|---|---|---|
| 2026 | $1,787 +3% | $79,699 -3.7% |
| 2025 | $1,734 +3% | $82,730 +12.8% |
| 2024 | $1,684 +3% | $73,347 +10.8% |
| 2023 | $1,635 +3% | $66,206 +9.9% |
| 2022 | $1,588 +3% | $60,234 +0.1% |
| 2021 | $1,541 +3% | $60,171 +4.6% |
| 2020 | $1,496 +3% | $57,518 +10% |
| 2019 | $1,452 +5.7% | $52,280 |
| 2018 | $1,374 | $52,280 -0.8% |
| 2017 | $1,374 | $52,697 +7.1% |
| 2016 | $1,374 +0.3% | $49,218 +19.3% |
| 2015 | $1,371 +3% | $41,271 +4.8% |
| 2014 | $1,331 | $39,374 |
| 2013 | -- | $39,374 +2.6% |
| 2012 | -- | $38,369 -8.9% |
| 2011 | -- | $42,110 +3.8% |
| 2010 | -- | $40,570 -20.2% |
| 2009 | -- | $50,817 |
| 2008 | -- | $50,817 -40.6% |
| 2007 | -- | $85,500 +1.9% |
| 2006 | -- | $83,906 +26.8% |
| 2005 | -- | $66,168 +51.2% |
| 2004 | -- | $43,775 +7.7% |
| 2003 | -- | $40,660 +1.6% |
| 2002 | -- | $40,030 +3.5% |
| 2001 | -- | $38,680 |
Find assessor info on the county website
Monthly payment
Est. payment
Payment breakdown
Explore the cost of this home by adjusting the details. Changes won't be saved.Climate risks
Neighborhood: The Lakes
Nearby schools
GreatSchools rating
- 5/10M J Christensen Elementary SchoolGrades: PK-5Distance: 0.8 mi
- 6/10Clifford J Lawrence Junior High SchoolGrades: 6-8Distance: 2.2 mi
- 3/10Bonanza High SchoolGrades: 9-12Distance: 4.2 mi
Schools provided by the listing agent
- Elementary: Christensen, MJ,Christensen, MJ
- Middle: Lawrence
- High: Bonanza
Source: LVR. This data may not be complete. We recommend contacting the local school district to confirm school assignments for this home.
- $450,7004 bd3 ba1.9k sqft9717 Peacock Hill Cir, Las Vegas, NV 89117Off Market
- $457,5003 bd2 ba1.5k sqft9709 Peacock Hill Cir, Las Vegas, NV 89117Sold

- $436,1003 bd2 ba1.9k sqft9721 Peacock Hill Cir, Las Vegas, NV 89117Off Market
- $490,1003 bd3 ba1.9k sqft9705 Peacock Hill Cir, Las Vegas, NV 89117Off Market

- $472,0004 bd3 ba1.9k sqft9716 Fern Canyon Ave, Las Vegas, NV 89117Off Market
- $505,0003 bd3 ba1.9k sqft9712 Fern Canyon Ave, Las Vegas, NV 89117Sold
- $367,2002 bd2 ba1.2k sqft9720 Fern Canyon Ave, Las Vegas, NV 89117Off Market
- $430,4003 bd2 ba1.5k sqft9725 Peacock Hill Cir, Las Vegas, NV 89117Off Market
A local agent can set up tours, give advice and negotiate with sellers.
Similar homes
- $495,0003 bd3 ba1.8k sqft1624 British Cup Dr, Las Vegas, NV 89117For Sale
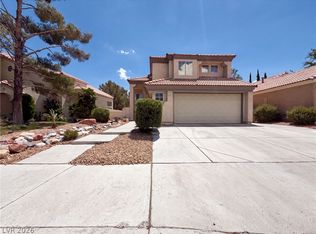 MLS ID #2803745, Rachel Griego, Opendoor Brokerage LLC. LVR
 - $484,0004 bd3 ba1.8k sqft1420 Desert Hills Dr, Las Vegas, NV 89117For Sale
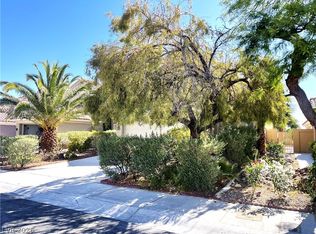 MLS ID #2781096, Eric J. Wright, Key Realty Southwest LLC. LVR
 - $418,0003 bd2 ba1.3k sqft7873 Blue Brook Dr, Las Vegas, NV 89147For Sale
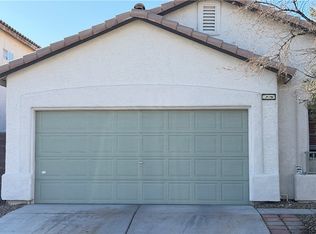 MLS ID #2796656, Wing Sin Yu, Nevada Real Estate Corp. LVR
 - $429,9003 bd2 ba1.5k sqft505 Casa Del Norte Dr, North Las Vegas, NV 89031For Sale
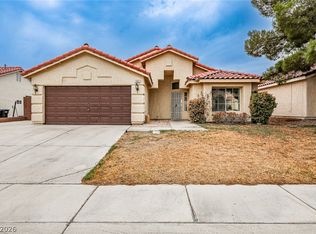 MLS ID #2809136, Jennifer Y. Zirzow, Vertex Realty & Property Manag. LVR
 - $418,8003 bd3 ba1.5k sqft7940 Cherry River Dr, Las Vegas, NV 89145For SaleMLS ID #2793633, Annie Y. On, Landmark Realty. LVR
- $398,0003 bd2 ba1.3k sqft1833 Cedar Bluffs Way, Las Vegas, NV 89128For SaleMLS ID #2804768, Adrian De La Torre, United Realty Group. LVR
- $559,0003 bd2 ba1.6k sqft8320 W Eddy Stone Dr, Las Vegas, NV 89117For SaleMLS ID #2789577, Dennis D. Alderman, Simply Vegas. LVR
- $425,0003 bd2 ba1.3k sqft1001 Transom Dr, Las Vegas, NV 89128For SaleMLS ID #2776262, Gilbert G. Gildore, Keller Williams MarketPlace. LVR
- $425,0003 bd2 ba1.5k sqft8032 Tailwind Ave, Las Vegas, NV 89131For SaleMLS ID #2805700, Rachel Griego, Opendoor Brokerage LLC. LVR
- $364,9003 bd3 ba1.3k sqft7433 Ringquist St, Las Vegas, NV 89148For SaleMLS ID #2807975, Rolando J. Guzman, Signature Real Estate Group. LVR
- $345,9003 bd2 ba1.2k sqft4021 Dale Evans Dr, Las Vegas, NV 89108For SaleMLS ID #2808390, Diane T. Rowe, Coldwell Banker Premier. LVR
- $409,9003 bd2 ba1.4k sqft6371 W Viking Rd, Las Vegas, NV 89103For SaleMLS ID #2785928, Michelle Pepper, Keller Williams VIP. LVR
- $400,0003 bd2 ba1.3k sqft3913 Hampton Grove Ct, Las Vegas, NV 89129For SaleMLS ID #2795851, Ane L. Fifita, Infinity Brokerage. LVR
- $439,9993 bd2 ba1.3k sqft5820 La Jolla Way, Las Vegas, NV 89108For SaleMLS ID #2805672, Cesar Gamboa, Park Place Realty. LVR
- $445,0003 bd2 ba1.2k sqft5705 Cannon Blvd, Las Vegas, NV 89108For SaleMLS ID #2792597, Roberto Chavarin, Las Vegas Realty LLC. LVR
- $419,0003 bd3 ba1.6k sqft422 Redruth Dr, Las Vegas, NV 89178For SaleMLS ID #2795581, Fengling Wang, BHHS Nevada Properties. LVR
- $449,9003 bd3 ba1.7k sqft9730 Dieterich Ave, Las Vegas, NV 89148For SaleMLS ID #2795389, Michaelangelo C. Sideco, City Villa Realty & Management. LVR
- $434,9982 bd2 ba1.2k sqft4554 Regalo Bello St, Las Vegas, NV 89135For SaleMLS ID #2795440, Leila W. Mingarelli, Simply Vegas. LVR
- $425,0004 bd3 ba1.6k sqft8986 Ellenbrook St, Las Vegas, NV 89148For SaleMLS ID #2798248, Judy Johnson, Homers Realty LLC. LVR
- $410,0003 bd2 ba1.4k sqft11061 Cusumano Ct, Las Vegas, NV 89141For SaleMLS ID #2804846, Jessie Nieh, PropertyMax Group LLC. LVR
