Welcome to this inviting single-story home offering four bedrooms, two bathrooms, a private pool, and beautiful peak-a-boo mountain views from the rear of the home! The home’s single-level layout offers comfortable, convenient living, while the four-bedroom floor plan provides plenty of flexibility for a variety of needs—whether you’re looking for room to spread out, space for guests, a home office, or a retreat. Plus, with no rear neighbors, you can enjoy a more open-feeling backyard setting and take in the scenery beyond your property when you step outside to enjoy your own pool, great for relaxing at home and making the most of sunny days. And don't forget that this home has no HOA!
The home is ready for a new owner to make it their own. To help with improvements, the seller is offering a $5,000 credit that the buyer may apply towards flooring and landscaping for the back and front yards. This gives the next owner the opportunity to choose updates that suit their own style and priorities. So, if you’re searching for a single-story home with four bedrooms, a pool, mountain views over the back wall, no rear neighbors, and no HOA, this property offers a compelling combination of features and the chance to personalize the space. Come visit this wonderful home today and bring your own vision to this wonderful home with space to make it yours!
Active
$430,000
836 Grape Vine Ave, Henderson, NV 89002
4beds
1,562sqft
Single Family Residence
Built in 1996
6,098 Square Feet Lot
$445,000 Zestimate®
$275/sqft
$-- HOA
What's special
Single-story homePrivate poolOpen-feeling backyard settingFour bedroomsTwo bathrooms
- 7 hours
- 237
- 18
Zillow last checked:
Listing updated:
Listed by:
Rachel Morley-Fairbairn S.0182711 (702)339-4692,
Realty ONE Group, Inc
Source: LVR,MLS#: 2826923 Originating MLS: Greater Las Vegas Association of Realtors Inc
Originating MLS: Greater Las Vegas Association of Realtors IncFacts & features
Interior
Bedrooms & bathrooms
- Bedrooms: 4
- Bathrooms: 2
- Full bathrooms: 1
- 3/4 bathrooms: 1
Primary bedroom
- Description: Bedroom With Bath Downstairs,Closet,Walk-In Closet(s)
- Dimensions: 12x14
Bedroom 2
- Description: Closet,Downstairs
- Dimensions: 9x11
Bedroom 3
- Description: Closet
- Dimensions: 7x8
Bedroom 4
- Description: Closet
- Dimensions: 8x9
Dining room
- Description: Family Room/Dining Combo
- Dimensions: 12x13
Kitchen
- Description: Tile Countertops
- Dimensions: 8x13
Living room
- Description: Front
- Dimensions: 13x18
Heating
- Central, Gas
Cooling
- Central Air, Electric
Appliances
- Included: Dryer, Disposal, Gas Range, Refrigerator, Washer
- Laundry: Gas Dryer Hookup, Main Level, Laundry Room
Features
- Bathroom on Main Level, Bedroom on Main Level, Ceiling Fan(s), Primary Downstairs, Pot Rack, Window Treatments
- Flooring: Carpet, Laminate, Linoleum, Vinyl
- Windows: Double Pane Windows, Drapes
- Number of fireplaces: 1
- Fireplace features: Family Room, Gas
Interior area
- Total structure area: 1,562
- Total interior livable area: 1,562 sqft
Video & virtual tour
Property
Parking
- Total spaces: 2
- Parking features: Air Conditioned Garage, Attached, Garage, Private
- Attached garage spaces: 2
Features
- Stories: 1
- Patio & porch: Covered, Patio
- Exterior features: Patio, Private Yard
- Has private pool: Yes
- Pool features: In Ground, Private
- Fencing: Block,Back Yard
- Has view: Yes
- View description: Mountain(s)
Lot
- Size: 6,098 Square Feet
- Features: No Rear Neighbors, < 1/4 Acre
Details
- Parcel number: 17928211009
- Zoning description: Single Family
- Horse amenities: None
Construction
Type & style
- Home type: SingleFamily
- Architectural style: One Story
- Property subtype: Single Family Residence
Materials
- Roof: Tile
Condition
- Resale
- Year built: 1996
Utilities & green energy
- Electric: Photovoltaics None
- Sewer: Public Sewer
- Water: Public
- Utilities for property: Underground Utilities
Green energy
- Energy efficient items: Windows
Community & HOA
Community
- Subdivision: Canyon Country
HOA
- Has HOA: No
Location
- Region: Henderson
Financial & listing details
- Price per square foot: $275/sqft
- Tax assessed value: $266,114
- Annual tax amount: $2,126
- Date on market: 10/16/2026
- Listing agreement: Exclusive Right To Sell
- Listing terms: Cash,Conventional,FHA,VA Loan
- Ownership: Single Family Residential
Estimated market value
$445,000
$423,000 - $467,000
$2,351/mo
Price history
| Date | Event | Price |
|---|---|---|
| 10/16/2026 | Listed for sale | $430,000+28.7%$275/sqft |
Source:  LVR #2826923 Report a problem LVR #2826923 Report a problem | ||
| 10/22/2020 | Sold | $334,000+0.3%$214/sqft |
Source: LVR #2230227 Report a problem | ||
| 9/12/2020 | Listed for sale | $333,000+192.1%$213/sqft |
Source: ERA Brokers Consolidated #2230227 Report a problem | ||
| 10/25/1995 | Sold | $114,000$73/sqft |
Source: Public Record Report a problem | ||
Public tax history
| Year | Property taxes | Tax assessment |
|---|---|---|
| 2026 | $2,129 +8% | $93,140 -1.6% |
| 2025 | $1,971 +8% | $94,695 -0.3% |
| 2024 | $1,826 +8% | $94,949 +11.7% |
| 2023 | $1,691 +8% | $84,979 +7.5% |
| 2022 | $1,566 +7.7% | $79,066 +0.8% |
| 2021 | $1,453 +1.3% | $78,423 +4.7% |
| 2020 | $1,435 +4.8% | $74,920 +8.2% |
| 2019 | $1,369 +6.9% | $69,244 |
| 2018 | $1,281 | $69,244 +0.8% |
| 2017 | $1,281 | $68,693 +12.5% |
| 2016 | $1,281 +0.3% | $61,083 +24.7% |
| 2015 | $1,278 +3% | $48,966 +17.9% |
| 2014 | $1,240 | $41,543 |
| 2013 | -- | $41,543 -4.2% |
| 2012 | -- | $43,381 -15.1% |
| 2011 | -- | $51,068 -7.1% |
| 2010 | -- | $54,959 -24.3% |
| 2009 | -- | $72,611 |
| 2008 | -- | $72,611 -28.4% |
| 2007 | -- | $101,454 +14.1% |
| 2006 | -- | $88,915 +17.8% |
| 2005 | -- | $75,460 +45.2% |
| 2004 | -- | $51,968 +5.6% |
| 2003 | -- | $49,235 +7.7% |
| 2002 | -- | $45,730 +8.3% |
| 2001 | -- | $42,220 |
Find assessor info on the county website
Monthly payment
Est. payment
Payment breakdown
Explore the cost of this home by adjusting the details. Changes won't be saved.Climate risks
Neighborhood: Highland Hills
Nearby schools
Schools provided by the listing agent
- Elementary: Galloway, Fay,Galloway, Fay
- Middle: Mannion Jack & Terry
- High: Foothill
Source: LVR. This data may not be complete. We recommend contacting the local school district to confirm school assignments for this home.


Similar homes
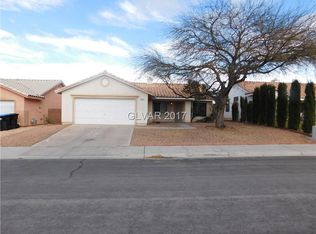
- $525,0004 bd4 ba1.8k sqft978 Colorado Creek Ct, Henderson, NV 89002For Sale
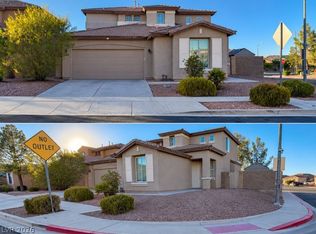 MLS ID #2824380, Vanessa Eddy, Signature Real Estate Group. LVR
 - $450,0003 bd3 ba1.8k sqft802 Cherry Dr, Henderson, NV 89002For Sale
 MLS ID #2824546, Erin C. Ackerman, Huntington & Ellis, A Real Est. LVR
 - $418,9004 bd2 ba1.5k sqft847 Shoreview Dr, Henderson, NV 89002For Sale
 MLS ID #2817395, Liza Oraha, Huntington & Ellis, A Real Est. LVR
 - $464,9003 bd2 ba1.8k sqft721 Gorringe Ridge Ct, Henderson, NV 89002For Sale
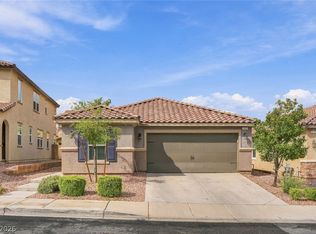 MLS ID #2826997, Aaron Powers, Keller Williams MarketPlace. LVR
