Welcome to 978 Hunters Run Drive, a charming single-story home in Henderson, NV, offering comfortable living with an inviting open floor plan. Soaring vaulted ceilings create a bright and spacious atmosphere, while the cozy fireplace adds warmth and character to the living area.
The kitchen is designed for both everyday living and entertaining, featuring a convenient center island that opens seamlessly to the main living spaces. The thoughtful single-story layout provides easy living and functionality throughout the home.
Enjoy the convenience of a 2-car attached garage and a low-maintenance yard, giving you more time to relax and enjoy your home. Whether you're a first-time buyer, downsizing, or looking for a comfortable Henderson home, this property offers a wonderful combination of style, comfort, and convenience.
Come see all that 978 Hunters Run Drive has to offer!
Active
Price cut: $31K (10/14)
$419,000
978 Hunters Run Dr, Henderson, NV 89002
3beds
1,802sqft
Single Family Residence
Built in 1996
6,534 Square Feet Lot
$415,100 Zestimate®
$233/sqft
$45/mo HOA
What's special
Bright and spacious atmosphereSoaring vaulted ceilingsCozy fireplaceConvenient center islandInviting open floor planLow-maintenance yard
- 31 days
- 469
- 20
Zillow last checked:
Listing updated:
Listed by:
Erica Jade S.0072388 NVteam@HousingHustle.com,
eXp Realty
Source: LVR,MLS#: 2817970 Originating MLS: Greater Las Vegas Association of Realtors Inc
Facts & features
Interior
Bedrooms & bathrooms
- Bedrooms: 3
- Bathrooms: 2
- Full bathrooms: 2
Primary bedroom
- Description: Walk-In Closet(s)
- Dimensions: 15X12
Bedroom 2
- Description: Closet
- Dimensions: 9X11
Bedroom 3
- Description: Closet
- Dimensions: 9X11
Kitchen
- Description: Island,Pantry
Heating
- Central, Gas
Cooling
- Central Air, Electric
Appliances
- Included: Built-In Gas Oven, Disposal
- Laundry: Gas Dryer Hookup, Main Level
Features
- Primary Downstairs, None
- Flooring: Carpet, Luxury Vinyl Plank
- Has fireplace: No
Interior area
- Total structure area: 1,802
- Total interior livable area: 1,802 sqft
Property
Parking
- Total spaces: 2
- Parking features: Detached, Garage, Private
- Garage spaces: 2
Features
- Stories: 1
- Exterior features: None
- Fencing: Block,Full
Lot
- Size: 6,534 Square Feet
- Features: Desert Landscaping, Landscaped, < 1/4 Acre
Details
- Parcel number: 17929415009
- Zoning description: Single Family
- Special conditions: Short Sale
- Horse amenities: None
Construction
Type & style
- Home type: SingleFamily
- Architectural style: One Story
- Property subtype: Single Family Residence
Materials
- Roof: Tile
Condition
- Resale
- Year built: 1996
Utilities & green energy
- Sewer: Public Sewer
- Water: Public
- Utilities for property: Underground Utilities
Green energy
- Energy efficient items: Solar Panel(s)
Community & HOA
Community
- Subdivision: Palm Canyon
HOA
- Has HOA: Yes
- Services included: Association Management
- HOA fee: $45 monthly
- HOA name: Horizon Ridge
- HOA phone: 702-458-2580
Location
- Region: Henderson
Financial & listing details
- Price per square foot: $233/sqft
- Tax assessed value: $264,166
- Annual tax amount: $1,791
- Date on market: 9/21/2026
- Listing agreement: Exclusive Right To Sell
- Listing terms: Cash,Conventional,FHA
Estimated market value
$415,100
$394,000 - $436,000
$2,300/mo
Price history
| Date | Event | Price |
|---|---|---|
| 10/14/2026 | Price change | $419,000-6.9%$233/sqft |
Source:  LVR #2817970 Report a problem | ||
| 9/21/2026 | Listed for sale | $449,990+9.8%$250/sqft |
Source: LVR #2817970 Report a problem | ||
| 8/19/2022 | Sold | $410,000-5.7%$228/sqft |
Source: LVR #2410782 Report a problem | ||
| 8/9/2022 | Pending sale | $435,000$241/sqft |
Source: LVR #2410782 Report a problem | ||
| 7/20/2022 | Price change | $435,000-3.1%$241/sqft |
Source: LVR #2410782 Report a problem | ||
| 7/6/2022 | Price change | $449,000-2.4%$249/sqft |
Source: LVR #2410782 Report a problem | ||
| 6/24/2022 | Listed for sale | $460,000+274%$255/sqft |
Source: LVR #2410782 Report a problem | ||
| 6/28/1996 | Sold | $123,000$68/sqft |
Source: Public Record Report a problem | ||
Public tax history
| Year | Property taxes | Tax assessment |
|---|---|---|
| 2026 | $1,794 +3% | $92,458 -1.1% |
| 2025 | $1,741 +3% | $93,524 -1.9% |
| 2024 | $1,691 +3% | $95,305 +10.7% |
| 2023 | $1,642 +3% | $86,068 +8.9% |
| 2022 | $1,594 +3% | $79,064 +0.4% |
| 2021 | $1,547 +3% | $78,787 +6.1% |
| 2020 | $1,501 +3% | $74,292 +7.4% |
| 2019 | $1,458 +5.7% | $69,193 |
| 2018 | $1,380 | $69,193 +1.5% |
| 2017 | $1,380 | $68,165 +7.4% |
| 2016 | $1,380 +0.2% | $63,484 +9.5% |
| 2015 | $1,376 +3% | $57,988 +25.2% |
| 2014 | $1,336 | $46,327 |
| 2013 | -- | $46,327 +6.6% |
| 2012 | -- | $43,439 -11.2% |
| 2011 | -- | $48,909 -11.2% |
| 2010 | -- | $55,059 -24.3% |
| 2009 | -- | $72,721 |
| 2008 | -- | $72,721 -26.2% |
| 2007 | -- | $98,600 +3% |
| 2006 | -- | $95,753 +25.9% |
| 2005 | -- | $76,059 +34.8% |
| 2004 | -- | $56,413 +6% |
| 2003 | -- | $53,239 +3.4% |
| 2002 | -- | $51,470 +11.9% |
| 2001 | -- | $46,010 |
Find assessor info on the county website
Monthly payment
Est. payment
Payment breakdown
Explore the cost of this home by adjusting the details. Changes won't be saved.Climate risks
Neighborhood: Paradise Hills
Nearby schools
Schools provided by the listing agent
- Elementary: Walker, J. Marlan,Walker, J. Marlan
- Middle: Mannion Jack & Terry
- High: Foothill
Source: LVR. This data may not be complete. We recommend contacting the local school district to confirm school assignments for this home.


Similar homes
- $439,5003 bd2 ba1.6k sqft970 Hunters Run Dr, Henderson, NV 89002For Sale
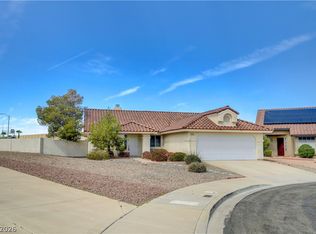 MLS ID #2821159, Stephen W. Littig, Simply Vegas. LVR
- $415,0003 bd2 ba1.7k sqft424 Mountain Top Ct, Henderson, NV 89002For Sale
 MLS ID #2808944, Elizabeth Hoover, ERA Brokers Consolidated. LVR
- $373,5003 bd2 ba1.4k sqft1033 Amber Gate St, Henderson, NV 89002For Sale
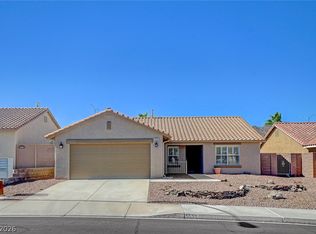 MLS ID #2827121, Steven D. Baird, The Baird Group, LLC. LVR
- $439,9003 bd2 ba2.1k sqft543 Vantage Ave, Henderson, NV 89002For Sale
 MLS ID #2812946, Robert W. Morganti, LIFE Realty District. LVR
