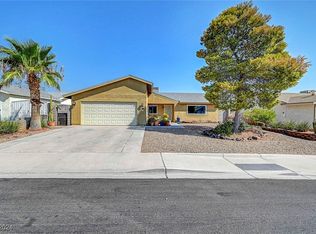
Beautifully updated single-story pool home with 3 bedrooms, 2 baths, a 2-car garage, and an RV pad! Fresh interior and exterior paint, new LVP flooring, new carpet in the bedrooms, and new baseboards throughout create a bright, move-in ready feel. The sunken living room features a floor-to-ceiling brick fireplace and flows into the dining area and kitchen. The updated kitchen offers new quartz countertops, a reconfigured island and pantry, new recessed lighting, stainless steel appliances, and a new pull-out faucet and disposal, with refinished kitchen and bath cabinetry featuring new doors and drawer fronts. Out back, the sparkling pool and covered patio are ready for summer fun. Schedule your showing today! Seller will provide a free 100 day home warranty included with Buyer activation. https://info.armadillo.one/100dayactivation_offerpad
Active
$449,900
627 Valley View Dr, Henderson, NV 89002
3beds
1,615sqft
Single Family Residence
Built in 1979
6,969 Square Feet Lot
$447,600 Zestimate®
$279/sqft
$-- HOA
What's special
Sparkling poolRv padNew quartz countertopsCovered patioUpdated kitchenFloor-to-ceiling brick fireplaceStainless steel appliances
- 32 days
- 954
- 71
Likely to sell faster than
Zillow last checked:
Listing updated:
Listed by:
Robert E. Jones B.0145182 702-747-8624,
Offerpad
Source: LVR,MLS#: 2822734 Originating MLS: Greater Las Vegas Association of Realtors Inc
Facts & features
Interior
Bedrooms & bathrooms
- Bedrooms: 3
- Bathrooms: 2
- Full bathrooms: 1
- 3/4 bathrooms: 1
Primary bedroom
- Description: Ceiling Fan
- Dimensions: 19x14
Bedroom 2
- Description: Closet
- Dimensions: 10x11
Bedroom 3
- Description: Closet
- Dimensions: 12x12
Dining room
- Description: None
- Dimensions: 18x12
Kitchen
- Description: Island,Quartz Countertops
- Dimensions: 18x10
Living room
- Description: Vaulted Ceiling
- Dimensions: 22x14
Heating
- Central, Gas
Cooling
- Central Air, Electric
Appliances
- Included: Dishwasher, Disposal, Gas Range, Microwave
- Laundry: Gas Dryer Hookup, In Garage
Features
- Bedroom on Main Level, Ceiling Fan(s), Primary Downstairs
- Flooring: Carpet, Luxury Vinyl Plank
- Number of fireplaces: 1
- Fireplace features: Living Room, Multi-Sided
Interior area
- Total structure area: 1,615
- Total interior livable area: 1,615 sqft
Video & virtual tour
Property
Parking
- Total spaces: 2
- Parking features: Attached, Garage, Open, Private, RV Access/Parking, RV Paved
- Attached garage spaces: 2
- Has uncovered spaces: Yes
Features
- Stories: 1
- Patio & porch: Covered, Patio
- Exterior features: Patio, Irrigation Sprinklers
- Has private pool: Yes
- Pool features: Indoor
- Fencing: Block,Back Yard
Lot
- Size: 6,969 Square Feet
- Features: Drip Irrigation/Bubblers, < 1/4 Acre
Details
- Parcel number: 17929513005
- Zoning description: Single Family
- Horse amenities: None
Construction
Type & style
- Home type: SingleFamily
- Architectural style: One Story
- Property subtype: Single Family Residence
Materials
- Roof: Composition,Shingle
Condition
- Resale
- Year built: 1979
Utilities & green energy
- Electric: Photovoltaics None
- Sewer: Public Sewer
- Water: Public
- Utilities for property: Underground Utilities
Community & HOA
Community
- Subdivision: Highland Hills
HOA
- Has HOA: No
- Amenities included: None
Location
- Region: Henderson
Financial & listing details
- Price per square foot: $279/sqft
- Tax assessed value: $190,411
- Annual tax amount: $1,504
- Date on market: 9/29/2026
- Listing agreement: Exclusive Right To Sell
- Listing terms: Cash,Conventional,VA Loan
Estimated market value
$447,600
$425,000 - $470,000
$2,527/mo
Price history
| Date | Event | Price |
|---|---|---|
| 9/29/2026 | Listed for sale | $449,900+26.6%$279/sqft |
Source:  LVR #2822734 Report a problem | ||
| 8/17/2026 | Sold | $355,500+255.5%$220/sqft |
Source: Public Record Report a problem | ||
| 7/2/2009 | Sold | $100,000-25.9%$62/sqft |
Source: Public Record Report a problem | ||
| 5/12/2000 | Sold | $135,000$84/sqft |
Source: Public Record Report a problem | ||
Public tax history
| Year | Property taxes | Tax assessment |
|---|---|---|
| 2026 | $1,506 +3% | $66,644 -2.2% |
| 2025 | $1,462 +3% | $68,121 -4.6% |
| 2024 | $1,420 -1.8% | $71,372 +14.4% |
| 2023 | $1,446 +8% | $62,389 +4.9% |
| 2022 | $1,339 +7.7% | $59,493 +0.6% |
| 2021 | $1,243 +6.7% | $59,162 +6.9% |
| 2020 | $1,164 +4.8% | $55,336 +5.2% |
| 2019 | $1,111 +6.9% | $52,580 0% |
| 2018 | $1,039 | $52,581 0% |
| 2017 | $1,039 | $52,586 +13.9% |
| 2016 | $1,039 +0.3% | $46,155 -0.1% |
| 2015 | $1,036 +3.2% | $46,220 +30.8% |
| 2014 | $1,004 | $35,343 |
| 2013 | -- | $35,343 +9.5% |
| 2012 | -- | $32,272 -26.6% |
| 2011 | -- | $43,955 +1.5% |
| 2010 | -- | $43,323 -33.4% |
| 2009 | -- | $65,067 |
| 2008 | -- | $65,067 -15.8% |
| 2007 | -- | $77,304 +13.1% |
| 2006 | -- | $68,376 +18.2% |
| 2005 | -- | $57,852 +26.5% |
| 2004 | -- | $45,721 +4.9% |
| 2003 | -- | $43,589 +3.8% |
| 2002 | -- | $42,000 +7.2% |
| 2001 | -- | $39,190 |
Find assessor info on the county website
Monthly payment
Est. payment
Payment breakdown
Explore the cost of this home by adjusting the details. Changes won't be saved.Climate risks
Neighborhood: Highland Hills
Nearby schools
Schools provided by the listing agent
- Elementary: Galloway, Fay,Galloway, Fay
- Middle: Mannion Jack & Terry
- High: Foothill
Source: LVR. This data may not be complete. We recommend contacting the local school district to confirm school assignments for this home.
Similar homes
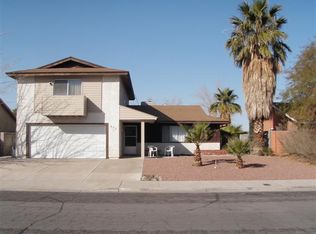
- $480,0003 bd2 ba2k sqft613 Valley View Dr, Henderson, NV 89002For Sale
 MLS ID #2824845, Earl E. White, BHHS Nevada Properties. LVR
- $415,0003 bd2 ba1.2k sqft912 High Plains Dr, Henderson, NV 89002For Sale
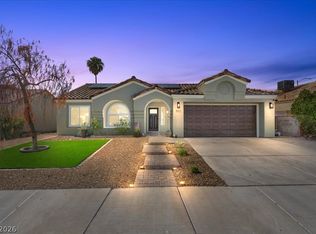 MLS ID #2828910, Craig Tann, Huntington & Ellis, A Real Est. LVR
- $439,5003 bd2 ba1.6k sqft970 Hunters Run Dr, Henderson, NV 89002For Sale
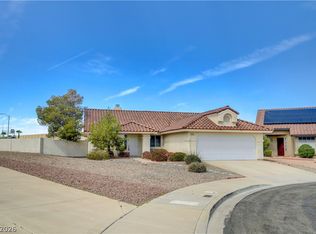 MLS ID #2821159, Stephen W. Littig, Simply Vegas. LVR
- $444,0003 bd2 ba1.3k sqft904 Abilene St, Henderson, NV 89002For Sale
 MLS ID #2820580, Paulina E. Palacios, Real Broker LLC. LVR
