Charming Single-Story Home on a Spacious Cul-de-Sac Lot
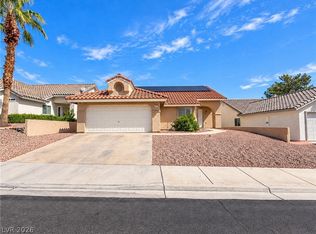
Welcome home to this inviting single-story residence offering 3 bedrooms and 2 bathrooms, situated on a generously sized lot in a desirable cul-de-sac location. The home features new flooring throughout, fresh interior paint, and a brand-new roof, providing a clean, updated feel and valuable peace of mind for the next owner.
The spacious lot offers plenty of room for outdoor enjoyment, entertaining, gardening, or creating your own private backyard retreat including large covered patio. The single-story floor plan provides comfortable living with convenient access to all areas of the home.
With its combination of modern updates, a large lot, and a quiet cul-de-sac setting, this home is a great opportunity for homeowners looking for comfort, space, and move-in-ready appeal.
Active
$439,500
970 Hunters Run Dr, Henderson, NV 89002
3beds
1,668sqft
Single Family Residence
Built in 1996
10,018 Square Feet Lot
$-- Zestimate®
$263/sqft
$45/mo HOA
What's special
Modern updatesSpacious lotDesirable cul-de-sac locationQuiet cul-de-sac settingSingle-story residenceLarge covered patioSingle-story floor plan
- 25 days
- 1,677
- 96
Likely to sell faster than
Zillow last checked:
Listing updated:
Listed by:
Stephen W. Littig S.0048123 (702)496-4126,
Simply Vegas
Source: LVR,MLS#: 2821159 Originating MLS: Greater Las Vegas Association of Realtors Inc
Facts & features
Interior
Bedrooms & bathrooms
- Bedrooms: 3
- Bathrooms: 2
- Full bathrooms: 2
Primary bedroom
- Description: Ceiling Fan,Walk-In Closet(s)
- Dimensions: 23x12
Bedroom 2
- Description: Closet
- Dimensions: 10x9
Bedroom 3
- Description: Closet
- Dimensions: 10x9
Family room
- Description: Ceiling Fan
- Dimensions: 13x16
Kitchen
- Description: Breakfast Bar/Counter,Man Made Woodor Laminate Flooring
Living room
- Description: Front,Vaulted Ceiling
- Dimensions: 22x15
Heating
- Central, Gas
Cooling
- Central Air, Electric
Appliances
- Included: Dryer, Dishwasher, Disposal, Gas Range, Microwave, Refrigerator, Washer
- Laundry: Gas Dryer Hookup, Laundry Room
Features
- Bathroom on Main Level, Ceiling Fan(s), Primary Downstairs
- Flooring: Laminate
- Windows: Double Pane Windows
- Number of fireplaces: 1
- Fireplace features: Family Room, Gas, Living Room, Multi-Sided
Interior area
- Total structure area: 1,668
- Total interior livable area: 1,668 sqft
Video & virtual tour
Property
Parking
- Total spaces: 2
- Parking features: Garage, Garage Door Opener, Inside Entrance, Private, Storage
- Garage spaces: 2
Features
- Stories: 1
- Patio & porch: Covered, Patio
- Exterior features: Patio, Private Yard, Irrigation Sprinklers
- Fencing: Block,Back Yard
Lot
- Size: 10,018 Square Feet
- Features: Cul-De-Sac, Drip Irrigation/Bubblers, Desert Landscaping, Landscaped
Details
- Parcel number: 17929415005
- Zoning description: Single Family
- Horse amenities: None
Construction
Type & style
- Home type: SingleFamily
- Architectural style: One Story
- Property subtype: Single Family Residence
Materials
- Roof: Tile
Condition
- Resale
- Year built: 1996
Utilities & green energy
- Electric: Photovoltaics None
- Sewer: Public Sewer
- Water: Public
- Utilities for property: Underground Utilities
Green energy
- Energy efficient items: Windows
Community & HOA
Community
- Subdivision: Palm Canyon
HOA
- Has HOA: Yes
- Services included: Association Management
- HOA fee: $45 monthly
- HOA name: Horizon Ridge HOA
- HOA phone: 702-458-2580
Location
- Region: Henderson
Financial & listing details
- Price per square foot: $263/sqft
- Tax assessed value: $272,651
- Annual tax amount: $1,869
- Date on market: 9/27/2026
- Listing agreement: Exclusive Right To Sell
- Listing terms: Cash,Conventional,FHA,VA Loan
- Ownership: Single Family Residential
Estimated market value
Not available
Estimated sales range
Not available
Not available
Price history
| Date | Event | Price |
|---|---|---|
| 9/27/2026 | Listed for sale | $439,500+251.6%$263/sqft |
Source:  LVR #2821159 Report a problem | ||
| 6/28/1996 | Sold | $125,000$75/sqft |
Source: Public Record Report a problem | ||
Public tax history
| Year | Property taxes | Tax assessment |
|---|---|---|
| 2026 | $1,872 +3% | $95,428 -1.4% |
| 2025 | $1,817 +3% | $96,755 -2.4% |
| 2024 | $1,765 +3% | $99,113 +10.9% |
| 2023 | $1,713 +3% | $89,374 +9.3% |
| 2022 | $1,664 +3% | $81,790 +0.5% |
| 2021 | $1,615 +1.3% | $81,374 +6.4% |
| 2020 | $1,594 +4.8% | $76,511 +7.2% |
| 2019 | $1,521 +6.9% | $71,357 |
| 2018 | $1,423 | $71,357 +1.6% |
| 2017 | $1,423 | $70,199 +6.7% |
| 2016 | $1,423 +0.2% | $65,798 +9.7% |
| 2015 | $1,420 +3% | $59,977 +25.8% |
| 2014 | $1,378 | $47,662 |
| 2013 | -- | $47,662 +6.4% |
| 2012 | -- | $44,814 -11% |
| 2011 | -- | $50,364 -11.1% |
| 2010 | -- | $56,638 -25.5% |
| 2009 | -- | $76,012 |
| 2008 | -- | $76,012 -27.6% |
| 2007 | -- | $105,033 +3.1% |
| 2006 | -- | $101,832 +26.8% |
| 2005 | -- | $80,297 +41.2% |
| 2004 | -- | $56,868 +5.9% |
| 2003 | -- | $53,715 +3.2% |
| 2002 | -- | $52,060 +16% |
| 2001 | -- | $44,860 |
Find assessor info on the county website
Monthly payment
Est. payment
Payment breakdown
Explore the cost of this home by adjusting the details. Changes won't be saved.Climate risks
Neighborhood: Paradise Hills
Nearby schools
Schools provided by the listing agent
- Elementary: Walker, J. Marlan,Walker, J. Marlan
- Middle: Mannion Jack & Terry
- High: Foothill
Source: LVR. This data may not be complete. We recommend contacting the local school district to confirm school assignments for this home.


Similar homes
- $419,0003 bd2 ba1.8k sqft978 Hunters Run Dr, Henderson, NV 89002For Sale
 MLS ID #2817970, Erica Jade, eXp Realty. LVR
- $440,0003 bd2 ba1.7k sqft1017 Amber Gate St, Henderson, NV 89002For Sale
 MLS ID #2821797, Debra Perna, Lyons Share Real Estate. LVR
- $439,9003 bd2 ba2.1k sqft543 Vantage Ave, Henderson, NV 89002For Sale
 MLS ID #2812946, Robert W. Morganti, LIFE Realty District. LVR
- $574,9003 bd2 ba1.8k sqft542 Brigadier St, Henderson, NV 89002For Sale
 MLS ID #2827951, Michael McGrath, Platinum Real Estate Prof. LVR
