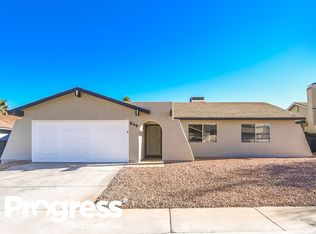
Beautiful single-story Henderson home in the Foothill High area with fresh new interior and exterior paint. The updated kitchen offers a farmhouse sink, quartz countertops, stylish pendant lighting, plenty of cabinetry and prep space, and stainless steel appliances. The primary bathroom features a custom-tiled walk-in shower, while the secondary bath has been refreshed with updated cabinetry and fixtures. Enjoy the oversized lot with a spacious backyard and potential RV parking on both sides. No HOA! Conveniently located near shopping, dining, parks, and easy access to major freeways.
Active
Price cut: $1K (10/4)
$418,900
847 Shoreview Dr, Henderson, NV 89002
4beds
1,573sqft
Single Family Residence
Built in 1987
6,534 Square Feet Lot
$-- Zestimate®
$266/sqft
$-- HOA
What's special
- 33 days
- 714
- 85
Likely to sell faster than
Zillow last checked:
Listing updated:
Listed by:
Liza Oraha S.0191779 (702)580-6420,
Huntington & Ellis, A Real Est
Source: LVR,MLS#: 2817395 Originating MLS: Greater Las Vegas Association of Realtors Inc
Originating MLS: Greater Las Vegas Association of Realtors IncFacts & features
Interior
Bedrooms & bathrooms
- Bedrooms: 4
- Bathrooms: 2
- Full bathrooms: 2
Primary bedroom
- Description: Ceiling Fan,Ceiling Light,Closet,Downstairs
- Dimensions: 13x14
Bedroom 2
- Description: Ceiling Fan,Ceiling Light,Closet
- Dimensions: 10x10
Bedroom 3
- Description: Ceiling Light,Closet
- Dimensions: 10x10
Kitchen
- Description: Breakfast Bar/Counter,Island,Lighting Recessed,Quartz Countertops,Tile Flooring
Heating
- Central, Gas
Cooling
- Central Air, Electric
Appliances
- Included: Dryer, Disposal, Gas Range, Microwave, Refrigerator, Washer
- Laundry: Gas Dryer Hookup, In Garage
Features
- Bathroom on Main Level, Bedroom on Main Level, Ceiling Fan(s), Primary Downstairs, Window Treatments
- Flooring: Luxury Vinyl Plank, Tile
- Windows: Blinds
- Number of fireplaces: 1
- Fireplace features: Family Room, Gas, Wood Burning
Interior area
- Total structure area: 1,573
- Total interior livable area: 1,573 sqft
Video & virtual tour
Property
Parking
- Total spaces: 2
- Parking features: Attached, Garage, Private
- Attached garage spaces: 2
Features
- Stories: 1
- Exterior features: Private Yard
- Fencing: Brick,Full
Lot
- Size: 6,534 Square Feet
- Features: Landscaped, < 1/4 Acre
Details
- Parcel number: 17929713038
- Zoning description: Single Family
- Horse amenities: None
Construction
Type & style
- Home type: SingleFamily
- Architectural style: One Story
- Property subtype: Single Family Residence
- Attached to another structure: Yes
Materials
- Roof: Composition,Shingle
Condition
- Resale
- Year built: 1987
Utilities & green energy
- Electric: Photovoltaics None
- Sewer: Public Sewer
- Water: Public
- Utilities for property: Underground Utilities
Community & HOA
Community
- Subdivision: Highland Hills
HOA
- Has HOA: No
- Amenities included: None
Location
- Region: Henderson
Financial & listing details
- Price per square foot: $266/sqft
- Tax assessed value: $218,566
- Annual tax amount: $1,600
- Date on market: 9/9/2026
- Listing agreement: Exclusive Right To Sell
- Listing terms: Cash,Conventional,FHA,VA Loan
Estimated market value
Not available
Estimated sales range
Not available
Not available
Price history
| Date | Event | Price |
|---|---|---|
| 10/4/2026 | Price change | $418,900-0.2%$266/sqft |
Source:  LVR #2817395 Report a problem LVR #2817395 Report a problem | ||
| 9/9/2026 | Price change | $419,900-2.3%$267/sqft |
Source: LVR #2817395 Report a problem | ||
| 8/26/2026 | Listed for sale | $429,900+4%$273/sqft |
Source: LVR #2812443 Report a problem | ||
| 8/12/2022 | Sold | $413,500+0.9%$263/sqft |
Source: LVR #2414570 Report a problem | ||
| 7/21/2022 | Contingent | $409,900$261/sqft |
Source: LVR #2414570 Report a problem | ||
| 7/18/2022 | Price change | $409,900-3.5%$261/sqft |
Source: LVR #2414570 Report a problem | ||
| 7/15/2022 | Listed for sale | $424,900-5.6%$270/sqft |
Source: LVR #2414570 Report a problem | ||
| 7/9/2022 | Contingent | $449,900$286/sqft |
Source: LVR #2414570 Report a problem | ||
| 7/6/2022 | Listed for sale | $449,900+38.4%$286/sqft |
Source: LVR #2414570 Report a problem | ||
| 4/5/2021 | Sold | $325,000+3.2%$207/sqft |
Source: Public Record Report a problem | ||
| 3/11/2021 | Pending sale | $314,999$200/sqft |
Source: LVR #2276171 Report a problem | ||
| 3/5/2021 | Listed for sale | $314,999+50%$200/sqft |
Source: LVR #2276171 Report a problem | ||
| 1/6/2021 | Sold | $210,000+30%$134/sqft |
Source: Public Record Report a problem | ||
| 9/23/2008 | Sold | $161,500-3.2%$103/sqft |
Source: Public Record Report a problem | ||
| 8/31/2008 | Price change | $166,900-8.2%$106/sqft |
Source: Prudential Real Estate #816337 Report a problem | ||
| 7/25/2008 | Price change | $181,900-5.2%$116/sqft |
Source: Prudential Real Estate #816337 Report a problem | ||
| 6/21/2008 | Price change | $191,900-7.2%$122/sqft |
Source: Prudential Real Estate #816337 Report a problem | ||
| 5/15/2008 | Price change | $206,900-5.9%$132/sqft |
Source: BIRDVIEW Technologies. Inc. #816337 Report a problem | ||
| 4/27/2008 | Listed for sale | $219,900-3.2%$140/sqft |
Source: BIRDVIEW Technologies. Inc. #816337 Report a problem | ||
| 4/4/2008 | Sold | $227,104+85.5%$144/sqft |
Source: Public Record Report a problem | ||
| 5/31/2000 | Sold | $122,400$78/sqft |
Source: Public Record Report a problem | ||
Public tax history
| Year | Property taxes | Tax assessment |
|---|---|---|
| 2026 | $1,603 +8% | $76,498 -1.5% |
| 2025 | $1,484 +8% | $77,686 -3.8% |
| 2024 | $1,375 +280% | $80,791 +15.3% |
| 2023 | $362 -2.7% | $70,056 +25% |
| 2022 | $372 -61% | $56,062 +1.2% |
| 2021 | $953 +3.1% | $55,396 +4.3% |
| 2020 | $925 +3% | $53,087 +7.6% |
| 2019 | $898 +5.7% | $49,343 |
| 2018 | $850 | $49,343 +3% |
| 2017 | $850 | $47,900 +13.9% |
| 2016 | $850 +0.1% | $42,042 +12.4% |
| 2015 | $849 +3.2% | $37,392 +26.1% |
| 2014 | $823 | $29,641 |
| 2013 | -- | $29,641 +10.8% |
| 2012 | -- | $26,742 -29.4% |
| 2011 | -- | $37,852 +0.4% |
| 2010 | -- | $37,685 -37.1% |
| 2009 | -- | $59,947 |
| 2008 | -- | $59,947 -20.2% |
| 2007 | -- | $75,125 +7.9% |
| 2006 | -- | $69,600 +33.5% |
| 2005 | -- | $52,154 +24.6% |
| 2004 | -- | $41,853 +5.5% |
| 2003 | -- | $39,655 +9.4% |
| 2002 | -- | $36,240 +8.2% |
| 2001 | -- | $33,480 |
Find assessor info on the county website
Monthly payment
Est. payment
Payment breakdown
Explore the cost of this home by adjusting the details. Changes won't be saved.Climate risks
Neighborhood: Highland Hills
Nearby schools
Schools provided by the listing agent
- Elementary: Galloway, Fay,Galloway, Fay
- Middle: Mannion Jack & Terry
- High: Foothill
Source: LVR. This data may not be complete. We recommend contacting the local school district to confirm school assignments for this home.
Similar homes
- $444,0003 bd2 ba1.3k sqft904 Abilene St, Henderson, NV 89002For Sale
 MLS ID #2820580, Paulina E. Palacios, Real Broker LLC. LVR
 - $395,0004 bd2 ba1.5k sqft613 Overland Dr, Henderson, NV 89002For Sale
 MLS ID #2802554, Anna M. Kitras, Sphere Real Estate. LVR
 - $399,0003 bd2 ba1.4k sqft434 Scenic Dr, Henderson, NV 89002For Sale
 MLS ID #2814564, Penny Lashley, Vegas International Properties. LVR
 - $399,9953 bd3 ba1.5k sqft2463 Wrangler Walsh Ln, Henderson, NV 89002For Sale
 MLS ID #2817845, Ryan Ghaffari, RHOME. LVR
