Discover an exceptional lifestyle opportunity in this charming two-story residence, perfectly situated in Henderson.NO HOA ! RV PARKING ,This home offers a harmonious blend of comfort and functionality, designed for modern living. With three well-appointed bedrooms and two-and-a-half bathrooms, the layout provides ample space for relaxation and privacy. The welcoming interior spans 1890 square feet, creating an inviting atmosphere throughout. A thoughtfully included microwave adds convenience to the kitchen space. This residence boasts significant upgrades, including paid-off solar panels, fresh paint throughout, a new water heater, brand new carpet downstairs, and newer luxury vinyl flooring on the stairs and upstairs. Step outside to a delightful covered patio, perfect for enjoying the outdoors in comfort, whether for quiet mornings or entertaining guests. The property sits on a generous 0.15-acre lot, providing a pleasant outdoor environment. Experience the unique appeal of Henderson living, with local amenities and community features contributing to a desirable neighborhood setting. This residence is an ideal sanctuary for those seeking quality and convenience.
Active
Price cut: $20K (9/22)
$420,000
845 Shoreview Dr, Henderson, NV 89002
3beds
1,890sqft
Single Family Residence
Built in 1987
6,534 Square Feet Lot
$419,000 Zestimate®
$222/sqft
$-- HOA
What's special
Two-story residenceDelightful covered patioTwo-and-a-half bathroomsThree well-appointed bedroomsBrand new carpet downstairsFresh paint throughoutPaid-off solar panels
- 91 days
- 427
- 43
Zillow last checked:
Listing updated:
Listed by:
Brenda Kniaz-Schlipp S.0043150 (702)493-4568,
Realty ONE Group, Inc
Source: LVR,MLS#: 2799554 Originating MLS: Greater Las Vegas Association of Realtors Inc
Originating MLS: Greater Las Vegas Association of Realtors IncFacts & features
Interior
Bedrooms & bathrooms
- Bedrooms: 3
- Bathrooms: 3
- Full bathrooms: 2
- 1/2 bathrooms: 1
Primary bedroom
- Description: Ceiling Fan,Ceiling Light,Upstairs,Walk-In Closet(s)
- Dimensions: 15x14
Bedroom 2
- Description: Ceiling Fan,Walk-In Closet(s)
- Dimensions: 10x10
Bedroom 3
- Description: Ceiling Fan,Ceiling Light,Walk-In Closet(s)
- Dimensions: 14x11
Primary bathroom
- Description: Double Sink,Tub/Shower Combo
Kitchen
- Description: Granite Countertops,Tile Flooring
Heating
- Central, Gas
Cooling
- Central Air, Electric
Appliances
- Included: Dryer, Dishwasher, Disposal, Gas Range, Microwave, Refrigerator, Washer
- Laundry: Gas Dryer Hookup, In Garage
Features
- Bathroom on Main Level, Ceiling Fan(s), Half Bath on Main Level, Pot Rack, Window Treatments
- Flooring: Carpet, Ceramic Tile, Luxury Vinyl Plank
- Windows: Blinds
- Has fireplace: No
Interior area
- Total structure area: 1,890
- Total interior livable area: 1,890 sqft
Video & virtual tour
Property
Parking
- Total spaces: 2
- Parking features: Attached, Garage, Garage Door Opener, Guest, Inside Entrance, Private, RV Gated, RV Access/Parking
- Attached garage spaces: 2
Features
- Stories: 2
- Patio & porch: Patio
- Exterior features: Patio, Private Yard, Sprinkler/Irrigation
- Fencing: Block,Back Yard,Metal
- Has view: Yes
- View description: Mountain(s)
Lot
- Size: 6,534 Square Feet
- Features: Drip Irrigation/Bubblers, Landscaped, Rocks, Synthetic Grass, Sprinklers Timer, Trees, < 1/4 Acre
Details
- Parcel number: 17929713039
- Zoning description: Single Family
- Horse amenities: None
Construction
Type & style
- Home type: SingleFamily
- Architectural style: Two Story
- Property subtype: Single Family Residence
Materials
- Roof: Composition,Shingle
Condition
- Resale
- Year built: 1987
Utilities & green energy
- Electric: Photovoltaics Seller Owned
- Sewer: Public Sewer
- Water: Public
Green energy
- Energy efficient items: Solar Panel(s)
Community & HOA
Community
- Subdivision: Highland Hills
HOA
- Has HOA: No
- Amenities included: None
Location
- Region: Henderson
Financial & listing details
- Price per square foot: $222/sqft
- Tax assessed value: $206,043
- Annual tax amount: $1,328
- Date on market: 7/14/2026
- Listing agreement: Exclusive Right To Sell
- Listing terms: Cash,Conventional,FHA,VA Loan
- Ownership: Single Family Residential
Estimated market value
$419,000
$398,000 - $440,000
$2,268/mo
Price history
| Date | Event | Price |
|---|---|---|
| 9/22/2026 | Price change | $420,000-4.5%$222/sqft |
Source:  LVR #2799554 Report a problem LVR #2799554 Report a problem | ||
| 8/31/2026 | Price change | $439,999-1.1%$233/sqft |
Source: LVR #2799554 Report a problem | ||
| 8/12/2026 | Price change | $444,999-1.1%$235/sqft |
Source: LVR #2799554 Report a problem | ||
| 7/14/2026 | Listed for sale | $449,999+143.4%$238/sqft |
Source: LVR #2799554 Report a problem | ||
| 12/9/2014 | Sold | $184,890-0.1%$98/sqft |
Source: LVR #1457938 Report a problem | ||
| 11/9/2014 | Price change | $184,990-2.6%$98/sqft |
Source: Motion Properties #1457938 Report a problem | ||
| 11/7/2014 | Price change | $189,890-0.1%$100/sqft |
Source: Motion Properties #1457938 Report a problem | ||
| 11/2/2014 | Price change | $189,990-1.6%$101/sqft |
Source: Motion Properties #1457938 Report a problem | ||
| 10/27/2014 | Price change | $192,990-1%$102/sqft |
Source: Motion Properties #1457938 Report a problem | ||
| 10/21/2014 | Price change | $194,990-2.5%$103/sqft |
Source: Motion Properties #1457938 Report a problem | ||
| 10/12/2014 | Price change | $199,990-2.4%$106/sqft |
Source: Motion Properties #1457938 Report a problem | ||
| 9/13/2014 | Price change | $204,990-4.6%$108/sqft |
Source: Motion Properties #1457938 Report a problem | ||
| 7/18/2014 | Listed for sale | $214,980+36.5%$114/sqft |
Source: Motion Properties #1457938 Report a problem | ||
| 5/27/2014 | Sold | $157,500-1.5%$83/sqft |
Source: LVR #1387556 Report a problem | ||
| 9/12/2009 | Listing removed | $159,900$85/sqft |
Source: Brokered BY Michael Krein Report a problem | ||
| 9/1/2009 | Listed for sale | $159,900-2.9%$85/sqft |
Source: Brokered BY Michael Krein Report a problem | ||
| 8/17/2009 | Sold | $164,650-0.2%$87/sqft |
Source: Public Record Report a problem | ||
| 6/28/2009 | Price change | $164,900+11.4%$87/sqft |
Source: Brokered BY Michael Krein Report a problem | ||
| 5/3/2009 | Listed for sale | -- |
Source: foreclosure.com Report a problem | ||
| 4/29/2009 | Sold | $148,000$78/sqft |
Source: Public Record Report a problem | ||
Public tax history
| Year | Property taxes | Tax assessment |
|---|---|---|
| 2026 | $1,331 +3% | $72,115 -1.7% |
| 2025 | $1,292 +3% | $73,341 -4.8% |
| 2024 | $1,255 +3% | $77,003 +15.5% |
| 2023 | $1,218 -1.5% | $66,679 +8.2% |
| 2022 | $1,237 +7.7% | $61,638 +1.1% |
| 2021 | $1,148 +6.8% | $60,966 +4.1% |
| 2020 | $1,075 +4.8% | $58,556 +7.7% |
| 2019 | $1,026 +6.9% | $54,367 |
| 2018 | $960 | $54,367 +2.6% |
| 2017 | $960 | $53,008 +12.3% |
| 2016 | $960 +0.3% | $47,223 +13% |
| 2015 | $957 +3.2% | $41,787 +24.4% |
| 2014 | $927 | $33,580 |
| 2013 | -- | $33,580 +11.4% |
| 2012 | -- | $30,152 -29.7% |
| 2011 | -- | $42,870 +1.1% |
| 2010 | -- | $42,397 -35.1% |
| 2009 | -- | $65,311 |
| 2008 | -- | $65,311 -19% |
| 2007 | -- | $80,665 +7.4% |
| 2006 | -- | $75,080 +31.2% |
| 2005 | -- | $57,218 +21.6% |
| 2004 | -- | $47,054 +6% |
| 2003 | -- | $44,401 +8.3% |
| 2002 | -- | $40,990 +7.8% |
| 2001 | -- | $38,010 |
Find assessor info on the county website
Monthly payment
Est. payment
Payment breakdown
Explore the cost of this home by adjusting the details. Changes won't be saved.Climate risks
Neighborhood: Highland Hills
Nearby schools
Schools provided by the listing agent
- Elementary: Galloway, Fay,Galloway, Fay
- Middle: Mannion Jack & Terry
- High: Foothill
Source: LVR. This data may not be complete. We recommend contacting the local school district to confirm school assignments for this home.

Similar homes
- $450,0003 bd3 ba1.8k sqft802 Cherry Dr, Henderson, NV 89002For Sale
 MLS ID #2824546, Erin C. Ackerman, Huntington & Ellis, A Real Est. LVR
 - $418,9004 bd2 ba1.5k sqft847 Shoreview Dr, Henderson, NV 89002For Sale
 MLS ID #2817395, Liza Oraha, Huntington & Ellis, A Real Est. LVR
 - $420,0003 bd2 ba1.2k sqft923 Chaps Cir, Henderson, NV 89002For Sale
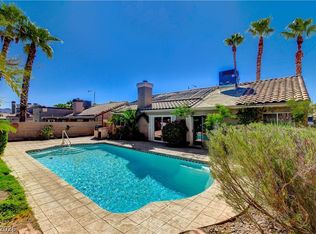 MLS ID #2820712, Yvette Auger, Real Broker LLC. LVR
 - $439,5003 bd2 ba1.6k sqft970 Hunters Run Dr, Henderson, NV 89002For Sale
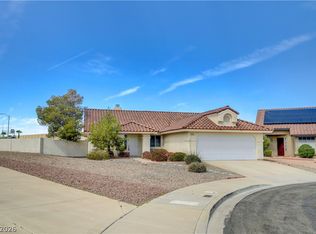 MLS ID #2821159, Stephen W. Littig, Simply Vegas. LVR
