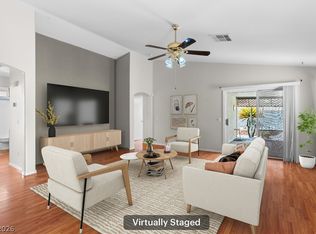
Don't miss this immaculately maintained single-story Henderson property! The 1600+ square feet home ensures all rooms are easily accessible, creating a cohesive flow throughout the home. The secured entry establishes a sense of privacy while the inside feels warm and welcoming. You'll remain comfortable & cozy all year round with the newer HVAC, newer water heater, and fireplace! The covered patio, solar screens on the east facing side of the home, blinds and ceiling fan(s) assist with maintaining your comfort. The 4th bedroom/den is a convenient space with double doors & window so this can be used as a guest bedroom, office or a den.
This property presents a solid opportunity to establish your lifestyle! The home is situated in a quiet little community located just 1.1 miles from Heritage Park which features a Senior Facility, Indoor Aquatic Complex, 5-acre Bark Park, and Soccer Park that is considered one of the premier tournament-grade facilities in the entire Las Vegas Valley! Heritage Park also has an Amphitheater, Splash pad, walking trails, open green space, playgrounds, & picnic shelters to help you host or just attend many fun activities!
If that's not enough, check out Black Mountain Recreational Center! Only 2.4 miles away, which features an Outdoor Aquatic complex with a spectacular SLIDE and water features within the pool. Like Pickleball? They have you covered with 18 outdoor PICKLEBALL COURTS!
Want a little more? Head to Water Street District (just under 4 miles away!!) This community hub features a mix of local dining, entertainment, and rotating public art installations. It has an open-air community amphitheater with a 42-foot digital screen for movie and sports WATCH PARTIES, a SEASONAL ICE RINK or splash pad, a playground, and a weekly FARMER'S MARKET!
Schedule a visit to check out all this area has to offer just outside of the quiet Heritage Encore Community!
Active
$425,000
649 Camp Hill Rd, Henderson, NV 89015
4beds
1,666sqft
Single Family Residence
Built in 1997
6,098 Square Feet Lot
$-- Zestimate®
$255/sqft
$24/mo HOA
What's special
Secured entryCovered patioNewer water heaterNewer hvac
- 12 days
- 550
- 42
Zillow last checked:
Listing updated:
Listed by:
Matthew H. Martinez BS.0146954 (702)505-5948,
BHHS Nevada Properties
Source: LVR,MLS#: 2830130 Originating MLS: Greater Las Vegas Association of Realtors Inc
Facts & features
Interior
Bedrooms & bathrooms
- Bedrooms: 4
- Bathrooms: 2
- Full bathrooms: 1
- 3/4 bathrooms: 1
Primary bedroom
- Description: Walk-In Closet(s),Pbr Separate From Other
- Dimensions: 15x14
Bedroom 2
- Description: Closet,Ceiling Fan,Ceiling Light
- Dimensions: 10x11
Bedroom 3
- Description: Ceiling Fan,Ceiling Light,Closet
- Dimensions: 10x9
Bedroom 4
- Description: Closet,Ceiling Fan,Ceiling Light
- Dimensions: 10x11
Dining room
- Description: Dining Area
- Dimensions: 10x17
Kitchen
- Description: Man Made Woodor Laminate Flooring
- Dimensions: 10x13
Living room
- Description: Ceiling Fan,Ceiling Light,Front
- Dimensions: 11x20
Heating
- Central, Gas
Cooling
- Central Air, Electric
Appliances
- Included: Dryer, Dishwasher, Disposal, Gas Range, Microwave, Refrigerator, Washer
- Laundry: Gas Dryer Hookup, Laundry Room
Features
- Primary Downstairs, Window Treatments
- Flooring: Laminate
- Windows: Blinds
- Number of fireplaces: 1
- Fireplace features: Gas, Living Room
Interior area
- Total structure area: 1,666
- Total interior livable area: 1,666 sqft
Video & virtual tour
Property
Parking
- Total spaces: 2
- Parking features: Attached, Garage, Garage Door Opener, Inside Entrance, Private
- Attached garage spaces: 2
Features
- Stories: 1
- Patio & porch: Covered, Patio
- Exterior features: Patio
- Fencing: Block,Back Yard
Lot
- Size: 6,098 Square Feet
- Features: Desert Landscaping, Landscaped, Rocks, < 1/4 Acre
Details
- Parcel number: 17921711058
- Zoning description: Single Family
- Horse amenities: None
Construction
Type & style
- Home type: SingleFamily
- Architectural style: One Story
- Property subtype: Single Family Residence
Materials
- Roof: Tile
Condition
- Resale
- Year built: 1997
Utilities & green energy
- Electric: Photovoltaics None
- Sewer: Public Sewer
- Water: Public
- Utilities for property: Underground Utilities
Community & HOA
Community
- Subdivision: Heritage 2
HOA
- Has HOA: Yes
- Services included: Association Management
- HOA fee: $24 monthly
- HOA name: Heritage Encore HOA
- HOA phone: 702-458-2580
Location
- Region: Henderson
Financial & listing details
- Price per square foot: $255/sqft
- Tax assessed value: $261,291
- Annual tax amount: $1,687
- Date on market: 10/28/2026
- Listing agreement: Exclusive Right To Sell
- Listing terms: Cash,Conventional,FHA,VA Loan
Estimated market value
Not available
Estimated sales range
Not available
Not available
Price history
| Date | Event | Price |
|---|---|---|
| 10/28/2026 | Listed for sale | $425,000+240%$255/sqft |
Source:  LVR #2830130 Report a problem | ||
| 3/2/2012 | Sold | $125,000+14.9%$75/sqft |
Source: LVR #1217903 Report a problem | ||
| 11/23/2011 | Sold | $108,800-26.5%$65/sqft |
Source: Public Record Report a problem | ||
| 5/4/2011 | Listing removed | $148,000$89/sqft |
Source: Wardley #1085723 Report a problem | ||
| 12/8/2010 | Price change | $148,000-3.3%$89/sqft |
Source: Coldwell Banker Wardley #1085723 Report a problem | ||
| 10/12/2010 | Listed for sale | $153,000-49%$92/sqft |
Source: Coldwell Banker Wardley #1085723 Report a problem | ||
| 6/24/2005 | Sold | $299,900+17.6%$180/sqft |
Source: Public Record Report a problem | ||
| 2/17/2005 | Sold | $255,000+88.9%$153/sqft |
Source: Public Record Report a problem | ||
| 11/18/1999 | Sold | $135,000+6.3%$81/sqft |
Source: Public Record Report a problem | ||
| 12/30/1996 | Sold | $127,000$76/sqft |
Source: Public Record Report a problem | ||
Public tax history
| Year | Property taxes | Tax assessment |
|---|---|---|
| 2026 | $1,690 +3% | $91,452 -0.6% |
| 2025 | $1,640 +3% | $92,023 -1.9% |
| 2024 | $1,593 +3% | $93,835 +11.8% |
| 2023 | $1,547 +3% | $83,894 +8.7% |
| 2022 | $1,502 +3% | $77,145 +2.8% |
| 2021 | $1,458 +3% | $75,037 +4.4% |
| 2020 | $1,415 +3% | $71,899 +9.6% |
| 2019 | $1,373 +5.7% | $65,613 |
| 2018 | $1,300 | $65,613 +0.5% |
| 2017 | $1,300 | $65,258 +10% |
| 2016 | $1,300 +0.3% | $59,305 +25% |
| 2015 | $1,296 +3% | $47,460 +9.8% |
| 2014 | $1,258 | $43,230 |
| 2013 | -- | $43,230 +5.6% |
| 2012 | -- | $40,919 -13.3% |
| 2011 | -- | $47,219 -7.8% |
| 2010 | -- | $51,207 -33.4% |
| 2009 | -- | $76,887 |
| 2008 | -- | $76,887 -24.3% |
| 2007 | -- | $101,504 +5.4% |
| 2006 | -- | $96,315 +10.4% |
| 2005 | -- | $87,217 +60.7% |
| 2004 | -- | $54,282 +9.2% |
| 2003 | -- | $49,725 +7.6% |
| 2002 | -- | $46,200 +8.5% |
| 2001 | -- | $42,570 |
Find assessor info on the county website
Monthly payment
Est. payment
Payment breakdown
Explore the cost of this home by adjusting the details. Changes won't be saved.Climate risks
Neighborhood: River Mountain
Nearby schools
Schools provided by the listing agent
- Elementary: Morrow, Sue H.,Morrow, Sue H.
- Middle: Brown B. Mahlon
- High: Basic Academy
Source: LVR. This data may not be complete. We recommend contacting the local school district to confirm school assignments for this home.


Similar homes
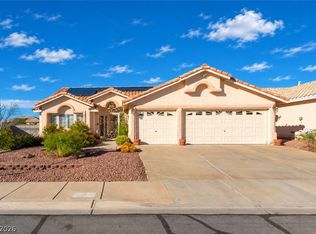
- $414,9953 bd2 ba1.5k sqft593 Fox Chase St, Henderson, NV 89015For Sale
 MLS ID #2833122, Amanda Arante, Redfin. LVR
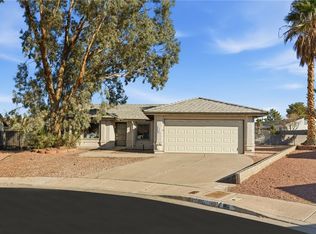
- $459,9004 bd2 ba2.1k sqft1152 Speedy Streak Ave, Henderson, NV 89015For Sale
 MLS ID #2831721, Geri L. Martucci, Keller Williams MarketPlace. LVR
- $399,9003 bd2 ba1.4k sqft998 Trackers Glen Ave, Henderson, NV 89015For Sale
 MLS ID #2830816, Bryan Knisley, eXp Realty. LVR
- $429,0003 bd2 ba1.3k sqft150 Lido Cir, Henderson, NV 89015For Sale
 MLS ID #2830318, John Sullivan, Huntington & Ellis, A Real Est. LVR
