No HOA!!! This spacious two-story home offers 4 bedrooms and 3 bathrooms with a warm, inviting layout perfect for comfortable living and entertaining. The main level features bright, open living spaces with high ceilings, tile flooring, and abundant natural light. A cozy family room with a fireplace flows seamlessly into the dining area and well-appointed kitchen, complete with white cabinetry, appliances, a center island, and views of the backyard. Upstairs, the bedrooms are generously sized, including a serene primary suite with vaulted ceilings, a large dresser niche, and a beautiful bathroom featuring dual sinks, a soaking tub, and a separate shower. The backyard is a true retreat with a pergola-covered patio, mature landscaping, palm trees, a rock water feature, and multiple seating areas ideal for outdoor gatherings. Additional highlights include a three-car garage, desert-friendly front landscaping, plantation shutters throughout, and a flexible downstairs room perfect for an office or guest space. This well-maintained home blends comfort, charm, and outdoor living in a desirable neighborhood.
Active
Price cut: $20K (10/7)
$479,999
827 Fuerte Ct, Henderson, NV 89015
4beds
2,270sqft
Single Family Residence
Built in 1995
6,098 Square Feet Lot
$478,500 Zestimate®
$211/sqft
$-- HOA
What's special
- 57 days
- 539
- 56
Zillow last checked:
Listing updated:
Listed by:
Michelle Le Tang S.0190770 Michelle@teammichelletang.com,
Galindo Group Real Estate
Source: LVR,MLS#: 2808846 Originating MLS: Greater Las Vegas Association of Realtors Inc
Originating MLS: Greater Las Vegas Association of Realtors IncFacts & features
Interior
Bedrooms & bathrooms
- Bedrooms: 4
- Bathrooms: 3
- Full bathrooms: 1
- 3/4 bathrooms: 1
- 1/2 bathrooms: 1
Primary bedroom
- Description: Ceiling Fan,Closet
- Dimensions: 17X14
Bedroom 2
- Description: Ceiling Fan,Closet
- Dimensions: 13X13
Bedroom 3
- Description: Ceiling Fan,Closet
- Dimensions: 10X10
Bedroom 4
- Description: Closet
- Dimensions: 10X10
Kitchen
- Description: Island
Heating
- Central, Gas
Cooling
- Central Air, Electric
Appliances
- Included: Dryer, Dishwasher, Disposal, Gas Range, Microwave, Refrigerator, Washer
- Laundry: Gas Dryer Hookup, Laundry Room
Features
- Bathroom on Main Level, Half Bath on Main Level, None
- Flooring: Carpet, Tile
- Number of fireplaces: 1
- Fireplace features: Gas, Glass Doors, Living Room
Interior area
- Total structure area: 2,270
- Total interior livable area: 2,270 sqft
Video & virtual tour
Property
Parking
- Total spaces: 3
- Parking features: Attached, Garage, Private
- Attached garage spaces: 3
Features
- Stories: 2
- Exterior features: Private Yard
- Fencing: Block,Back Yard
Lot
- Size: 6,098 Square Feet
- Features: Landscaped, Rocks, Trees, < 1/4 Acre
Details
- Parcel number: 17921111020
- Zoning description: Single Family
- Horse amenities: None
Construction
Type & style
- Home type: SingleFamily
- Architectural style: Two Story
- Property subtype: Single Family Residence
Materials
- Roof: Tile
Condition
- Resale
- Year built: 1995
Utilities & green energy
- Electric: Photovoltaics None
- Sewer: Public Sewer
- Water: Public
- Utilities for property: Underground Utilities
Community & HOA
Community
- Subdivision: Race Track Homes
HOA
- Has HOA: No
- Amenities included: None
Location
- Region: Henderson
Financial & listing details
- Price per square foot: $211/sqft
- Tax assessed value: $277,806
- Annual tax amount: $1,772
- Date on market: 8/19/2026
- Listing agreement: Exclusive Right To Sell
- Listing terms: Cash,Conventional,FHA,VA Loan
Estimated market value
$478,500
$455,000 - $502,000
$2,459/mo
Price history
| Date | Event | Price |
|---|---|---|
| 10/7/2026 | Price change | $479,999-4%$211/sqft |
Source:  LVR #2808846 Report a problem LVR #2808846 Report a problem | ||
| 8/19/2026 | Listed for sale | $499,999+266.3%$220/sqft |
Source: LVR #2808846 Report a problem | ||
| 9/29/1995 | Sold | $136,500$60/sqft |
Source: Public Record Report a problem | ||
Public tax history
| Year | Property taxes | Tax assessment |
|---|---|---|
| 2026 | $1,775 +3% | $97,232 -0.3% |
| 2025 | $1,723 +3% | $97,499 -1.1% |
| 2024 | $1,673 +3% | $98,589 +13.5% |
| 2023 | $1,625 +3% | $86,886 +6.3% |
| 2022 | $1,578 +3% | $81,709 +0.4% |
| 2021 | $1,531 +3% | $81,398 +5.5% |
| 2020 | $1,486 +3% | $77,183 +9.3% |
| 2019 | $1,443 +5.7% | $70,628 |
| 2018 | $1,365 | $70,628 -0.2% |
| 2017 | $1,365 | $70,753 +11.8% |
| 2016 | $1,365 +0.2% | $63,290 +20.8% |
| 2015 | $1,362 +3% | $52,410 +18.4% |
| 2014 | $1,322 | $44,279 |
| 2013 | -- | $44,279 -1.3% |
| 2012 | -- | $44,874 -16.8% |
| 2011 | -- | $53,944 -2.5% |
| 2010 | -- | $55,343 -24.2% |
| 2009 | -- | $72,977 |
| 2008 | -- | $72,977 -28.5% |
| 2007 | -- | $102,134 +3.7% |
| 2006 | -- | $98,454 +19.6% |
| 2005 | -- | $82,292 +37.6% |
| 2004 | -- | $59,822 +8.8% |
| 2003 | -- | $54,985 +6.8% |
| 2002 | -- | $51,490 +4.1% |
| 2001 | -- | $49,480 |
Find assessor info on the county website
Monthly payment
Est. payment
Payment breakdown
Explore the cost of this home by adjusting the details. Changes won't be saved.Climate risks
Neighborhood: River Mountain
Nearby schools
Schools provided by the listing agent
- Elementary: Morrow, Sue H.,Morrow, Sue H.
- Middle: Brown B. Mahlon
- High: Basic Academy
Source: LVR. This data may not be complete. We recommend contacting the local school district to confirm school assignments for this home.



Similar homes
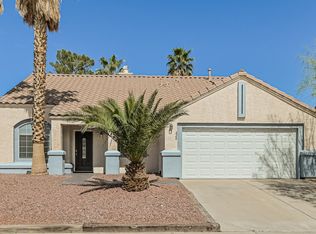
- $439,9994 bd3 ba1.8k sqft596 Marlberry Pl, Henderson, NV 89015For Sale
 MLS ID #2820172, Fernanda A. Kriese, Redfin. LVR
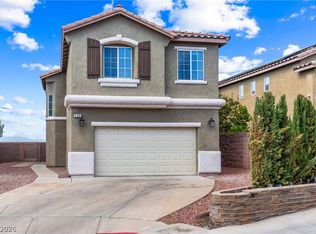
 - $510,0003 bd3 ba2.2k sqft909 Blanco Caballo Way, Henderson, NV 89015For Sale
 MLS ID #2813001, Sasha Barbeau-Robletto, Simply Vegas. LVR
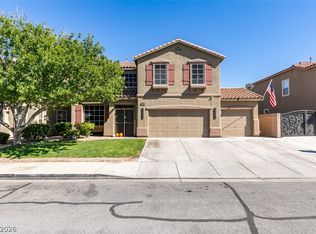
 - $570,0004 bd3 ba2.4k sqft248 Hyssop Ct, Henderson, NV 89015For Sale
 MLS ID #2825559, Samantha L. Brooks, Simply Vegas. LVR
 - $499,9993 bd3 ba2.3k sqft849 Ashford Way, Henderson, NV 89015For Sale
 MLS ID #2824140, Heide Hanley, Realty ONE Group, Inc. LVR
