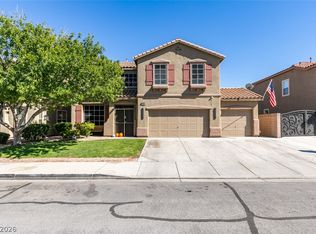
Welcome to your single-story desert oasis at 120 Ringlore Drive, Henderson, NV 89015! This 4-bed, 3-bath home offers 2,010 sq ft of beautifully maintained living space, perfectly blending functional indoor design with a resort-style backyard built for entertaining.
Home Highlights
Features an open kitchen with granite countertops, a formal living room, and a separate secondary family room off the front courtyard with its own 3/4 bath—ideal for guests, multi-generational living, or a private home office. The primary suite offers a sunlit bay window and an upgraded luxury bathroom with a custom-tiled walk-in shower, built-in bench, and dual showerheads.Backyard Oasis: Fully landscaped and private backyard featuring a large covered patio, built-in gas BBQ grill, cozy wood-burning fireplace, above-ground spa, and two spacious storage sheds. Built in 1995 with a durable tile roof, central cooling, an indoor laundry room with built-in cabinets, a 2-car garage, and automated low-water desert irrigation. Conveniently located near parks, shopping, and top-rated schools, this unique single-story property is an absolute must-see!
Active
Price cut: $5K (10/30)
$515,000
120 Ringlore Dr, Henderson, NV 89015
4beds
2,010sqft
Single Family Residence
Built in 1995
6,534 Square Feet Lot
$-- Zestimate®
$256/sqft
$-- HOA
What's special
Above-ground spaLarge covered patioTwo spacious storage shedsAutomated low-water desert irrigationBuilt-in gas bbq grillCentral coolingCozy wood-burning fireplace
- 44 days
- 654
- 59
Zillow last checked:
Listing updated:
Listed by:
Davin Sundvick B.1002417 702-518-1606,
Ethics Realty
Source: LVR,MLS#: 2820134 Originating MLS: Greater Las Vegas Association of Realtors Inc
Facts & features
Interior
Bedrooms & bathrooms
- Bedrooms: 4
- Bathrooms: 3
- Full bathrooms: 1
- 3/4 bathrooms: 2
Primary bedroom
- Description: Ceiling Fan,Walk-In Closet(s)
- Dimensions: 12x18
Bedroom 2
- Description: Ceiling Fan
- Dimensions: 12x11
Bedroom 3
- Description: Ceiling Fan
- Dimensions: 10x10
Bedroom 4
- Description: Ceiling Fan
- Dimensions: 10x12
Primary bathroom
- Description: Double Sink,Shower Only
- Dimensions: 9x9
Dining room
- Description: Dining Area
- Dimensions: 9x16
Family room
- Description: Vaulted Ceiling
- Dimensions: 14x19
Kitchen
- Description: Pantry
- Dimensions: 9x11
Living room
- Description: Vaulted Ceiling
- Dimensions: 13x18
Heating
- Central, Gas
Cooling
- Central Air, Electric
Appliances
- Included: Dishwasher, Gas Cooktop, Disposal, Gas Water Heater, Microwave, Refrigerator, Water Heater
- Laundry: Electric Dryer Hookup, Gas Dryer Hookup, Laundry Closet, Main Level
Features
- Bathroom on Main Level, Bedroom on Main Level, Ceiling Fan(s), Full Bath on Main Level, Handicap Access, Primary Downstairs, Window Treatments
- Flooring: Laminate, Tile
- Windows: Blinds
- Number of fireplaces: 1
- Fireplace features: Outside, Wood Burning
Interior area
- Total structure area: 2,010
- Total interior livable area: 2,010 sqft
Video & virtual tour
Property
Parking
- Total spaces: 2
- Parking features: Garage, Golf Cart Garage, Private, Storage
- Garage spaces: 2
Accessibility
- Accessibility features: Grab Bars, Levered Handles, Accessible Hallway(s)
Features
- Levels: One
- Stories: 1
- Patio & porch: Covered, Patio
- Exterior features: Out Building(s), Patio, Awning(s)
- Has spa: Yes
- Spa features: Above Ground
- Fencing: Block,Back Yard
- View description: None
Lot
- Size: 6,534 Square Feet
- Features: Desert Landscaping, Garden, Landscaped, < 1/4 Acre
Details
- Additional structures: Outbuilding
- Parcel number: 17916111018
- Zoning description: Single Family
- Horse amenities: None
Construction
Type & style
- Home type: SingleFamily
- Architectural style: One Story
- Property subtype: Single Family Residence
- Attached to another structure: Yes
Materials
- Frame, Stucco, Drywall
- Roof: Tile
Condition
- Resale
- Year built: 1995
Utilities & green energy
- Electric: Photovoltaics None
- Sewer: Public Sewer
- Water: Public
- Utilities for property: Underground Utilities
Community & HOA
Community
- Subdivision: Lakeside Highlands North
HOA
- Has HOA: No
- Amenities included: None
Location
- Region: Henderson
Financial & listing details
- Price per square foot: $256/sqft
- Tax assessed value: $303,229
- Annual tax amount: $1,894
- Date on market: 9/18/2026
- Listing agreement: Exclusive Right To Sell
- Listing terms: Cash,Conventional,FHA,USDA Loan,VA Loan
- Ownership: Single Family Residential
Estimated market value
Not available
Estimated sales range
Not available
Not available
Price history
| Date | Event | Price |
|---|---|---|
| 10/30/2026 | Price change | $515,000-1%$256/sqft |
Source:  LVR #2820134 Report a problem | ||
| 10/15/2026 | Price change | $520,000-1%$259/sqft |
Source: LVR #2820134 Report a problem | ||
| 9/18/2026 | Listed for sale | $525,000+40.5%$261/sqft |
Source: LVR #2820134 Report a problem | ||
| 12/30/2020 | Sold | $373,750-0.3%$186/sqft |
Source: LVR #2248736 Report a problem | ||
| 11/21/2020 | Price change | $375,000-3.8%$187/sqft |
Source: Acclaim Real Estate #2248736 Report a problem | ||
| 11/5/2020 | Price change | $390,000-2.5%$194/sqft |
Source: Realty Now #2241199 Report a problem | ||
| 11/2/2020 | Price change | $399,999-2.4%$199/sqft |
Source: Realty Now #2241199 Report a problem | ||
| 10/21/2020 | Listed for sale | $410,000+41.4%$204/sqft |
Source: Realty Now #2241199 Report a problem | ||
| 3/24/2017 | Sold | $290,000-3.3%$144/sqft |
Source: LVR #1860733 Report a problem | ||
| 2/10/2017 | Price change | $299,900-3.2%$149/sqft |
Source: Life Realty #1860733 Report a problem | ||
| 1/20/2017 | Price change | $309,900-4.6%$154/sqft |
Source: Life Realty #1860733 Report a problem | ||
| 1/10/2017 | Listed for sale | $324,900+191.4%$162/sqft |
Source: Life Realty #1860733 Report a problem | ||
| 12/14/1994 | Sold | $111,500$55/sqft |
Source: Public Record Report a problem | ||
Public tax history
| Year | Property taxes | Tax assessment |
|---|---|---|
| 2026 | $1,896 +3% | $106,130 -0.3% |
| 2025 | $1,841 +3% | $106,439 +3.3% |
| 2024 | $1,788 +3% | $103,039 +9.7% |
| 2023 | $1,736 +3% | $93,907 +8.3% |
| 2022 | $1,685 +3% | $86,684 +1.4% |
| 2021 | $1,636 +3% | $85,447 +5.5% |
| 2020 | $1,588 +3% | $81,019 +8.6% |
| 2019 | $1,541 +26.7% | $74,602 |
| 2018 | $1,216 | $74,602 +14.6% |
| 2017 | $1,216 | $65,094 +10% |
| 2016 | $1,216 +0.3% | $59,173 +32.9% |
| 2015 | $1,213 +3% | $44,531 +7.7% |
| 2014 | $1,177 | $41,354 |
| 2013 | -- | $41,354 +8% |
| 2012 | -- | $38,286 -17.4% |
| 2011 | -- | $46,327 -16.2% |
| 2010 | -- | $55,271 -22.1% |
| 2009 | -- | $70,909 +4.7% |
| 2008 | -- | $67,754 -27.9% |
| 2007 | -- | $93,945 +4.4% |
| 2006 | -- | $89,989 +43% |
| 2005 | -- | $62,941 +37.7% |
| 2004 | -- | $45,700 +10.3% |
| 2003 | -- | $41,440 +14.5% |
| 2002 | -- | $36,190 +3.9% |
| 2001 | -- | $34,830 |
Find assessor info on the county website
Monthly payment
Est. payment
Payment breakdown
Explore the cost of this home by adjusting the details. Changes won't be saved.Climate risks
Neighborhood: Foothills
Nearby schools
Schools provided by the listing agent
- Elementary: Morrow, Sue H.,Morrow, Sue H.
- Middle: Brown B. Mahlon
- High: Basic Academy
Source: LVR. This data may not be complete. We recommend contacting the local school district to confirm school assignments for this home.

Similar homes
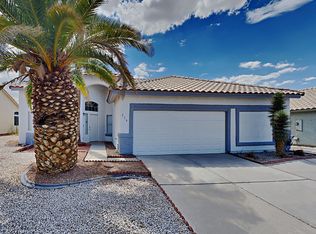
- $515,0004 bd3 ba2.1k sqft630 Rolling Valley Way, Henderson, NV 89015For Sale
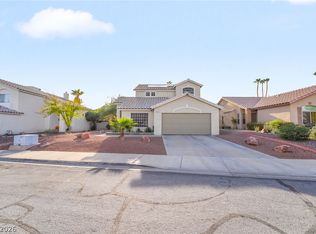 MLS ID #2831190, Aissa Gomez, Realty of America LLC. LVR
- $510,0003 bd2 ba1.6k sqft130 Ringlore Dr, Henderson, NV 89015For Sale
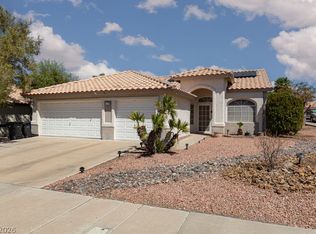 MLS ID #2813451, Charles C. Doty, ERA Brokers Consolidated. LVR
- $487,6003 bd2 ba1.6k sqft144 La Mirada Dr, Henderson, NV 89015For Sale
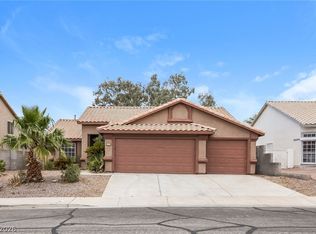 MLS ID #2826589, Arthur Chung, Las Vegas Realty LLC. LVR
- $570,0004 bd3 ba2.4k sqft248 Hyssop Ct, Henderson, NV 89015For Sale
 MLS ID #2825559, Samantha L. Brooks, Simply Vegas. LVR
