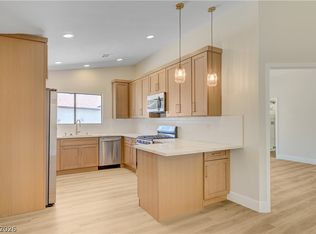
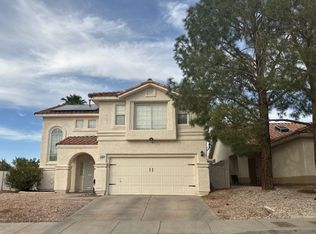
Single Story, Thrее Cаr Garage, Ρoοl, Solar Leasе, Oрen Floorplan, Good Sized Primary w/walk in. Separate Tub & Shower in primary bath. corner lot Garage has above storage. Gas Fireplace in Family Room, Built-ins in Dining room. Hard service counter top. Heritage Park, only a few blocks away. Serviceable distance to Boulder City, Lake Meade, & Down Town Las Vegas. No Association.
Active
$525,000
130 Ringlore Dr, Henderson, NV 89015
3beds
1,684sqft
Single Family Residence
Built in 1995
6,534 Square Feet Lot
$515,100 Zestimate®
$312/sqft
$-- HOA
What's special
Single storyBuilt-ins in dining roomCorner lot
- 9 days
- 388
- 18
Zillow last checked:
Listing updated:
Listed by:
Charles C. Doty BS.0002682 702-940-4500,
ERA Brokers Consolidated
Source: LVR,MLS#: 2813451 Originating MLS: Greater Las Vegas Association of Realtors Inc
Originating MLS: Greater Las Vegas Association of Realtors IncFacts & features
Interior
Bedrooms & bathrooms
- Bedrooms: 3
- Bathrooms: 2
- Full bathrooms: 2
Primary bedroom
- Description: Ceiling Fan,Custom Closet,Walk-In Closet(s)
- Dimensions: 17x14
Bedroom 2
- Description: Ceiling Fan
- Dimensions: 10x10
Bedroom 3
- Description: Ceiling Fan
- Dimensions: 10x10
Dining room
- Description: Formal Dining Room,Hutch
- Dimensions: 10x12
Family room
- Description: Separate Family Room,Vaulted Ceiling
- Dimensions: 17x14
Kitchen
- Description: Breakfast Bar/Counter,Granite Countertops,Tile Flooring
- Dimensions: 10x08
Living room
- Description: Entry Foyer,Front,Vaulted Ceiling
- Dimensions: 17x14
Heating
- Central, Electric, Solar
Cooling
- Central Air, Electric, Refrigerated
Appliances
- Included: Built-In Gas Oven, Dishwasher, Disposal, Gas Range, Gas Water Heater, Microwave, Refrigerator, Water Softener Owned, Water Purifier
- Laundry: Electric Dryer Hookup, Gas Dryer Hookup, Laundry Room
Features
- BathroomonMainLevel, Bedroom on Main Level, Ceiling Fan(s), Primary Downstairs, Window Treatments
- Flooring: Ceramic Tile
- Windows: Window Treatments
- Number of fireplaces: 1
- Fireplace features: Family Room, Gas
Interior area
- Total structure area: 1,684
- Total interior livable area: 1,684 sqft
Video & virtual tour
Property
Parking
- Total spaces: 3
- Parking features: Attached, Garage, Garage Door Opener, Inside Entrance, Open, Private, Storage
- Attached garage spaces: 3
- Has uncovered spaces: Yes
Features
- Stories: 1
- Exterior features: Private Yard
- Has private pool: Yes
- Pool features: In Ground, Private
- Fencing: Block,Back Yard
Lot
- Size: 6,534 Square Feet
- Features: Corner Lot, Landscaped, Rocks, < 1/4 Acre
Details
- Parcel number: 17916111013
- Zoning description: Single Family
- Horse amenities: None
Construction
Type & style
- Home type: SingleFamily
- Architectural style: One Story
- Property subtype: Single Family Residence
Materials
- Frame, Stucco
- Roof: Tile
Condition
- Resale
- Year built: 1995
Utilities & green energy
- Electric: Photovoltaics Third-Party Owned
- Sewer: Public Sewer
- Water: Public
- Utilities for property: Underground Utilities
Green energy
- Energy efficient items: Solar Panel(s)
Community & HOA
Community
- Security: Prewired
- Subdivision: Lakeside Highlands North
HOA
- Has HOA: No
- Amenities included: None
- Services included: None
Location
- Region: Henderson
Financial & listing details
- Price per square foot: $312/sqft
- Tax assessed value: $293,620
- Annual tax amount: $1,776
- Date on market: 9/8/2026
- Listing agreement: Exclusive Right To Sell
- Listing terms: Cash,Conventional,FHA,VA Loan
- Ownership: Single Family Residential
Estimated market value
$515,100
$489,000 - $541,000
$2,841/mo
Price history
| Date | Event | Price |
|---|---|---|
| 9/8/2026 | Listed for sale | $525,000+34.6%$312/sqft |
Source:  LVR #2813451 Report a problem LVR #2813451 Report a problem | ||
| 5/7/2021 | Sold | $390,000+223.7%$232/sqft |
Source: LVR #2280393 Report a problem | ||
| 2/15/1995 | Sold | $120,500$72/sqft |
Source: Public Record Report a problem | ||
Public tax history
| Year | Property taxes | Tax assessment |
|---|---|---|
| 2026 | $1,779 +3% | $102,767 -0.8% |
| 2025 | $1,727 +3% | $103,588 +3.7% |
| 2024 | $1,677 +3% | $99,888 +9.5% |
| 2023 | $1,629 -1.5% | $91,218 +8.5% |
| 2022 | $1,653 +58.6% | $84,042 +1.2% |
| 2021 | $1,043 -30% | $83,080 +5.5% |
| 2020 | $1,489 +3% | $78,744 +8.3% |
| 2019 | $1,446 +5.7% | $72,696 |
| 2018 | $1,368 | $72,696 +1.1% |
| 2017 | $1,368 | $71,925 +8.8% |
| 2016 | $1,368 +0.2% | $66,124 +34.5% |
| 2015 | $1,365 +3% | $49,148 +6.4% |
| 2014 | $1,325 | $46,177 |
| 2013 | -- | $46,177 +7.2% |
| 2012 | -- | $43,087 -17.7% |
| 2011 | -- | $52,379 -15.5% |
| 2010 | -- | $62,012 -20.2% |
| 2009 | -- | $77,661 |
| 2008 | -- | $77,661 -25.6% |
| 2007 | -- | $104,332 +4.3% |
| 2006 | -- | $100,036 +25% |
| 2005 | -- | $80,017 +27% |
| 2004 | -- | $63,014 +7.9% |
| 2003 | -- | $58,412 +10.1% |
| 2002 | -- | $53,070 +4.3% |
| 2001 | -- | $50,900 |
Find assessor info on the county website
Monthly payment
Est. payment
Payment breakdown
Explore the cost of this home by adjusting the details. Changes won't be saved.Climate risks
Neighborhood: Foothills
Nearby schools
Schools provided by the listing agent
- Elementary: Moore, William,Moore, William
- Middle: Brown B. Mahlon
- High: Basic Academy
Source: LVR. This data may not be complete. We recommend contacting the local school district to confirm school assignments for this home.

Similar homes
- $425,0003 bd2 ba1.4k sqft114 Vista Del Lago St, Henderson, NV 89015For Sale
 MLS ID #2818393, Angela S. Hutchins, Signature Real Estate Group. LVR
 - $425,0003 bd2 ba1.4k sqft942 Anchor Dr, Henderson, NV 89015For Sale
 MLS ID #2818629, Aaron M. Granati, Galindo Group Real Estate. LVR
 - $549,9004 bd3 ba2.1k sqft139 Skytop Dr, Henderson, NV 89015For Sale
 MLS ID #2813966, Alysia Linvill, Huntington & Ellis, A Real Est. LVR
 - $--3 bd3 ba1.5k sqft540 Landra Ln, Henderson, NV 89015Auction
 Auction.com 2
