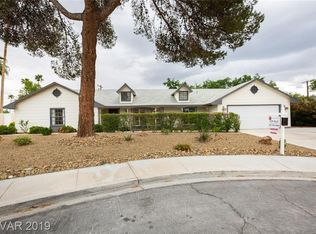
Single-Story Pool Home • Large RV Parking • 12,632 Sq. Ft. Cul-de-Sac Lot • No HOA!
Seller may consider buyer closing cost assistance with an acceptable offer.
This 3-bedroom, 2-bath Las Vegas home offers approximately 1,700 sq. ft. of reported living area on a 0.29-acre lot, plus a 2-car garage and extended driveway accommodating a large RV. Inside, vaulted ceilings, plantation shutters, natural light, tile and wood-look flooring, and a two-way fireplace connecting the living and formal dining rooms. The kitchen features quartz countertops, white cabinetry with crown molding, recessed lighting, stainless steel appliances, and a wine cooler. The double-door primary bedroom offers two closets and a bathroom with dual sinks. The backyard includes a private pool and spa, covered patio, lawn, mature landscaping, and multiple seating areas. An additional enclosed flex room offers space for hobbies, projects, or storage; it is unpermitted and excluded from the reported 1,700 sq. ft. A 9.86 kW solar system has existing 2.99% GoodLeap financing with a confirmed recast option; loan assumption requires lender approval. Seller may consider a contribution toward solar loan principal reduction with an acceptable offer.
Located approximately 2.5 miles from Lorenzi Park and Las Vegas Golf Club, 3.5 miles from Springs Preserve and Meadows Mall, and 6 miles from Downtown Las Vegas and the Arts District. Convenient access to US-95.
Active under contract
$469,900
1820 Laverne Cir, Las Vegas, NV 89108
3beds
2,100sqft
Single Family Residence
Built in 1973
0.29 Acres Lot
$-- Zestimate®
$224/sqft
$-- HOA
What's special
Large rv parkingCovered patioMature landscapingDouble-door primary bedroomNatural lightVaulted ceilingsRecessed lighting
- 5 days
- 513
- 50
Likely to sell faster than
Zillow last checked:
Listing updated:
Listed by:
Josue Towers Torres B.0146529 702-843-7021,
Sell For One Realty
Source: LVR,MLS#: 2830786 Originating MLS: Greater Las Vegas Association of Realtors Inc
Facts & features
Interior
Bedrooms & bathrooms
- Bedrooms: 3
- Bathrooms: 2
- Full bathrooms: 1
- 3/4 bathrooms: 1
Primary bedroom
- Description: Ceiling Fan,Closet
- Dimensions: 16x20
Bedroom 2
- Description: Ceiling Light,Closet
- Dimensions: 11x11
Bedroom 3
- Description: Ceiling Light,Closet
- Dimensions: 11x11
Primary bathroom
- Description: Double Sink,Tub/Shower Combo
Dining room
- Description: Formal Dining Room
- Dimensions: 10x12
Kitchen
- Description: Custom Cabinets,Lighting Recessed,Quartz Countertops,Stainless Steel Appliances,Tile Flooring
Living room
- Description: Ceiling Fan,Formal,Front,Vaulted Ceiling
- Dimensions: 16x23
Heating
- Central, Gas
Cooling
- Central Air, Electric
Appliances
- Included: Dryer, Dishwasher, Electric Range, Disposal, Microwave, Refrigerator, Washer
- Laundry: Electric Dryer Hookup, Laundry Room
Features
- Bathroom on Main Level, Bedroom on Main Level, Ceiling Fan(s), Full Bath on Main Level, Primary Downstairs, Window Treatments
- Flooring: Carpet, Tile
- Windows: Blinds, Plantation Shutters
- Number of fireplaces: 1
- Fireplace features: Gas, Living Room
Interior area
- Total structure area: 1,700
- Total interior livable area: 2,100 sqft
Video & virtual tour
Property
Parking
- Total spaces: 2
- Parking features: Attached, Garage, Garage Door Opener, Inside Entrance, Private, RV Potential, RV Access/Parking
- Attached garage spaces: 2
Features
- Stories: 1
- Patio & porch: Covered, Patio
- Exterior features: Patio, Private Yard
- Has private pool: Yes
- Pool features: In Ground, Private
- Has spa: Yes
- Fencing: Block,Back Yard
- View description: None
Lot
- Size: 0.29 Acres
- Features: Back Yard, Cul-De-Sac, Landscaped, Rocks, Trees, < 1/4 Acre
Details
- Parcel number: 13919318020
- Zoning description: Single Family
- Horse amenities: None
Construction
Type & style
- Home type: SingleFamily
- Architectural style: One Story
- Property subtype: Single Family Residence
Materials
- Frame, Stucco
- Roof: Composition,Shingle
Condition
- Resale
- Year built: 1973
Utilities & green energy
- Electric: Photovoltaics None
- Sewer: Public Sewer
- Water: Public
- Utilities for property: Above Ground Utilities
Community & HOA
Community
- Subdivision: Stonehaven
HOA
- Has HOA: No
- Amenities included: None
Location
- Region: Las Vegas
Financial & listing details
- Price per square foot: $224/sqft
- Tax assessed value: $215,037
- Annual tax amount: $1,569
- Date on market: 10/30/2026
- Listing agreement: Exclusive Right To Sell
- Listing terms: Cash,Conventional,FHA,VA Loan
- Ownership: Single Family Residential
- Road surface type: Paved
Estimated market value
Not available
Estimated sales range
Not available
Not available
Price history
| Date | Event | Price |
|---|---|---|
| 11/3/2026 | Contingent | $469,900$224/sqft |
Source:  LVR #2830786 Report a problem | ||
| 10/30/2026 | Listed for sale | $469,900+48.5%$224/sqft |
Source: LVR #2830786 Report a problem | ||
| 9/28/2018 | Sold | $316,500+0.5%$151/sqft |
Source: LVR #2028168 Report a problem | ||
| 9/3/2018 | Listed for sale | $314,900+47.8%$150/sqft |
Source: Costello Realty & Mgmt #2028168 Report a problem | ||
| 4/29/2014 | Sold | $213,000-3.1%$101/sqft |
Source: LVR #1430645 Report a problem | ||
| 2/26/2014 | Price change | $219,900-2.2%$105/sqft |
Source: VK Realty Services #1412505 Report a problem | ||
| 1/11/2014 | Listed for sale | $224,900+74.3%$107/sqft |
Source: VK Realty Services #1412505 Report a problem | ||
| 2/25/2013 | Sold | $129,001-63.1%$61/sqft |
Source: Public Record Report a problem | ||
| 3/5/2007 | Sold | $350,000+410.9%$167/sqft |
Source: Public Record Report a problem | ||
| 5/9/1994 | Sold | $68,500$33/sqft |
Source: Public Record Report a problem | ||
Public tax history
| Year | Property taxes | Tax assessment |
|---|---|---|
| 2026 | $1,571 +3% | $75,263 +0.5% |
| 2025 | $1,525 +3% | $74,912 +1.5% |
| 2024 | $1,482 +3% | $73,784 +2.3% |
| 2023 | $1,439 +3% | $72,105 +8.2% |
| 2022 | $1,397 +3% | $66,620 +5.5% |
| 2021 | $1,355 +1.3% | $63,137 +4% |
| 2020 | $1,338 +4.8% | $60,699 +8.4% |
| 2019 | $1,277 +5.7% | $55,994 |
| 2018 | $1,209 | $55,994 -2.5% |
| 2017 | $1,209 | $57,425 +6.5% |
| 2016 | $1,209 +0.3% | $53,895 +7.5% |
| 2015 | $1,205 +3.2% | $50,125 +45% |
| 2014 | $1,168 | $34,564 |
| 2013 | -- | $34,564 -24.7% |
| 2012 | -- | $45,914 +20.5% |
| 2011 | -- | $38,088 +1.7% |
| 2010 | -- | $37,435 -33% |
| 2009 | -- | $55,834 |
| 2008 | -- | $55,834 -29.1% |
| 2007 | -- | $78,748 +12.6% |
| 2006 | -- | $69,942 +27.1% |
| 2005 | -- | $55,024 +28.5% |
| 2004 | -- | $42,809 +0.2% |
| 2003 | -- | $42,725 -0.7% |
| 2002 | -- | $43,030 +2.5% |
| 2001 | -- | $42,000 |
Find assessor info on the county website
Monthly payment
Est. payment
Payment breakdown
Explore the cost of this home by adjusting the details. Changes won't be saved.Climate risks
Neighborhood: Twin Lakes
Nearby schools
Schools provided by the listing agent
- Elementary: Twin Lakes,Twin Lakes
- Middle: Brinley J. Harold
- High: Western
Source: LVR. This data may not be complete. We recommend contacting the local school district to confirm school assignments for this home.

Similar homes
- $645,0004 bd2 ba2.1k sqft1920 Parkchester Dr, Las Vegas, NV 89108For Sale
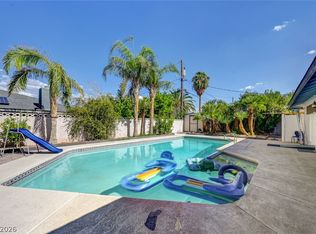 MLS ID #2802267, Flavio Rayas, Executive Realty Services. LVR
- $460,0003 bd2 ba1.6k sqft4715 E California Ave, Las Vegas, NV 89104For Sale
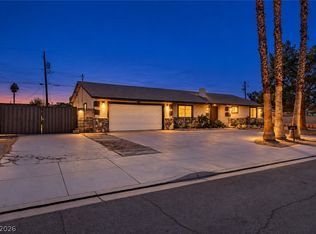 MLS ID #2830682, Tony Espinoza, Excellence Fine Living Realty. LVR
- $390,0004 bd3 ba1.9k sqft6380 Blue Twilight Ct, Las Vegas, NV 89108For Sale
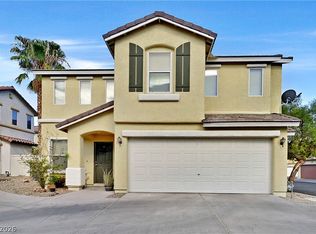 MLS ID #2816256, Ann Webb, Real Broker LLC. LVR
- $550,0003 bd3 ba1.6k sqft1982 Brandon Ct, Las Vegas, NV 89156For Sale
 MLS ID #2829999, Yvonne J. Rojas, John Griffith Realty. LVR
