Welcome home to this beautifully maintained 6-bedroom retreat tucked away in a quiet Henderson neighborhood just a stones throw to the high school! This spacious floor plan offers a bedroom and full bath downstairs — perfect for guests, multigenerational living, or a private home office. The heart of the home is a beautiful kitchen featuring pullout cabinets for smart, functional storage, Gas oven is convection and standard, and automatic under-counter lighting.
Step outside to your own private oasis: a large backyard complete with desert landscaping- artificial turf, a covered patio ideal for entertaining, plus mature citrus trees for fresh homegrown flavor. Car and hobby enthusiasts will love the oversized 3-car garage with drive-through dual doors on the third bay, offering flexibility for extra vehicles, a workshop, or toys — plus an additional high-quality tuff shed for even more room to organize.
With generous living space, thoughtful upgrades such as water purifier and Kinetico R/O system and top of the line water softener and upgraded renewal by Anderson windows, and a peaceful setting, this home is ready to welcome its next owner. Don't miss this rare opportunity — schedule your private showing today!
Active
Price cut: $10K (10/11)
$549,999
243 Palmarosa St, Henderson, NV 89015
6beds
2,996sqft
Single Family Residence
Built in 2004
6,534 Square Feet Lot
$544,000 Zestimate®
$184/sqft
$21/mo HOA
What's special
Desert landscapingGenerous living spaceLarge backyardArtificial turfBeautiful kitchenAutomatic under-counter lightingSpacious floor plan
- 49 days
- 268
- 25
Zillow last checked:
Listing updated:
Listed by:
Penny M. Johnson S.0201925 702-256-4900,
Wardley Real Estate
Source: LVR,MLS#: 2812625 Originating MLS: Greater Las Vegas Association of Realtors Inc
Originating MLS: Greater Las Vegas Association of Realtors IncFacts & features
Interior
Bedrooms & bathrooms
- Bedrooms: 6
- Bathrooms: 3
- Full bathrooms: 2
- 3/4 bathrooms: 1
Primary bedroom
- Description: Ceiling Fan,Upstairs,Walk-In Closet(s)
- Dimensions: 17x16
Bedroom 2
- Description: Closet,Upstairs
- Dimensions: 13x10
Bedroom 3
- Description: Closet,Upstairs
- Dimensions: 13x10
Bedroom 4
- Description: Closet,Upstairs
- Dimensions: 14x11
Bedroom 5
- Description: Closet,Downstairs
- Dimensions: 15x12
Dining room
- Description: Formal Dining Room
- Dimensions: 13x11
Family room
- Description: Ceiling Fan,Downstairs
- Dimensions: 21x12
Kitchen
- Description: Breakfast Bar/Counter,Island,Tile Flooring
Living room
- Description: Entry Foyer
- Dimensions: 14x11
Heating
- Central, Gas
Cooling
- Central Air, Gas
Appliances
- Included: Disposal, Gas Range, Microwave, Refrigerator, Water Purifier
- Laundry: Gas Dryer Hookup, Laundry Room
Features
- Bathroom on Main Level, Bedroom on Main Level, Ceiling Fan(s), Three Quarter Bath on Main Level, Window Treatments
- Flooring: Carpet, Tile
- Has fireplace: No
Interior area
- Total structure area: 2,996
- Total interior livable area: 2,996 sqft
Video & virtual tour
Property
Parking
- Total spaces: 3
- Parking features: Attached, Exterior Access Door, Garage, Garage Door Opener, Inside Entrance, Private, Storage
- Attached garage spaces: 3
Features
- Stories: 2
- Patio & porch: Covered, Patio
- Exterior features: Patio, Private Yard, Shed
- Has spa: Yes
- Spa features: Above Ground
- Fencing: Block,Back Yard
Lot
- Size: 6,534 Square Feet
- Features: Desert Landscaping, Landscaped, Trees, < 1/4 Acre
Details
- Additional structures: Shed(s)
- Parcel number: 17916217010
- Zoning description: Single Family
- Horse amenities: None
Construction
Type & style
- Home type: SingleFamily
- Architectural style: Two Story
- Property subtype: Single Family Residence
Materials
- Drywall
- Roof: Tile
Condition
- Resale
- Year built: 2004
Utilities & green energy
- Electric: Photovoltaics Third-Party Owned
- Sewer: Public Sewer
- Water: Public
- Utilities for property: Electricity Available
Green energy
- Energy efficient items: Solar Panel(s), Solar Screens
Community & HOA
Community
- Subdivision: Cinnamon Ridge Phase 3
HOA
- Has HOA: Yes
- Services included: Association Management
- HOA fee: $62 quarterly
- HOA name: Cinnamon Ridge
- HOA phone: 702-851-7660
Location
- Region: Henderson
Financial & listing details
- Price per square foot: $184/sqft
- Tax assessed value: $451,357
- Annual tax amount: $2,366
- Date on market: 8/27/2026
- Listing agreement: Exclusive Right To Sell
- Listing terms: Cash,Conventional,FHA,VA Loan
- Ownership: Single Family Residential
- Electric utility on property: Yes
Estimated market value
$544,000
$517,000 - $571,000
$2,995/mo
Price history
| Date | Event | Price |
|---|---|---|
| 10/11/2026 | Price change | $549,999-1.8%$184/sqft |
Source:  LVR #2812625 Report a problem LVR #2812625 Report a problem | ||
| 8/27/2026 | Listed for sale | $560,000-2.6%$187/sqft |
Source: LVR #2812625 Report a problem | ||
| 10/14/2024 | Listing removed | $3,100$1/sqft |
Source: Zillow Rentals Report a problem | ||
| 4/9/2024 | Listing removed | -- |
Source: Zillow Rentals Report a problem | ||
| 3/29/2024 | Listed for rent | $3,100-11.4%$1/sqft |
Source: Zillow Rentals Report a problem | ||
| 3/20/2024 | Listing removed | -- |
Source: Zillow Rentals Report a problem | ||
| 2/28/2024 | Listed for rent | $3,500+95%$1/sqft |
Source: Zillow Rentals Report a problem | ||
| 9/9/2022 | Listing removed | -- |
Source: LVR #2414958 Report a problem | ||
| 7/7/2022 | Listed for sale | $574,999-0.9%$192/sqft |
Source: LVR #2414958 Report a problem | ||
| 7/7/2022 | Listing removed | -- |
Source: LVR #2400562 Report a problem | ||
| 6/9/2022 | Price change | $579,999-3.2%$194/sqft |
Source: LVR #2400562 Report a problem | ||
| 5/27/2022 | Listed for sale | $599,000+107.6%$200/sqft |
Source: LVR #2400562 Report a problem | ||
| 6/16/2014 | Sold | $288,500-2%$96/sqft |
Source: LVR #1424808 Report a problem | ||
| 4/26/2014 | Pending sale | $294,500$98/sqft |
Source: Keller Williams Realty - The Marketplace One #1424808 Report a problem | ||
| 4/8/2014 | Listing removed | $1,795$1/sqft |
Source: Red Mountain Realty Report a problem | ||
| 2/28/2014 | Listed for sale | $294,500-2.5%$98/sqft |
Source: Keller Williams Realty - The Marketplace One #1424808 Report a problem | ||
| 1/21/2014 | Listed for rent | $1,795$1/sqft |
Source: Red Mountain Realty Report a problem | ||
| 10/8/2013 | Listing removed | $301,995$101/sqft |
Source: Owner Report a problem | ||
| 8/8/2013 | Listed for sale | $301,995+3.4%$101/sqft |
Source: Owner Report a problem | ||
| 6/26/2008 | Sold | $292,000-24.3%$97/sqft |
Source: Public Record Report a problem | ||
| 1/16/2008 | Sold | $385,758-14.3%$129/sqft |
Source: Public Record Report a problem | ||
| 5/9/2006 | Sold | $450,000+89.9%$150/sqft |
Source: Public Record Report a problem | ||
| 11/26/2003 | Sold | $237,000$79/sqft |
Source: Public Record Report a problem | ||
Public tax history
| Year | Property taxes | Tax assessment |
|---|---|---|
| 2026 | $2,369 +7.8% | $157,975 -0.3% |
| 2025 | $2,198 +3% | $158,385 +4.4% |
| 2024 | $2,134 +2.8% | $151,757 +11.4% |
| 2023 | $2,077 +2.9% | $136,251 +5.8% |
| 2022 | $2,019 -1.2% | $128,819 +3.1% |
| 2021 | $2,043 +7.4% | $124,923 +3.5% |
| 2020 | $1,902 +3% | $120,739 +10.4% |
| 2019 | $1,847 +5.7% | $109,350 -2.4% |
| 2018 | $1,747 | $112,050 +7.3% |
| 2017 | $1,747 | $104,472 +18.8% |
| 2016 | $1,747 +0.2% | $87,936 +30.7% |
| 2015 | $1,744 -1% | $67,273 +14% |
| 2014 | $1,762 | $59,004 |
| 2013 | -- | $59,004 -5% |
| 2012 | -- | $62,134 -8.3% |
| 2011 | -- | $67,764 +9.2% |
| 2010 | -- | $62,074 -33.3% |
| 2009 | -- | $93,115 |
| 2008 | -- | $93,115 -34.9% |
| 2007 | -- | $142,991 +3.9% |
| 2006 | -- | $137,660 +48.2% |
| 2005 | -- | $92,866 +11.7% |
| 2004 | -- | $83,108 |
Find assessor info on the county website
Monthly payment
Est. payment
Payment breakdown
Explore the cost of this home by adjusting the details. Changes won't be saved.Climate risks
Neighborhood: Foothills
Nearby schools
Schools provided by the listing agent
- Elementary: Morrow, Sue H.,Morrow, Sue H.
- Middle: Brown B. Mahlon
- High: Basic Academy
Source: LVR. This data may not be complete. We recommend contacting the local school district to confirm school assignments for this home.


Similar homes
- $499,9993 bd3 ba2.3k sqft849 Ashford Way, Henderson, NV 89015For Sale
 MLS ID #2824140, Heide Hanley, Realty ONE Group, Inc. LVR
 - $639,9005 bd3 ba3.4k sqft957 Buffalo River Ave, Henderson, NV 89002For Sale
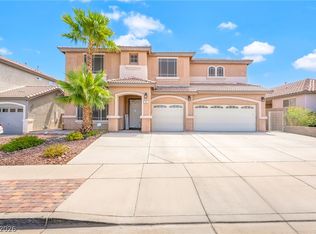 MLS ID #2803236, Steve P. Hawks, Platinum Real Estate Prof. LVR
 - $599,9994 bd4 ba2.5k sqft1020 Via Gallia St, Henderson, NV 89011For Sale
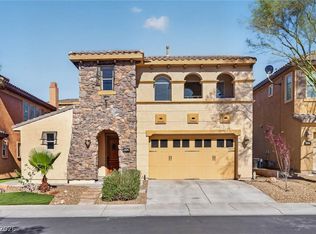 MLS ID #2775970, Winky Wu, Evolve Realty. LVR
 - $549,9004 bd3 ba2.4k sqft3045 Quiet Creek Ave, Henderson, NV 89044For Sale
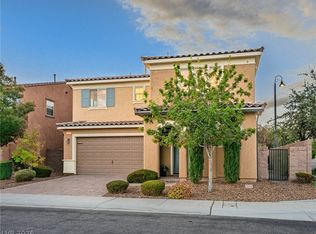 MLS ID #2825291, D Michael Klinger Jr, Nevada Desert Realty Inc. LVR
