Amazing Henderson home with pool and amazing neighborhood city views! This beautiful SINGLE STORY 3 bedroom 2 bath home has it all. Great neighborhood with no HOA and wide streets and large driveways. As you enter the home you'll find a beautiful and spacious open concept layout with a large kitchen complete with upgraded cabinetry, black granite countertops, shining stainless steel appliances, and lots of counter space overlooking the large living room. Through the french doors you'll find a newly landscaped rear yard with covered patio, desert landscaping, new synthetic turf grass, and a beautiful in ground spool (small pool/ spa pool) great for enjoying the beautiful desert night sky as a cold plunge or hot tub! Inside you'll find spacious bedrooms and beautiful tile showers in both bathrooms. In the primary bedroom there is a large walk in closet, spacious main room, and office/lounge area with second closet just off the en suite bathroom. The primary also has a set of french doors that open onto a pergola covered patio area. The home has a large 3 car garage with attached entry through the mudroom/laundry room. The garage has tall ceilings, perfect for overhead storage, and the owners recently had the garage door openers replaced. Floorplan with approximate dimensions is included in the photographs. The home is located just off Racetrack Rd, close to beautiful desert vistas, hiking and biking trails, and close to shopping including grocery stores on Boulder Highway and the Smith's Marketplace in Cadence. Easy access via Horizon or Boulder Highway/Lake Mead Pkwy.
Pending
$429,999
207 Pretty Sunset Ter, Henderson, NV 89015
3beds
1,868sqft
Single Family Residence
Built in 1998
6,098 Square Feet Lot
$425,100 Zestimate®
$230/sqft
$-- HOA
What's special
Desert landscapingFrench doorsCovered patioLarge kitchenShining stainless steel appliancesBlack granite countertopsLots of counter space
- 22 days
- 986
- 110
Likely to sell faster than
Zillow last checked:
Listing updated:
Listed by:
Nathan Petrosian BS.0002141 (702)428-3969,
Realty ONE Group, Inc
Source: LVR,MLS#: 2830342 Originating MLS: Greater Las Vegas Association of Realtors Inc
Facts & features
Interior
Bedrooms & bathrooms
- Bedrooms: 3
- Bathrooms: 2
- 3/4 bathrooms: 2
Primary bedroom
- Description: Bedroom With Bath Downstairs,Ceiling Fan,Ceiling Light,Closet,Downstairs,Walk-In Closet(s)
- Dimensions: 23x18
Bedroom 2
- Description: Ceiling Fan,Ceiling Light,Closet,Downstairs
- Dimensions: 14x10
Bedroom 3
- Description: Ceiling Fan,Ceiling Light,Closet,Downstairs
- Dimensions: 14x10
Primary bathroom
- Description: Double Sink,Shower Only
- Dimensions: 9x10
Kitchen
- Description: Granite Countertops,Stainless Steel Appliances,Tile Flooring
- Dimensions: 13x16
Heating
- Central, Gas
Cooling
- Central Air, Electric
Appliances
- Included: Dishwasher, Disposal, Gas Range, Microwave, Refrigerator
- Laundry: Gas Dryer Hookup, Main Level, Laundry Room
Features
- Bathroom on Main Level, Bedroom on Main Level, Ceiling Fan(s), Primary Downstairs, Three Quarter Bath on Main Level, Window Treatments, Programmable Thermostat
- Flooring: Tile
- Windows: Double Pane Windows, Plantation Shutters
- Number of fireplaces: 1
- Fireplace features: Gas, Living Room
Interior area
- Total structure area: 1,868
- Total interior livable area: 1,868 sqft
Video & virtual tour
Property
Parking
- Total spaces: 3
- Parking features: Attached, Finished Garage, Garage, Garage Door Opener, Inside Entrance, Private, Shelves
- Attached garage spaces: 3
Features
- Stories: 1
- Patio & porch: Covered, Patio
- Exterior features: Patio, Private Yard, Irrigation Sprinklers
- Has private pool: Yes
- Pool features: Gas Heat, Heated, In Ground, Private, Pool/Spa Combo
- Has spa: Yes
- Fencing: Block,Back Yard
Lot
- Size: 6,098 Square Feet
- Features: Drip Irrigation/Bubblers, Desert Landscaping, Landscaped, Rocks, Synthetic Grass, < 1/4 Acre
Details
- Parcel number: 17909316017
- Zoning description: Single Family
- Other equipment: Water Softener Loop
- Horse amenities: None
Construction
Type & style
- Home type: SingleFamily
- Architectural style: One Story
- Property subtype: Single Family Residence
Materials
- Drywall
- Roof: Tile
Condition
- Resale
- Year built: 1998
Utilities & green energy
- Electric: Photovoltaics None
- Sewer: Public Sewer
- Water: Public
- Utilities for property: Underground Utilities
Green energy
- Energy efficient items: Windows
Community & HOA
Community
- Subdivision: Sunset View Estate
HOA
- Has HOA: No
- Amenities included: None
Location
- Region: Henderson
Financial & listing details
- Price per square foot: $230/sqft
- Tax assessed value: $306,706
- Annual tax amount: $2,196
- Date on market: 10/28/2026
- Listing agreement: Exclusive Right To Sell
- Listing terms: Cash,Conventional,1031 Exchange,FHA,VA Loan
- Ownership: Single Family Residential
Estimated market value
$425,100
$404,000 - $446,000
$2,414/mo
Price history
| Date | Event | Price |
|---|---|---|
| 11/12/2026 | Pending sale | $429,999$230/sqft |
Source:  LVR #2830342 Report a problem | ||
| 10/28/2026 | Listed for sale | $429,999+177.4%$230/sqft |
Source: LVR #2830342 Report a problem | ||
| 1/28/2011 | Sold | $155,000-7.7%$83/sqft |
Source: Public Record Report a problem | ||
| 1/1/2011 | Pending sale | $168,000$90/sqft |
Source: Ceci Realty #1075338 Report a problem | ||
| 11/21/2010 | Price change | $168,000-4%$90/sqft |
Source: Ceci Realty #1075338 Report a problem | ||
| 10/27/2010 | Listed for sale | $175,000+34.1%$94/sqft |
Source: Ceci Realty #1075338 Report a problem | ||
| 8/24/2010 | Sold | $130,500-4%$70/sqft |
Source: Public Record Report a problem | ||
| 7/5/2010 | Price change | $135,900-4.2%$73/sqft |
Source: Windermere Prestige Properties #1049218 Report a problem | ||
| 6/13/2010 | Listed for sale | $141,900+8.7%$76/sqft |
Source: Windermere Prestige Properties #1049218 Report a problem | ||
| 3/31/2010 | Sold | $130,500-51.6%$70/sqft |
Source: Public Record Report a problem | ||
| 3/10/2004 | Sold | $269,500+103.4%$144/sqft |
Source: Public Record Report a problem | ||
| 11/6/1998 | Sold | $132,500$71/sqft |
Source: Public Record Report a problem | ||
Public tax history
| Year | Property taxes | Tax assessment |
|---|---|---|
| 2026 | $2,305 +8% | $107,347 -1.4% |
| 2025 | $2,135 +8% | $108,870 +2.6% |
| 2024 | $1,977 +8% | $106,072 +12.8% |
| 2023 | $1,831 +8% | $94,074 +6.4% |
| 2022 | $1,695 +7.7% | $88,390 +2.6% |
| 2021 | $1,574 +6.7% | $86,176 +1.8% |
| 2020 | $1,475 +4.8% | $84,629 +7.8% |
| 2019 | $1,407 +6.9% | $78,508 |
| 2018 | $1,316 | $78,508 +2.5% |
| 2017 | $1,316 | $76,606 +8.4% |
| 2016 | $1,316 +0.2% | $70,670 +18.4% |
| 2015 | $1,313 +3% | $59,665 +39.8% |
| 2014 | $1,275 | $42,687 |
| 2013 | -- | $42,687 -9.4% |
| 2012 | -- | $47,122 -8.8% |
| 2011 | -- | $51,691 -2.8% |
| 2010 | -- | $53,187 -34.9% |
| 2009 | -- | $81,740 |
| 2008 | -- | $81,740 -23.4% |
| 2007 | -- | $106,765 +5.7% |
| 2006 | -- | $101,036 +34.3% |
| 2005 | -- | $75,254 +22% |
| 2004 | -- | $61,670 +5.1% |
| 2003 | -- | $58,681 +6.8% |
| 2002 | -- | $54,970 +8% |
| 2001 | -- | $50,900 |
Find assessor info on the county website
Monthly payment
Est. payment
Payment breakdown
Explore the cost of this home by adjusting the details. Changes won't be saved.Climate risks
Neighborhood: Foothills
Nearby schools
Schools provided by the listing agent
- Elementary: Morrow, Sue H.,Morrow, Sue H.
- Middle: Brown B. Mahlon
- High: Basic Academy
Source: LVR. This data may not be complete. We recommend contacting the local school district to confirm school assignments for this home.


Similar homes
- $425,0003 bd2 ba1.7k sqft928 Ashford Way, Henderson, NV 89015For Sale
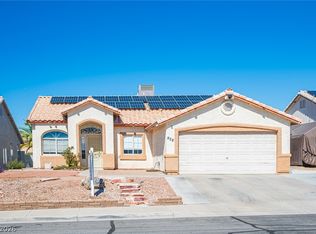 MLS ID #2821023, Jayden Cook, Real Broker LLC. LVR
- $400,0003 bd2 ba1.3k sqft907 Pigeon Forge Ave, Henderson, NV 89015For Sale
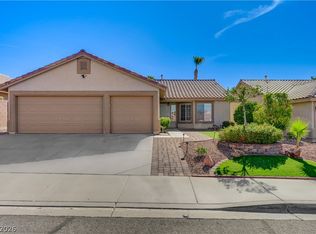 MLS ID #2829994, Lisa P. Nguyen, BHHS Nevada Properties. LVR
- $449,9993 bd2 ba1.5k sqft209 Night Fall Ter, Henderson, NV 89015For Sale
 MLS ID #2812561, Jose Martinez, Realty of America LLC. LVR
- $449,9993 bd2 ba1.8k sqft208 Night Fall Ter, Henderson, NV 89015For Sale
 MLS ID #2802799, Jose Martinez, Realty of America LLC. LVR
