Spanish tile roofing and a classic stucco exterior define the facade of this two-story single-family rental home in Henderson. Palm trees frame the arched covered entry porch, leading into a spacious & Fully Furnished 2,270-square-foot interior featuring four bedrooms, two full bathrooms, and one half bathroom.
Towering ceilings and hardwood floors run through the entry foyer, continuing into an open-concept living area with a fireplace and large windows fitted with blinds. The kitchen features granite countertops, dark cabinetry, a microwave, and wood flooring, seamlessly connecting to the living space. Ceiling fans, carpeted flooring, and blinds are installed throughout the home, including a laundry room with built-in cabinetry and a master suite with double closets.
The private yard features a fenced backyard oasis complete with an in-ground swimming pool, a waterfall, and a covered concrete patio. Outdoor cooking and dining are supported by a built-in barbecue and an outdoor kitchen area. Additional exterior features include a covered carport, secure gated access, and a 3 car garage.
Residents also have access to nearby parks, playgrounds, soccer sports complex, and trails.
Call me today to schedule a viewing today to experience everything this home has to offer.
Active
Price cut: $15K (10/16)
$625,000
609 Pimlico Dr, Henderson, NV 89015
4beds
2,270sqft
Single Family Residence
Built in 1994
6,534 Square Feet Lot
$-- Zestimate®
$275/sqft
$-- HOA
What's special
In-ground swimming poolCovered carportFenced backyard oasisOutdoor kitchen areaBuilt-in barbecueTowering ceilingsArched covered entry porch
- 49 days
- 221
- 16
Zillow last checked:
Listing updated:
Listed by:
Rolando Urrutia S.0190713 702-444-0806,
Vegas Realty Experts
Source: LVR,MLS#: 2808152 Originating MLS: Greater Las Vegas Association of Realtors Inc
Originating MLS: Greater Las Vegas Association of Realtors IncFacts & features
Interior
Bedrooms & bathrooms
- Bedrooms: 4
- Bathrooms: 3
- Full bathrooms: 1
- 3/4 bathrooms: 1
- 1/2 bathrooms: 1
Primary bedroom
- Description: Ceiling Fan,Closet
- Dimensions: 13x14
Bedroom 2
- Description: Closet
- Dimensions: 10x11
Bedroom 3
- Description: Closet
- Dimensions: 10x11
Bedroom 4
- Description: Closet
- Dimensions: 10x11
Dining room
- Description: Breakfast Nook/Eating Area,Dining Area,Vaulted Ceiling
- Dimensions: 9x12
Great room
- Description: Downstairs,Vaulted Ceiling
- Dimensions: 18x19
Kitchen
- Description: Island,Luxury Vinyl Plank
Heating
- Central, Gas
Cooling
- Central Air, Electric
Appliances
- Included: Dryer, Dishwasher, Disposal, Gas Range, Microwave, Refrigerator, Washer
- Laundry: Gas Dryer Hookup, Main Level, Laundry Room
Features
- Bathroom on Main Level, Ceiling Fan(s), Half Bath on Main Level, Window Treatments
- Flooring: Carpet, Luxury Vinyl Plank
- Windows: Blinds
- Has fireplace: No
- Furnished: Yes
Interior area
- Total structure area: 2,270
- Total interior livable area: 2,270 sqft
Video & virtual tour
Property
Parking
- Total spaces: 4
- Parking features: Attached, Detached Carport, Garage, Inside Entrance, Open, Private, RV Gated, RV Access/Parking
- Attached garage spaces: 3
- Carport spaces: 1
- Covered spaces: 4
- Has uncovered spaces: Yes
Features
- Stories: 2
- Patio & porch: Patio
- Exterior features: Built-in Barbecue, Barbecue, Patio, Private Yard
- Has private pool: Yes
- Pool features: In Ground, Private, Solar Heat, Waterfall
- Fencing: Brick,Back Yard,RV Gate,Wood
Lot
- Size: 6,534 Square Feet
- Features: Landscaped, Rocks, Synthetic Grass, Trees, < 1/4 Acre
Details
- Parcel number: 17921210001
- Zoning description: Single Family
- Horse amenities: None
Construction
Type & style
- Home type: SingleFamily
- Architectural style: Two Story
- Property subtype: Single Family Residence
Materials
- Roof: Tile
Condition
- Resale
- Year built: 1994
Utilities & green energy
- Electric: Photovoltaics None
- Sewer: Public Sewer
- Water: Public
- Utilities for property: Underground Utilities
Community & HOA
Community
- Subdivision: Race Track Homes
HOA
- Has HOA: No
- Amenities included: None
Location
- Region: Henderson
Financial & listing details
- Price per square foot: $275/sqft
- Tax assessed value: $320,611
- Annual tax amount: $2,603
- Date on market: 8/28/2026
- Listing agreement: Exclusive Right To Sell
- Listing terms: Cash,Conventional,FHA,VA Loan
- Ownership: Single Family Residential
Estimated market value
Not available
Estimated sales range
Not available
Not available
Price history
| Date | Event | Price |
|---|---|---|
| 10/16/2026 | Price change | $625,000-2.3%$275/sqft |
Source:  LVR #2808152 Report a problem LVR #2808152 Report a problem | ||
| 10/8/2026 | Price change | $639,990-1.4%$282/sqft |
Source: LVR #2808152 Report a problem | ||
| 9/17/2026 | Price change | $649,000-3.9%$286/sqft |
Source: LVR #2808152 Report a problem | ||
| 8/28/2026 | Listed for sale | $675,000+31.1%$297/sqft |
Source: LVR #2808152 Report a problem | ||
| 10/16/2025 | Listing removed | $3,750$2/sqft |
Source: LVR #2720602 Report a problem | ||
| 9/20/2025 | Listed for rent | $3,750$2/sqft |
Source: LVR #2720602 Report a problem | ||
| 4/11/2024 | Sold | $515,000-1.9%$227/sqft |
Source: LVR #2565887 Report a problem | ||
| 3/22/2024 | Pending sale | $524,990$231/sqft |
Source: LVR #2565887 Report a problem | ||
| 3/8/2024 | Listed for sale | $524,990+288.9%$231/sqft |
Source: LVR #2565887 Report a problem | ||
| 3/31/1995 | Sold | $135,000+2.3%$59/sqft |
Source: Public Record Report a problem | ||
| 8/8/1994 | Sold | $132,000$58/sqft |
Source: Public Record Report a problem | ||
Public tax history
| Year | Property taxes | Tax assessment |
|---|---|---|
| 2026 | $2,606 +8% | $112,214 -0.8% |
| 2025 | $2,413 +8% | $113,118 +0.8% |
| 2024 | $2,235 +3% | $112,184 +12.6% |
| 2023 | $2,170 -1.5% | $99,624 +6.3% |
| 2022 | $2,203 +7.7% | $93,676 +0.4% |
| 2021 | $2,045 +6.7% | $93,278 +5% |
| 2020 | $1,916 +4.8% | $88,817 +8.4% |
| 2019 | $1,828 +6.9% | $81,966 0% |
| 2018 | $1,710 | $81,967 -0.5% |
| 2017 | $1,710 | $82,347 +32.6% |
| 2016 | $1,710 +27.7% | $62,122 +20.6% |
| 2015 | $1,339 +3% | $51,491 +18.3% |
| 2014 | $1,300 | $43,534 |
| 2013 | -- | $43,534 -1.4% |
| 2012 | -- | $44,132 -16.8% |
| 2011 | -- | $53,039 -2.6% |
| 2010 | -- | $54,455 -24.5% |
| 2009 | -- | $72,110 |
| 2008 | -- | $72,110 -28.8% |
| 2007 | -- | $101,231 +3% |
| 2006 | -- | $98,301 +19.6% |
| 2005 | -- | $82,166 +37.6% |
| 2004 | -- | $59,707 +8.8% |
| 2003 | -- | $54,894 +6.8% |
| 2002 | -- | $51,410 +4% |
| 2001 | -- | $49,410 |
Find assessor info on the county website
Monthly payment
Est. payment
Payment breakdown
Explore the cost of this home by adjusting the details. Changes won't be saved.Climate risks
Neighborhood: River Mountain
Nearby schools
Schools provided by the listing agent
- Elementary: Morrow, Sue H.,Morrow, Sue H.
- Middle: Brown B. Mahlon
- High: Basic Academy
Source: LVR. This data may not be complete. We recommend contacting the local school district to confirm school assignments for this home.


Similar homes
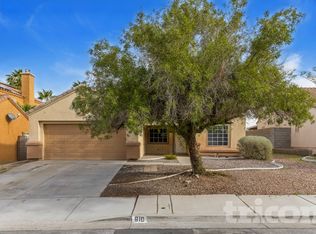
- $425,0003 bd3 ba2.1k sqft695 N Pearl Island Dr, Henderson, NV 89015For Sale
 MLS ID #2803467, Jenna Montijo, Simply Vegas. LVR
 - $629,0003 bd3 ba2.4k sqft1016 Calico Ridge Dr, Henderson, NV 89011For Sale
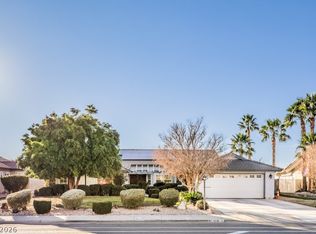 MLS ID #2755464, John Hildebrandt, Petra Realty Group. LVR
 - $595,0003 bd3 ba2.4k sqft492 Norcia Pl, Henderson, NV 89011For Sale
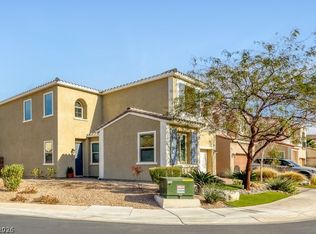 MLS ID #2811814, Donovan H. Young, Keller Williams MarketPlace. LVR
 - $685,0004 bd3 ba2.2k sqft314 Encima Ct, Henderson, NV 89014For Sale
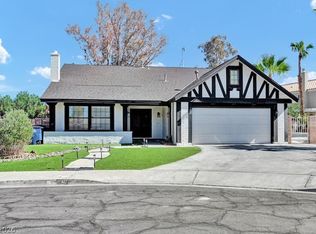 MLS ID #2822608, Vincent Stephen Ciffa, The Agency Las Vegas. LVR
