Welcome to this beautifully upgraded home in the highly sought-after Verona community of Lake Las Vegas. Enjoy stunning views of the Las Vegas Strip and the iconic Lake Las Vegas waterfall from your home. This meticulously maintained residence offers a bright, open floor plan designed for comfortable living and effortless entertaining. The kitchen features new appliances, modern countertops, and stylish finishes. The spacious primary suite features a spacious balcony and large walk-in closet. Upgraded flooring and quality finishes enhance the home throughout. The upgraded garage is a standout feature with epoxy flooring, stainless steel cabinetry, a built-in workstation, and overhead storage. Enjoy low-maintenance landscaping and an ideal location within the Lake Las Vegas master-planned community, with convenient access to dining, shopping, golf, recreation, and the lake. This home offers a beautiful combination of modern upgrades, incredible views, and the Lake Las Vegas lifestyle. Don’t miss this opportunity!
Active
$595,000
16 Via Montoro, Henderson, NV 89011
4beds
2,228sqft
Single Family Residence
Built in 2025
4,356 Square Feet Lot
$583,000 Zestimate®
$267/sqft
$262/mo HOA
What's special
Low-maintenance landscapingSpacious primary suiteLarge walk-in closetSpacious balcony
- 39 days
- 112
- 9
Zillow last checked:
Listing updated:
Listed by:
Jeanine Reyna S.0204705 (702)327-1535,
Realty ONE Group, Inc
Source: LVR,MLS#: 2824406 Originating MLS: Greater Las Vegas Association of Realtors Inc
Facts & features
Interior
Bedrooms & bathrooms
- Bedrooms: 4
- Bathrooms: 4
- Full bathrooms: 3
- 1/2 bathrooms: 1
Primary bedroom
- Description: Balcony,Ceiling Fan,Upstairs,Walk-In Closet(s)
- Dimensions: 12x15
Bedroom 2
- Description: Ceiling Fan,Ceiling Light,Closet
- Dimensions: 10x13
Bedroom 3
- Description: Ceiling Fan,Ceiling Light,Closet
- Dimensions: 10x13
Bedroom 4
- Description: Ceiling Fan,Ceiling Light,Closet,Downstairs
- Dimensions: 14x12
Primary bathroom
- Description: Double Sink,Separate Shower
- Dimensions: 9x12
Kitchen
- Description: Breakfast Bar/Counter,Custom Cabinets,Granite Countertops,Pantry,Stainless Steel Appliances,Tile Flooring,Vaulted Ceiling
- Dimensions: 20x10
Living room
- Description: Rear
- Dimensions: 18x13
Loft
- Description: Other
- Dimensions: 23x13
Heating
- Central, Gas
Cooling
- Central Air, Electric
Appliances
- Included: Built-In Electric Oven, Dryer, Dishwasher, Disposal, Gas Water Heater, Microwave, Refrigerator, Tankless Water Heater, Washer
- Laundry: Gas Dryer Hookup, Upper Level
Features
- Bathroom on Main Level, Bedroom on Main Level, Ceiling Fan(s), Window Treatments
- Flooring: Carpet, Tile
- Windows: Window Treatments
- Has fireplace: No
Interior area
- Total structure area: 2,228
- Total interior livable area: 2,228 sqft
Video & virtual tour
Property
Parking
- Total spaces: 2
- Parking features: Epoxy Flooring, Garage, Garage Door Opener, Private, Storage, Workshop in Garage
- Garage spaces: 2
Features
- Stories: 2
- Patio & porch: Balcony, Covered, Patio, Porch
- Exterior features: Balcony, Porch, Patio, Private Yard
- Fencing: Brick,Back Yard
Lot
- Size: 4,356 Square Feet
- Features: Desert Landscaping, Landscaped, < 1/4 Acre
Details
- Parcel number: 16034514007
- Zoning description: Single Family
- Horse amenities: None
Construction
Type & style
- Home type: SingleFamily
- Architectural style: Two Story
- Property subtype: Single Family Residence
Materials
- Drywall
- Roof: Tile
Condition
- Resale
- Year built: 2025
Utilities & green energy
- Electric: Photovoltaics None
- Sewer: Public Sewer
- Water: Public
- Utilities for property: Cable Available
Community & HOA
Community
- Subdivision: Verona At Lake Las Vegas
HOA
- Has HOA: Yes
- Services included: Maintenance Grounds
- HOA fee: $109 monthly
- HOA name: Verona
- HOA phone: 914-960-5000
- Second HOA fee: $153 monthly
Location
- Region: Henderson
Financial & listing details
- Price per square foot: $267/sqft
- Tax assessed value: $171,000
- Annual tax amount: $1,772
- Date on market: 10/7/2026
- Listing agreement: Exclusive Right To Sell
- Listing terms: Cash,Conventional,FHA,VA Loan
- Ownership: Single Family Residential
Estimated market value
$583,000
$554,000 - $612,000
$2,725/mo
Price history
| Date | Event | Price |
|---|---|---|
| 10/7/2026 | Listed for sale | $595,000+15.1%$267/sqft |
Source:  LVR #2824406 Report a problem | ||
| 11/19/2025 | Sold | $517,000$232/sqft |
Source: Public Record Report a problem | ||
Public tax history
| Year | Property taxes | Tax assessment |
|---|---|---|
| 2026 | $1,773 0% | $59,850 |
| 2025 | $1,773 | $59,850 -10% |
| 2024 | -- | $66,500 |
Find assessor info on the county website
Monthly payment
Est. payment
Payment breakdown
Explore the cost of this home by adjusting the details. Changes won't be saved.Climate risks
Neighborhood: Lake Las Vegas
Nearby schools
Schools provided by the listing agent
- Elementary: Josh, Stevens,Josh, Stevens
- Middle: Brown B. Mahlon
- High: Basic Academy
Source: LVR. This data may not be complete. We recommend contacting the local school district to confirm school assignments for this home.
Similar homes
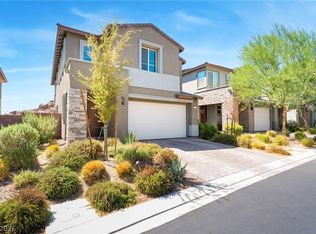
- $549,9905 bd3 ba2.7k sqft46 Via Montoro, Henderson, NV 89011New Construction
 LVR
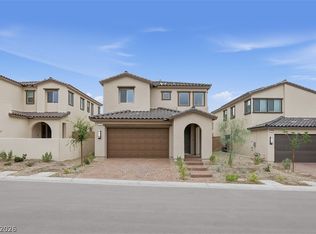
- $540,0004 bd3 ba2.1k sqft37 Strada Moscato, Henderson, NV 89011For Sale
 MLS ID #2817819, Gloria D. Cruz, Elite Realty. LVR
- $469,9903 bd3 ba2.2k sqft19 Via Montoro, Henderson, NV 89011New Construction
 LVR
- $488,8884 bd3 ba2.5k sqft1121 Copper Grass St, Henderson, NV 89011For Sale
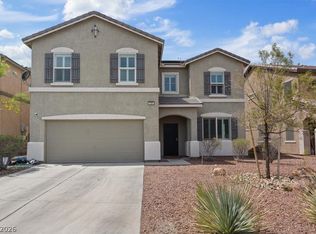 MLS ID #2830229, Brandy J. White Elk, Innovative Real Estate Strateg. LVR
