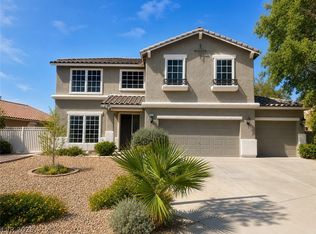
Stucco cladding and a classic Spanish tile roof define this two-story Henderson residence. A gated entryway welcomes you to a private courtyard complete with an outdoor fireplace, and casita setting a serene tone before you even cross the threshold.
Inside, the grand two-story entry features diagonal tile flooring and a sweeping staircase leading to the upper level. The open kitchen layout showcases ceramic tile flooring, a central prep island, stone countertops, and classic cabinetry. This culinary workspace connects seamlessly to a carpeted living space anchored by a stone-faced fireplace and soaring ceilings, complete with central air, ceiling fans, and blinds.
The home offers four bedrooms plus loft and casita and two-and-a-half bathrooms. The primary bath highlights separate vanities, stone countertops, a jetted soaking tub, and a walk-in shower. An airy upper-level loft features soft carpeting and white spindle railings overlooking the living area below, while a dedicated laundry closet equipped with a built-in shelf provides added utility.
Outdoor living is highlighted by an elevated concrete balcony featuring decorative wrought iron railings, as well as an inviting covered patio in the back yard. The fenced private yard offers a low-maintenance desert landscape with mature palm trees and a concrete driveway leading to the garage.
Experience this spacious Henderson property and all its functional features today.
Active
Price cut: $5K (11/9)
$635,000
827 Wintera Ct, Henderson, NV 89015
4beds
3,378sqft
Single Family Residence
Built in 2002
8,276 Square Feet Lot
$628,000 Zestimate®
$188/sqft
$21/mo HOA
What's special
Casita settingGated entrywayCentral airClassic spanish tile roofStucco claddingPrivate courtyardSweeping staircase
- 30 days
- 538
- 27
Zillow last checked:
Listing updated:
Listed by:
Kevin D. Ogden BS.1001211 702-325-7434,
Real Broker LLC
Source: LVR,MLS#: 2826188 Originating MLS: Greater Las Vegas Association of Realtors Inc
Facts & features
Interior
Bedrooms & bathrooms
- Bedrooms: 4
- Bathrooms: 4
- Full bathrooms: 3
- 1/2 bathrooms: 1
Primary bedroom
- Description: 2 Pbr's
- Dimensions: 24x14
Primary bathroom
- Description: Double Sink,Separate Shower,Separate Tub,Tub With Jets
- Dimensions: 16x14
Kitchen
- Description: Island,Solid Surface Countertops,Vaulted Ceiling
- Dimensions: 26x20
Heating
- Central, Gas
Cooling
- Central Air, Electric, 2 Units
Appliances
- Included: Dryer, Dishwasher, Gas Cooktop, Disposal, Microwave, Refrigerator, Washer
- Laundry: Gas Dryer Hookup, Upper Level
Features
- Bathroom on Main Level, Bedroom on Main Level, Ceiling Fan(s), Full Bath on Main Level, Primary Downstairs, Window Treatments
- Flooring: Carpet, Tile
- Windows: Blinds
- Number of fireplaces: 1
- Fireplace features: Family Room, Gas
Interior area
- Total structure area: 3,378
- Total interior livable area: 3,378 sqft
Video & virtual tour
Property
Parking
- Total spaces: 3
- Parking features: Attached, Garage, Private
- Attached garage spaces: 3
Features
- Stories: 2
- Exterior features: Courtyard
- Fencing: Block,Back Yard
Lot
- Size: 8,276 Square Feet
- Features: Desert Landscaping, Landscaped, < 1/4 Acre
Details
- Parcel number: 17916215007
- Zoning description: Single Family
- Horse amenities: None
Construction
Type & style
- Home type: SingleFamily
- Architectural style: Two Story
- Property subtype: Single Family Residence
Materials
- Roof: Tile
Condition
- Resale
- Year built: 2002
Utilities & green energy
- Electric: Photovoltaics None
- Sewer: Public Sewer
- Water: Public
- Utilities for property: Cable Available
Community & HOA
Community
- Subdivision: Cinnamon Ridge Phase 1
HOA
- Has HOA: Yes
- Services included: Association Management
- HOA fee: $62 quarterly
- HOA name: Cinnamon Ridge
- HOA phone: 702-992-7211
Location
- Region: Henderson
Financial & listing details
- Price per square foot: $188/sqft
- Tax assessed value: $439,926
- Annual tax amount: $3,266
- Date on market: 10/12/2026
- Listing agreement: Exclusive Right To Sell
- Listing terms: Cash,Conventional,FHA,VA Loan
Estimated market value
$628,000
$597,000 - $659,000
$3,051/mo
Price history
| Date | Event | Price |
|---|---|---|
| 11/9/2026 | Price change | $635,000-0.8%$188/sqft |
Source:  LVR #2826188 Report a problem | ||
| 11/6/2026 | Price change | $640,000-0.8%$189/sqft |
Source: LVR #2826188 Report a problem | ||
| 10/29/2026 | Price change | $645,000-0.8%$191/sqft |
Source: LVR #2826188 Report a problem | ||
| 10/22/2026 | Price change | $650,000-0.4%$192/sqft |
Source: LVR #2826188 Report a problem | ||
| 10/19/2026 | Price change | $652,500-0.4%$193/sqft |
Source: LVR #2826188 Report a problem | ||
| 10/16/2026 | Price change | $655,000-0.8%$194/sqft |
Source: LVR #2826188 Report a problem | ||
| 10/12/2026 | Listed for sale | $660,000+165.1%$195/sqft |
Source: LVR #2826188 Report a problem | ||
| 3/24/2021 | Listing removed | -- |
Source: Owner Report a problem | ||
| 12/5/2019 | Listing removed | $1,890$1/sqft |
Source: Owner Report a problem | ||
| 11/25/2019 | Listed for rent | $1,890$1/sqft |
Source: Owner Report a problem | ||
| 9/12/2018 | Listing removed | $1,890$1/sqft |
Source: Owner Report a problem | ||
| 9/6/2018 | Listed for rent | $1,890-0.3%$1/sqft |
Source: Owner Report a problem | ||
| 1/30/2018 | Listing removed | $1,895$1/sqft |
Source: Go Global Realty #1954794 Report a problem | ||
| 12/26/2017 | Listed for rent | $1,895-5%$1/sqft |
Source: Go Global Realty Report a problem | ||
| 11/20/2015 | Listing removed | $1,995$1/sqft |
Source: Go Global Realty Report a problem | ||
| 10/30/2015 | Listed for rent | $1,995$1/sqft |
Source: Go Global Realty Report a problem | ||
| 10/10/2013 | Listing removed | $249,000$74/sqft |
Source: RealtyExecutives of Nevada #1266669 Report a problem | ||
| 2/14/2013 | Pending sale | $249,000$74/sqft |
Source: RealtyExecutives of Nevada #1266669 Report a problem | ||
| 1/30/2013 | Listed for sale | $249,000+66%$74/sqft |
Source: RealtyExecutives of Nevada #1266669 Report a problem | ||
| 7/19/2012 | Pending sale | $150,000$44/sqft |
Source: Windermere Anthem Hills LLC #1266669 Report a problem | ||
| 7/13/2012 | Listed for sale | $150,000+6150%$44/sqft |
Source: Windermere Anthem Hills #1266669 Report a problem | ||
| 11/11/2010 | Listing removed | $2,400$1/sqft |
Source: Sharon Thoma #833671 Report a problem | ||
| 2/20/2010 | Price change | $2,400-99.3%$1/sqft |
Source: Sharon Thoma #833671 Report a problem | ||
| 11/25/2009 | Listed for sale | $326,500+16265.9%$97/sqft |
Source: 991HOME, LLC. #wintera 2 Report a problem | ||
| 2/13/2009 | Listing removed | $1,995-99.6%$1/sqft |
Source: Property Panorama, Inc. #878758 Report a problem | ||
| 9/14/2004 | Sold | $522,500+37.5%$155/sqft |
Source: Public Record Report a problem | ||
| 11/19/2003 | Sold | $380,000$112/sqft |
Source: Public Record Report a problem | ||
Public tax history
| Year | Property taxes | Tax assessment |
|---|---|---|
| 2026 | $3,269 +8% | $153,974 -0.6% |
| 2025 | $3,027 +8% | $154,847 +4.2% |
| 2024 | $2,803 +8% | $148,576 +11.5% |
| 2023 | $2,596 +8% | $133,263 +5.8% |
| 2022 | $2,404 +7.7% | $126,008 +2.9% |
| 2021 | $2,231 +6.7% | $122,490 +3.6% |
| 2020 | $2,091 +4.8% | $118,280 +8.1% |
| 2019 | $1,995 +6.9% | $109,391 |
| 2018 | $1,866 | $109,391 +7.4% |
| 2017 | $1,866 | $101,881 +14.2% |
| 2016 | $1,866 +0.2% | $89,199 +31% |
| 2015 | $1,862 +3.2% | $68,108 +12.7% |
| 2014 | $1,804 | $60,429 |
| 2013 | -- | $60,429 -5.2% |
| 2012 | -- | $63,750 -8.3% |
| 2011 | -- | $69,534 +8.3% |
| 2010 | -- | $64,220 -33.5% |
| 2009 | -- | $96,573 |
| 2008 | -- | $96,573 -33.7% |
| 2007 | -- | $145,720 +3.8% |
| 2006 | -- | $140,330 +45.3% |
| 2005 | -- | $96,569 +11.5% |
| 2004 | -- | $86,580 +1.7% |
| 2003 | -- | $85,103 |
Find assessor info on the county website
Monthly payment
Est. payment
Payment breakdown
Explore the cost of this home by adjusting the details. Changes won't be saved.Climate risks
Neighborhood: Foothills
Nearby schools
Schools provided by the listing agent
- Elementary: Morrow, Sue H.,Morrow, Sue H.
- Middle: Brown B. Mahlon
- High: Basic Academy
Source: LVR. This data may not be complete. We recommend contacting the local school district to confirm school assignments for this home.


Similar homes
- $557,0005 bd4 ba2.8k sqft1014 Greyhound Ln, Henderson, NV 89015For Sale
 MLS ID #2832607, Carla Closser, Signature Real Estate Group. LVR
- $--4 bd4 ba3.7k sqft690 Sea Star St, Henderson, NV 89002Auction
 Auction.com 2
- $630,0004 bd3 ba2.6k sqft165 Mount Saint Helens Dr, Henderson, NV 89012For Sale
 MLS ID #2829143, Rachel Griego, Opendoor Brokerage LLC. LVR
- $--3 bd2 ba1.7k sqft123 Lemongold St, Henderson, NV 89012Auction
 Auction.com 2
