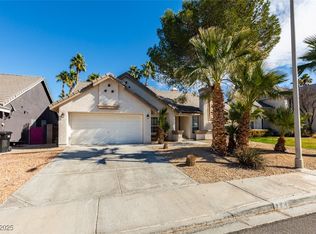
Beautifully updated Green Valley home offers a rare combination of clean modern lines, abundant natural light, and the complete freedom of living without any HOA rules or fees. Featuring 3 bedrooms, 3 bathrooms, and a versatile upstairs loft, the spacious 2,401 sf, two-story layout has been thoughtfully refreshed from top to bottom.
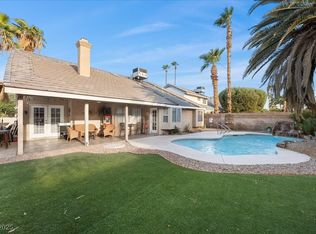
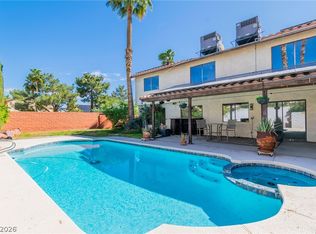
The impression of space is immediate, with soaring cathedral ceilings, large windows, and a crisp, neutral paint palette inside and out. The entire main level features brand-new luxury vinyl plank (LVP) flooring, offering a sleek, modern look that is durable and easy to maintain. Designed for seamless everyday living, the main floor flows from a formal dining area into a completely renovated kitchen. Complete with brand-new cabinetry and stainless steel appliances, the kitchen is flooded with sunshine from a large central skylight. A cozy dining nook with a built-in bay window seat sits just off the kitchen connecting to an adjacent family room with a cozy gas fireplace. Sliding glass doors lead to a private backyard with a large covered patio and tidy desert landscaping—perfect for easy outdoor entertaining. In the front, a massive, classic grass lawn gives the home excellent curb appeal. Upstairs, you will find comfortable all-carpet flooring throughout, a spacious main bedroom suite, 2 additional bedrooms and full bathroom, and an open loft, which makes an ideal home office or media space. The two-car garage is equipped with smart overhead storage and a dedicated workspace ready for a home gym, tools, or hobbies. Impeccably updated and entirely turn-key, this home is completely ready for you to move right in.
Coming soon 10/30
$590,000
322 Redondo St, Henderson, NV 89014
3beds
2,401sqft
Single Family Residence
Built in 1986
6,098 Square Feet Lot
$476,500 Zestimate®
$246/sqft
$-- HOA
What's special
- 2 days
- 103
- 15
Zillow last checked:
Listing updated:
Listed by:
Liliane Nguyen-Floratos S.0175954 (702)918-5800,
eXp Realty
Source: LVR,MLS#: 2824921 Originating MLS: Greater Las Vegas Association of Realtors Inc
Originating MLS: Greater Las Vegas Association of Realtors IncFacts & features
Interior
Bedrooms & bathrooms
- Bedrooms: 3
- Bathrooms: 3
- Full bathrooms: 2
- 1/2 bathrooms: 1
Primary bedroom
- Description: Ceiling Fan,Ceiling Light,Upstairs,Walk-In Closet(s)
- Dimensions: 15x18
Bedroom 2
- Description: Upstairs
- Dimensions: 12x13
Bedroom 3
- Description: Upstairs
- Dimensions: 10x13
Primary bathroom
- Description: Double Sink,Separate Shower,Separate Tub
Dining room
- Description: Formal Dining Room,Vaulted Ceiling
- Dimensions: 12x13
Family room
- Description: Downstairs,Separate Family Room
- Dimensions: 15x20
Kitchen
- Description: Breakfast Nook/Eating Area,Island,Lighting Recessed,Luxury Vinyl Plank,Pantry,Quartz Countertops,Stainless Steel Appliances
Living room
- Description: Formal,Rear,Vaulted Ceiling
- Dimensions: 14x18
Loft
- Description: Ceiling Fan
- Dimensions: 10x11
Heating
- Central, Gas
Cooling
- Central Air, Electric
Appliances
- Included: Dryer, Dishwasher, Disposal, Gas Range, Microwave, Refrigerator, Washer
- Laundry: Gas Dryer Hookup, Main Level, Laundry Room
Features
- Bathroom on Main Level, Ceiling Fan(s), Half Bath on Main Level, Skylights
- Flooring: Carpet, Luxury Vinyl Plank, Tile
- Windows: Skylight(s)
- Number of fireplaces: 2
- Fireplace features: Electric, Family Room, Living Room
Interior area
- Total structure area: 2,401
- Total interior livable area: 2,401 sqft
Property
Parking
- Total spaces: 2
- Parking features: Attached, Garage, Garage Door Opener, Inside Entrance, Private, Storage
- Attached garage spaces: 2
Features
- Stories: 2
- Patio & porch: Covered, Patio
- Exterior features: Patio, Private Yard, IrrigationSprinklers
- Fencing: Block,Back Yard,Pasture
Lot
- Size: 6,098 Square Feet
- Features: Drip Irrigation/Bubblers, Desert Landscaping, Front Yard, Landscaped, < 1/4 Acre
Details
- Parcel number: 17809216035
- Zoning description: Single Family
- Horse amenities: None
Construction
Type & style
- Home type: SingleFamily
- Architectural style: Two Story
- Property subtype: Single Family Residence
Materials
- Roof: Tile
Condition
- Year built: 1986
Utilities & green energy
- Electric: Photovoltaics None
- Sewer: Public Sewer
- Water: Public
- Utilities for property: Underground Utilities
Community & HOA
Community
- Subdivision: Park Brisas
HOA
- Has HOA: No
Location
- Region: Henderson
Financial & listing details
- Price per square foot: $246/sqft
- Tax assessed value: $282,363
- Annual tax amount: $2,200
- Date on market: 10/30/2026
- Listing agreement: Exclusive Right To Sell
- Listing terms: Cash,Conventional,VA Loan
Estimated market value
$476,500
$443,000 - $505,000
$2,462/mo
Price history
| Date | Event | Price |
|---|---|---|
| 8/31/2026 | Sold | $375,000+64.1%$156/sqft |
Source: Public Record Report a problem | ||
| 6/16/2008 | Sold | $228,500-21.3%$95/sqft |
Source: Public Record Report a problem | ||
| 1/25/2008 | Sold | $290,250-14.6%$121/sqft |
Source: Public Record Report a problem | ||
| 11/22/2007 | Price change | $339,900-2.9%$142/sqft |
Source: Number1Expert #756271 Report a problem | ||
| 11/14/2007 | Listed for sale | $349,900-18.6%$146/sqft |
Source: Number1Expert #756271 Report a problem | ||
| 10/31/2006 | Sold | $430,000+74.1%$179/sqft |
Source: Public Record Report a problem | ||
| 7/29/2003 | Sold | $247,000+29.7%$103/sqft |
Source: Public Record Report a problem | ||
| 3/27/2002 | Sold | $190,500+15.5%$79/sqft |
Source: Public Record Report a problem | ||
| 9/21/1993 | Sold | $165,000$69/sqft |
Source: Public Record Report a problem | ||
Public tax history
| Year | Property taxes | Tax assessment |
|---|---|---|
| 2026 | $2,203 +3% | $98,827 -1.9% |
| 2025 | $2,139 +3% | $100,727 +10.9% |
| 2024 | $2,077 +3% | $90,865 +10.6% |
| 2023 | $2,017 -1.5% | $82,152 +7.6% |
| 2022 | $2,047 +7.7% | $76,352 +1.4% |
| 2021 | $1,900 +6.7% | $75,309 +2.9% |
| 2020 | $1,781 +4.8% | $73,183 +8.9% |
| 2019 | $1,699 +6.9% | $67,221 |
| 2018 | $1,589 | $67,221 +0.6% |
| 2017 | $1,589 | $66,795 +4.4% |
| 2016 | $1,589 +0.2% | $63,954 +13.4% |
| 2015 | $1,586 +3.2% | $56,418 +2.6% |
| 2014 | $1,536 | $54,997 |
| 2013 | -- | $54,997 +11.4% |
| 2012 | -- | $49,382 -18.8% |
| 2011 | -- | $60,778 -1.7% |
| 2010 | -- | $61,801 -2.6% |
| 2009 | -- | $63,467 |
| 2008 | -- | $63,467 -39.6% |
| 2007 | -- | $105,098 +4.1% |
| 2006 | -- | $100,964 +38.9% |
| 2005 | -- | $72,692 +26.8% |
| 2004 | -- | $57,344 +8.7% |
| 2003 | -- | $52,749 +3.2% |
| 2002 | -- | $51,130 +8.1% |
| 2001 | -- | $47,310 |
Find assessor info on the county website
Monthly payment
Est. payment
Payment breakdown
Explore the cost of this home by adjusting the details. Changes won't be saved.Climate risks
Neighborhood: Green Valley North
Nearby schools
Schools provided by the listing agent
- Elementary: Gibson, James,Gibson, James
- Middle: Greenspun
- High: Green Valley
Source: LVR. This data may not be complete. We recommend contacting the local school district to confirm school assignments for this home.
Similar homes
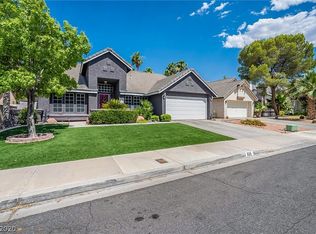
- $599,9005 bd3 ba2.5k sqft342 Fuente Dr, Henderson, NV 89014For Sale
 MLS ID #2824664, Raphael Glasser, Summit Properties. LVR
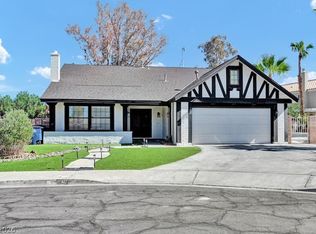
 - $685,0004 bd3 ba2.2k sqft314 Encima Ct, Henderson, NV 89014For Sale
 MLS ID #2822608, Vincent Stephen Ciffa, The Agency Las Vegas. LVR
 - $599,8884 bd3 ba2.2k sqft349 Listo Ct, Henderson, NV 89014For Sale
 MLS ID #2815858, Paul M. Bowler, Simply Vegas. LVR
 - $639,0004 bd3 ba2.5k sqft315 Modesto St, Henderson, NV 89014For Sale
 MLS ID #2821491, Elizabeth Lucas, BHHS Nevada Properties. LVR
