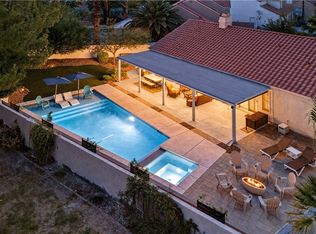
Welcome to 531 Carnforth Drive, a stunning completely remodeled home in the heart of Green Valley! Situated on a desirable corner lot, this move-in-ready 4-bedroom, 3-bathroom home offers an ideal blend of style, space, and functionality. The beautifully updated interior features modern finishes throughout, with a spacious living room plus a separate formal living area perfect for entertaining or relaxing. The remodeled kitchen is a true showstopper with custom cabinetry with sleek countertops. A striking feature fireplace adds warmth and character to the main living space with a wet bar. With a 3-car garage, generous outdoor space, and a prime Henderson location, this home is the perfect combination of modern comfort and convenience. Don't miss your chance to make this beautifully remodeled home yours!
Active
Price cut: $10K (9/28)
$644,500
531 Carnforth Dr, Henderson, NV 89014
4beds
2,608sqft
Single Family Residence
Built in 1984
9,147 Square Feet Lot
$639,000 Zestimate®
$247/sqft
$42/mo HOA
What's special
Modern finishes throughoutSleek countertopsWet barStriking feature fireplaceGenerous outdoor spaceRemodeled kitchenCorner lot
- 48 days
- 487
- 38
Zillow last checked:
Listing updated:
Listed by:
Shana Rudd S.0055590 702-293-0000,
Desert Sun Realty
Source: LVR,MLS#: 2810759 Originating MLS: Greater Las Vegas Association of Realtors Inc
Originating MLS: Greater Las Vegas Association of Realtors IncFacts & features
Interior
Bedrooms & bathrooms
- Bedrooms: 4
- Bathrooms: 3
- Full bathrooms: 2
- 3/4 bathrooms: 1
Primary bedroom
- Description: Ceiling Fan,Ceiling Light,Closet,Upstairs,Walk-In Closet(s)
- Dimensions: 16x14
Bedroom 2
- Description: Ceiling Light
- Dimensions: 11x10
Bedroom 3
- Description: Ceiling Light
- Dimensions: 11x10
Bedroom 4
- Description: Ceiling Light
- Dimensions: 11x13
Primary bathroom
- Description: Double Sink,Shower Only
- Dimensions: 13x12
Dining room
- Description: Family Room/Dining Combo
- Dimensions: 12x12
Family room
- Description: Ceiling Fan,Entertainment Center
- Dimensions: 20x16
Kitchen
- Description: Quartz Countertops
- Dimensions: 14x11
Living room
- Description: Rear,Wet Bar
- Dimensions: 27x19
Heating
- Central, Gas, Multiple Heating Units
Cooling
- Central Air, Electric, 2 Units
Appliances
- Included: Built-In Gas Oven, Double Oven, Dishwasher, Disposal, Refrigerator, Wine Refrigerator
- Laundry: Gas Dryer Hookup, Main Level, Laundry Room
Features
- Bathroom on Main Level, Ceiling Fan(s), Three Quarter Bath on Main Level
- Flooring: Carpet, Luxury Vinyl Plank
- Number of fireplaces: 2
- Fireplace features: Electric, Gas, Great Room, Living Room
Interior area
- Total structure area: 2,608
- Total interior livable area: 2,608 sqft
Video & virtual tour
Property
Parking
- Total spaces: 3
- Parking features: Attached, Garage, Private
- Attached garage spaces: 3
Features
- Stories: 2
- Patio & porch: Covered, Patio
- Exterior features: Patio, Private Yard
- Fencing: Block,Back Yard
Lot
- Size: 9,147 Square Feet
- Features: Back Yard, Corner Lot, Front Yard, Landscaped, < 1/4 Acre
Details
- Parcel number: 17805715019
- Zoning description: Single Family
- Horse amenities: None
Construction
Type & style
- Home type: SingleFamily
- Architectural style: Two Story
- Property subtype: Single Family Residence
Materials
- Roof: Tile
Condition
- Resale
- Year built: 1984
Utilities & green energy
- Electric: Photovoltaics None
- Sewer: Public Sewer
- Water: Public
- Utilities for property: Underground Utilities
Community & HOA
Community
- Subdivision: Fox Ridge Estate
HOA
- Has HOA: Yes
- Amenities included: None
- Services included: Maintenance Grounds
- HOA fee: $125 quarterly
- HOA name: Fox Ridge Estates
- HOA phone: 702-458-2580
Location
- Region: Henderson
Financial & listing details
- Price per square foot: $247/sqft
- Tax assessed value: $332,980
- Annual tax amount: $2,491
- Date on market: 8/20/2026
- Listing agreement: Exclusive Right To Sell
- Listing terms: Cash,Conventional,FHA,VA Loan
Estimated market value
$639,000
$607,000 - $671,000
$2,722/mo
Price history
| Date | Event | Price |
|---|---|---|
| 9/28/2026 | Price change | $644,500-1.5%$247/sqft |
Source:  LVR #2810759 Report a problem LVR #2810759 Report a problem | ||
| 9/25/2026 | Price change | $654,500-0.8%$251/sqft |
Source: LVR #2810759 Report a problem | ||
| 9/17/2026 | Price change | $659,500-0.8%$253/sqft |
Source: LVR #2810759 Report a problem | ||
| 9/11/2026 | Price change | $664,500-0.7%$255/sqft |
Source: LVR #2810759 Report a problem | ||
| 8/28/2026 | Price change | $669,500-0.7%$257/sqft |
Source: LVR #2810759 Report a problem | ||
| 8/20/2026 | Listed for sale | $674,500+37.7%$259/sqft |
Source: LVR #2810759 Report a problem | ||
| 6/24/2026 | Sold | $490,000+29.3%$188/sqft |
Source: Public Record Report a problem | ||
| 5/4/2018 | Sold | $379,000-2.6%$145/sqft |
Source: LVR #1967457 Report a problem | ||
| 4/23/2018 | Pending sale | $389,000$149/sqft |
Source: Rice Real Estate #1967457 Report a problem | ||
| 4/9/2018 | Price change | $389,000-2.5%$149/sqft |
Source: Rice Real Estate #1967457 Report a problem | ||
| 2/16/2018 | Listed for sale | $399,000+10.8%$153/sqft |
Source: Rice Real Estate #1967457 Report a problem | ||
| 1/12/2017 | Listing removed | $1,995-0.3%$1/sqft |
Source: Rice Real Estate Report a problem | ||
| 3/7/2012 | Listing removed | $2,000$1/sqft |
Source: Better Homes and Gardens Real #1204275 Report a problem | ||
| 11/20/2011 | Listed for rent | $2,000$1/sqft |
Source: Better Homes and Gardens Real #1204275 Report a problem | ||
| 2/21/2008 | Sold | $360,000+86.5%$138/sqft |
Source: Public Record Report a problem | ||
| 1/28/1997 | Sold | $193,000$74/sqft |
Source: Public Record Report a problem | ||
Public tax history
| Year | Property taxes | Tax assessment |
|---|---|---|
| 2026 | $2,494 +3% | $116,543 -3.4% |
| 2025 | $2,421 +3% | $120,620 +1.2% |
| 2024 | $2,351 +3% | $119,154 +24% |
| 2023 | $2,283 +3% | $96,087 +2.2% |
| 2022 | $2,216 +3% | $94,049 0% |
| 2021 | $2,151 +1.3% | $94,075 +6.5% |
| 2020 | $2,124 +4.8% | $88,300 +8.3% |
| 2019 | $2,027 +6.9% | $81,526 |
| 2018 | $1,896 | $81,526 -1.6% |
| 2017 | $1,896 | $82,873 +6.3% |
| 2016 | $1,896 +0.2% | $77,986 +1.3% |
| 2015 | $1,892 +3% | $76,983 +10.4% |
| 2014 | $1,837 | $69,723 |
| 2013 | -- | $69,723 +16.7% |
| 2012 | -- | $59,727 -15.1% |
| 2011 | -- | $70,383 -0.3% |
| 2010 | -- | $70,592 -19.9% |
| 2009 | -- | $88,121 |
| 2008 | -- | $88,121 -29.8% |
| 2007 | -- | $125,579 +6.1% |
| 2006 | -- | $118,387 +49.5% |
| 2005 | -- | $79,212 +22% |
| 2004 | -- | $64,946 +3.9% |
| 2003 | -- | $62,535 -0.4% |
| 2002 | -- | $62,790 +4.4% |
| 2001 | -- | $60,140 |
Find assessor info on the county website
Monthly payment
Est. payment
Payment breakdown
Explore the cost of this home by adjusting the details. Changes won't be saved.Climate risks
Neighborhood: Green Valley North
Nearby schools
Schools provided by the listing agent
- Elementary: McDoniel, Estes,McDoniel, Estes
- Middle: Greenspun
- High: Green Valley
Source: LVR. This data may not be complete. We recommend contacting the local school district to confirm school assignments for this home.
Similar homes

- $649,9005 bd4 ba2.4k sqft500 Grimsby Ave, Henderson, NV 89014For Sale
 MLS ID #2823957, Janie Schurr, South Bay Realty. LVR

 - $650,0003 bd2 ba1.7k sqft1740 Bluffs Dr, Henderson, NV 89014For Sale
 MLS ID #2824037, Samantha Jones, Las Vegas Sotheby's Int'l. LVR
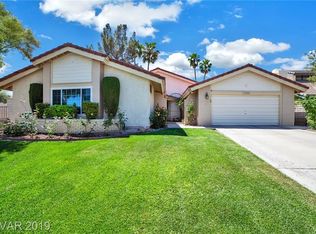
 - $599,9005 bd3 ba2.5k sqft342 Fuente Dr, Henderson, NV 89014For Sale
 MLS ID #2824664, Raphael Glasser, Summit Properties. LVR
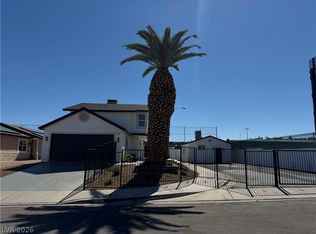
 - $649,0004 bd3 ba2.5k sqft2243 Marlboro Dr, Henderson, NV 89014For Sale
 MLS ID #2775847, Nicholas McCombs, Sin City R E & Management LLC. LVR
