WELCOME TO BEAUTIFUL WHITNEY RANCH! Spacious 2-story home featuring 4 bedrooms, 3 baths, a loft, and 2-car garage on a generous 7,841 SF lot with an inground pool and spa! Approximately $25,000 invested in a new heating and A/C system just 4 years ago! Versatile downstairs bedroom features double French doors with separate exterior access and interior entry, conveniently located near a downstairs bathroom with walk-in shower. Perfect for guests, extended family, or a private home office! Dramatic living room with vaulted ceilings, separate family room, formal dining room, and THREE FIREPLACES! Spacious island kitchen features granite countertops, a pantry with double French doors, and abundant cabinet space, elegant Travertine flooring. Wet bar and Separate Laundry Room. Upstairs loft overlooks the living room and features French doors leading into the oversized primary suite. Luxurious primary retreat offers a romantic fireplace shared with the bathroom, spa tub, separate shower, dual sinks, and walk-in closet. Enjoy TWO covered patios, low-maintenance desert landscaping, and a spacious backyard with pool and spa. Home is equipped with an alarm and security monitoring system. POOL IS CURRENTLY EMPTY AND NEEDS A POOL FILTER. SELLER OFFERING $2,000 CREDIT TOWARD POOL REPAIRS! A wonderful opportunity to own a spacious home with exceptional features in established Whitney Ranch!
Active
$595,000
823 Rising Star Dr, Henderson, NV 89014
4beds
2,641sqft
Single Family Residence
Built in 1989
7,840 Square Feet Lot
$583,700 Zestimate®
$225/sqft
$22/mo HOA
What's special
Inground pool and spaLow-maintenance desert landscapingSeparate laundry roomWet barDual sinksTwo covered patiosSpa tub
- 13 days
- 287
- 31
Likely to sell faster than
Zillow last checked:
Listing updated:
Listed by:
Gilbert G. Gildore BS.0027196 gilgildore@gmail.com,
Keller Williams MarketPlace
Source: LVR,MLS#: 2828404 Originating MLS: Greater Las Vegas Association of Realtors Inc
Facts & features
Interior
Bedrooms & bathrooms
- Bedrooms: 4
- Bathrooms: 3
- Full bathrooms: 2
- 3/4 bathrooms: 1
Primary bedroom
- Description: Walk-In Closet(s),Upstairs
- Dimensions: 25x16
Bedroom 2
- Description: Upstairs,Walk-In Closet(s)
- Dimensions: 11X10
Bedroom 3
- Description: Mirrored Door,Telephone Jack,TV/ Cable,Upstairs
- Dimensions: 12x11
Bedroom 4
- Description: Upstairs
- Dimensions: 11X10
Bedroom 4
- Description: Downstairs,No Closet,Telephone Jack
- Dimensions: 10X9
Primary bathroom
- Description: Double Sink,Separate Shower,Tub With Jets
Family room
- Description: Separate Family Room,Downstairs
- Dimensions: 14x20
Kitchen
- Description: Granite Countertops,Island,Lighting Recessed,Tile Flooring
Living room
- Description: Entry Foyer,Formal,Front,Vaulted Ceiling
- Dimensions: 14x19
Heating
- Central, Gas
Cooling
- Central Air, Electric, Refrigerated
Appliances
- Included: Built-In Electric Oven, Double Oven, Dryer, Dishwasher, Gas Cooktop, Disposal, Gas Water Heater, Microwave, Refrigerator, Washer
- Laundry: Gas Dryer Hookup, Main Level
Features
- Bathroom on Main Level, Bedroom on Main Level, Ceiling Fan(s), Pot Rack, Three Quarter Bath on Main Level, Programmable Thermostat
- Flooring: Carpet, Ceramic Tile, Laminate, Tile
- Windows: Double Pane Windows
- Number of fireplaces: 3
- Fireplace features: Family Room, Gas, Glass Doors, Living Room, Primary Bedroom, Multi-Sided
Interior area
- Total structure area: 2,641
- Total interior livable area: 2,641 sqft
Video & virtual tour
Property
Parking
- Total spaces: 2
- Parking features: Attached, Garage, Garage Door Opener, Inside Entrance, Open, Private, Storage
- Attached garage spaces: 2
- Has uncovered spaces: Yes
Features
- Stories: 2
- Patio & porch: Covered, Patio, Porch
- Exterior features: Barbecue, Porch, Patio, Private Yard
- Has private pool: Yes
- Pool features: Heated, In Ground, Private
- Has spa: Yes
- Spa features: In Ground
- Fencing: Block,Back Yard
- View description: None
Lot
- Size: 7,840 Square Feet
- Features: Landscaped, Rocks, < 1/4 Acre
Details
- Parcel number: 16133817003
- Zoning description: Single Family
- Horse amenities: None
Construction
Type & style
- Home type: SingleFamily
- Architectural style: Two Story
- Property subtype: Single Family Residence
Materials
- Roof: Pitched,Tile
Condition
- Resale
- Year built: 1989
Utilities & green energy
- Electric: Photovoltaics None
- Sewer: Public Sewer
- Water: Public
- Utilities for property: Underground Utilities
Green energy
- Energy efficient items: Solar Screens, Windows
Community & HOA
Community
- Security: Prewired, Security System Owned
- Subdivision: Candle Creek
HOA
- Has HOA: Yes
- Services included: Association Management
- HOA fee: $65 quarterly
- HOA name: Whitney Ranch
- HOA phone: 702-365-6720
Location
- Region: Henderson
Financial & listing details
- Price per square foot: $225/sqft
- Tax assessed value: $325,920
- Annual tax amount: $2,345
- Date on market: 10/27/2026
- Listing agreement: Exclusive Right To Sell
- Listing terms: Cash,Conventional
- Ownership: Single Family Residential
Estimated market value
$583,700
$555,000 - $613,000
$2,966/mo
Price history
| Date | Event | Price |
|---|---|---|
| 10/27/2026 | Listed for sale | $595,000$225/sqft |
Source:  LVR #2828404 Report a problem | ||
| 12/12/2022 | Listing removed | -- |
Source: LVR #2406056 Report a problem | ||
| 11/13/2022 | Price change | $595,000-0.8%$225/sqft |
Source: LVR #2406056 Report a problem | ||
| 7/7/2022 | Price change | $599,990-2%$227/sqft |
Source: LVR #2406056 Report a problem | ||
| 6/21/2022 | Price change | $612,500-6.5%$232/sqft |
Source: LVR #2406056 Report a problem | ||
| 6/12/2022 | Listed for sale | $655,000+151%$248/sqft |
Source: LVR #2406056 Report a problem | ||
| 10/10/2013 | Sold | $261,000-1.5%$99/sqft |
Source: LVR #1364323 Report a problem | ||
| 9/24/2013 | Pending sale | $264,900$100/sqft |
Source: RealtyExecutives of Nevada #1364323 Report a problem | ||
| 8/30/2013 | Listed for sale | $264,900$100/sqft |
Source: RealtyExecutives of Nevada #1364323 Report a problem | ||
| 8/22/2013 | Pending sale | $264,900$100/sqft |
Source: RealtyExecutives of Nevada #1364323 Report a problem | ||
| 8/16/2013 | Price change | $264,900-5.6%$100/sqft |
Source: RealtyExecutives of Nevada #1364323 Report a problem | ||
| 7/16/2013 | Listed for sale | $280,500+17.8%$106/sqft |
Source: RealtyExecutives of Nevada #1364323 Report a problem | ||
| 4/29/2013 | Sold | $238,150+396.1%$90/sqft |
Source: Public Record Report a problem | ||
| 1/28/1994 | Sold | $48,000-79.1%$18/sqft |
Source: Public Record Report a problem | ||
| 10/22/1993 | Sold | $230,000$87/sqft |
Source: Public Record Report a problem | ||
Public tax history
| Year | Property taxes | Tax assessment |
|---|---|---|
| 2026 | $2,348 +3% | $114,072 -2% |
| 2025 | $2,279 +3% | $116,452 +2.9% |
| 2024 | $2,214 +3% | $113,161 +13.1% |
| 2023 | $2,149 +3% | $100,041 +8.2% |
| 2022 | $2,087 +3% | $92,468 +0.1% |
| 2021 | $2,025 +3% | $92,362 +4.1% |
| 2020 | $1,966 +3% | $88,762 +6.6% |
| 2019 | $1,909 +5.7% | $83,232 |
| 2018 | $1,806 | $83,232 +0.9% |
| 2017 | $1,806 | $82,485 +2.3% |
| 2016 | $1,806 +0.2% | $80,611 +11.2% |
| 2015 | $1,802 +3.2% | $72,510 +24% |
| 2014 | $1,746 | $58,481 |
| 2013 | -- | $58,481 -3% |
| 2012 | -- | $60,267 -17% |
| 2011 | -- | $72,625 +13.4% |
| 2010 | -- | $64,063 -31.5% |
| 2009 | -- | $93,590 |
| 2008 | -- | $93,590 -22.6% |
| 2007 | -- | $120,932 +4.9% |
| 2006 | -- | $115,258 +41.7% |
| 2005 | -- | $81,358 +14% |
| 2004 | -- | $71,369 +4.3% |
| 2003 | -- | $68,404 +2.7% |
| 2002 | -- | $66,630 +6.2% |
| 2001 | -- | $62,720 |
Find assessor info on the county website
Monthly payment
Est. payment
Payment breakdown
Explore the cost of this home by adjusting the details. Changes won't be saved.Climate risks
Neighborhood: Whitney Ranch
Nearby schools
Schools provided by the listing agent
- Elementary: Treem, Harriet A.,Thorpe, Jim
- Middle: Cortney Francis
- High: Green Valley
Source: LVR. This data may not be complete. We recommend contacting the local school district to confirm school assignments for this home.
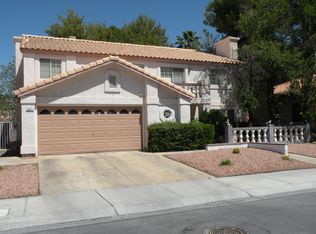
Similar homes
- $599,9994 bd3 ba2.8k sqft1501 War Paint Dr, Henderson, NV 89014For Sale
 MLS ID #2826247, Carolyn S. Blackburn, Keller Williams MarketPlace. LVR
- $540,0004 bd3 ba2.1k sqft909 Sparrow Ct, Henderson, NV 89014For Sale
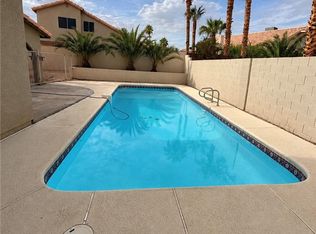 MLS ID #2830497, Nebrasha Brandon, Keller Williams MarketPlace. LVR
- $599,5004 bd3 ba2.6k sqft531 Carnforth Dr, Henderson, NV 89014For Sale
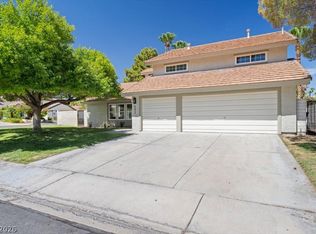 MLS ID #2824171, Shana Rudd, Desert Sun Realty. LVR
- $509,9004 bd3 ba1.8k sqft970 Flapjack Dr, Henderson, NV 89014For Sale
 MLS ID #2831085, Jill Amsel, Realty ONE Group, Inc. LVR
